
27 Plumtree Turn, Levittown, PA 19056
Local realty services provided by:CENTURY 21 Mertz & Associates
27 Plumtree Turn,Levittown, PA 19056
$250,000
- 4 Beds
- 2 Baths
- 1,238 sq. ft.
- Single family
- Pending
Listed by: robert kelley, jonathan marshall
Office: bhhs fox & roach-blue bell
MLS#:PABU2126228
Source:BRIGHTMLS
Price summary
- Price:$250,000
- Price per sq. ft.:$201.94
About this home
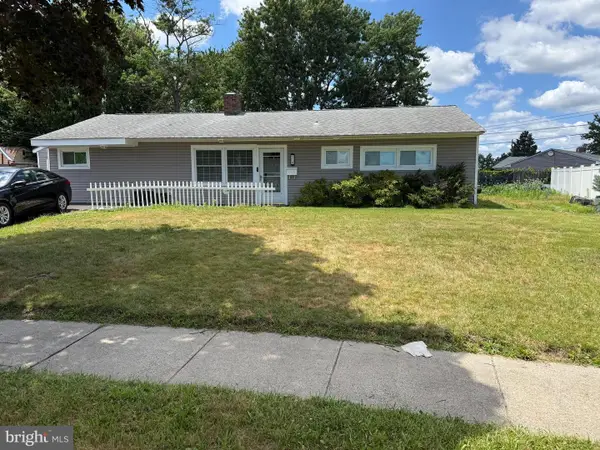
27 Plumtree Turn in the Plumbridge section of Levittown is ready to be your next project. This large corner lot, 4 bedroom, 2 bath Levittowner has 200amp service, Central AC and a converted garage providing more space for an additonal bedroom or living space.
This home is being sold in completely AS-IS condition and any and all certs are the responsibility of the buyer. Cash offers strongly preffered as home may not qualify for all financing.
Whether its a long term rent and hold or your next flip target, this could be the opportunity you've been looking for.
Contact an agent
Home facts
- Year built:1954
- Listing ID #:PABU2126228
- Added:1 day(s) ago
- Updated:July 12, 2026 at 10:12 AM
Rooms and interior
- Bedrooms:4
- Total bathrooms:2
- Full bathrooms:2
- Dining Description:Combination Kitchen/Dining
- Bedroom Description:Entry Level Bedroom
- Living area:1,238 sq. ft.
Heating and cooling
- Cooling:Central A/C
- Heating:Oil, Radiator
Structure and exterior
- Year built:1954
- Building area:1,238 sq. ft.
- Lot area:0.3 Acres
- Lot Features:Corner Lot/Unit
- Architectural Style:Cape Cod
- Construction Materials:Frame
- Foundation Description:Slab
- Levels:2 Stories
Utilities
- Water:Public
- Sewer:Public Sewer
Finances and disclosures
- Price:$250,000
- Price per sq. ft.:$201.94
- Tax amount:$4,952 (2025)
Features and amenities
- Amenities:200+ Amp Service, Above Ground Utilities, Ceiling Fan(s)
Parking
- Parking description:Off Street, On Street
New listings near 27 Plumtree Turn
- Coming Soon
 $399,999Coming Soon4 beds 2 baths
14 Verdant Rd, LEVITTOWN, PA 19057
MLS# PABU2126112Listed by: REAL OF PENNSYLVANIA - New
 $375,000Active2 beds 1 baths1,000 sq. ft.
45 Crimson King Ln, LEVITTOWN, PA 19055
MLS# PABU2126154Listed by: COLDWELL BANKER HEARTHSIDE - New
 $499,900Active4 beds 2 baths2,125 sq. ft.
455 Snowball Dr, LEVITTOWN, PA 19056
MLS# PABU2126202Listed by: RE/MAX ONE REALTY - New
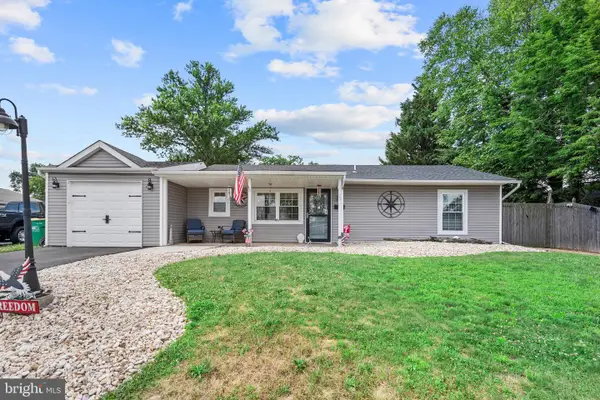 $429,900Active3 beds 3 baths1,680 sq. ft.
29 Favored Ln, LEVITTOWN, PA 19055
MLS# PABU2125816Listed by: ROBIN KEMMERER ASSOCIATES INC - Open Sun, 11am to 1pmNew
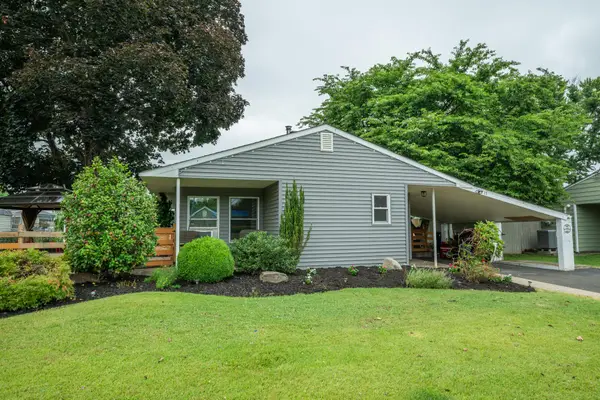 $370,000Active3 beds 1 baths1,084 sq. ft.
15 Elm Ln, LEVITTOWN, PA 19054
MLS# PABU2125642Listed by: KELLER WILLIAMS REAL ESTATE-LANGHORNE - Coming Soon
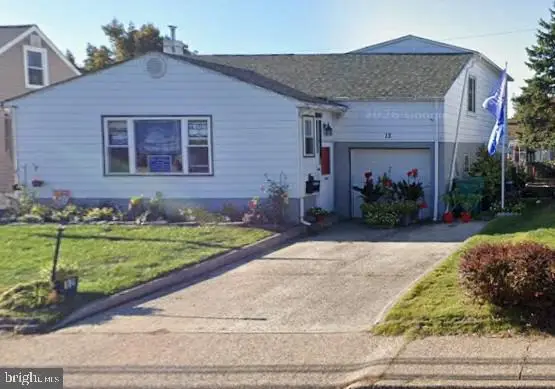 $399,900Coming Soon4 beds 2 baths
12 Mill Creek Rd, LEVITTOWN, PA 19057
MLS# PABU2126052Listed by: RE/MAX CENTRAL - SOUTH PHILADELPHIA - Open Sun, 1 to 4pmNew
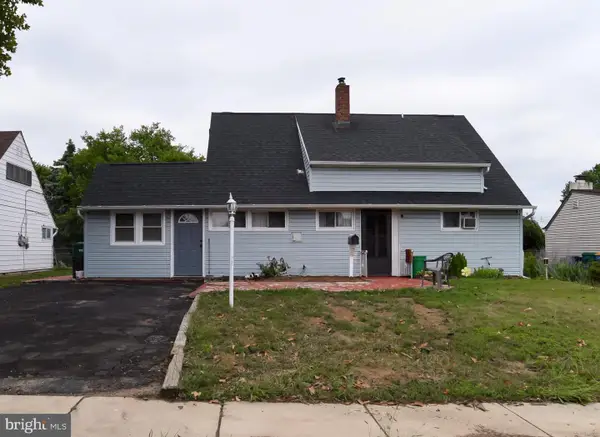 $462,000Active4 beds 2 baths1,500 sq. ft.
34 Red Maple Ln, LEVITTOWN, PA 19055
MLS# PABU2126008Listed by: EXP REALTY, LLC - Coming Soon
 $475,000Coming Soon4 beds 2 baths
51 Serpentine Ln, LEVITTOWN, PA 19055
MLS# PABU2125922Listed by: SKYLINE REALTORS, LLC - New
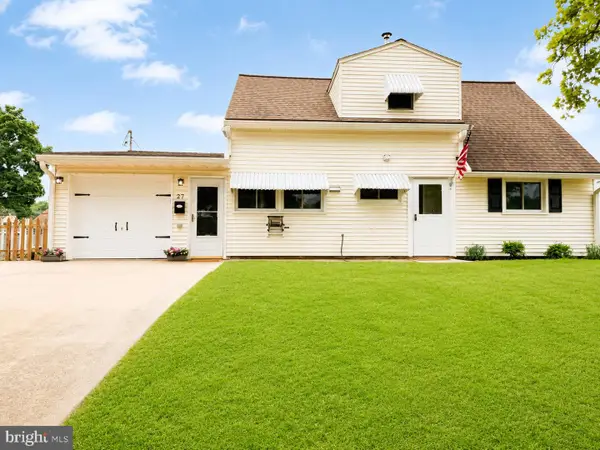 $439,900Active4 beds 3 baths1,752 sq. ft.
27 River Ln, LEVITTOWN, PA 19055
MLS# PABU2125010Listed by: AMERICAN DREAM REALTY SERVICE CORP.


Protect your home and budget from life's surprises with an Assurant Home Warranty, backed by a partner that supports you through every step of homeownership. Explore Plans.
©2026 Century 21 Real Estate LLC. All rights reserved. CENTURY 21®, the CENTURY 21 Logo and C21® are service marks owned by Century 21 Real Estate LLC. Century 21 Real Estate LLC fully supports the principles of the Fair Housing Act and the Equal Opportunity Act. Each office is independently owned and operated. Listing information is deemed reliable but not guaranteed accurate.