
34 Maple Ln, Levittown, PA 19054
Local realty services provided by:CENTURY 21 Sylvia Geist Agency
34 Maple Ln,Levittown, PA 19054
$420,000
- 3 Beds
- 2 Baths
- 1,416 sq. ft.
- Single family
- Coming Soon
Listed by: christina swain
Office: swain real estate llc.
MLS#:PABU2130506
Source:BRIGHTMLS
Price summary
- Price:$420,000
- Price per sq. ft.:$296.61
About this home
Welcome to 34 Maple Lane, an expanded and beautifully updated 3 bedroom, 2 bath home offering comfortable one-floor living, primary bedroom suite, garage, generous living space, and a fantastic private backyard.
A charming covered front porch welcomes you inside to the eat-in kitchen featuring maple cabinetry, granite countertops, stainless steel appliances, and plenty of room for everyday dining. The spacious living room offers warm hardwood-style flooring, chair rail detail, custom paint colors, and a cozy fireplace, creating an inviting space to relax or entertain.
The home features a large primary bedroom with a walk-in closet and private bath, complete with custom shower doors. The beautifully updated hall bath makes a statement with rich earth-tone tile and bronze fixture accents.
The expanded rear of the home provides a spacious family room, adding valuable additional living space and offering direct access through sliding glass doors to the backyard. Step outside to enjoy the patio and large, level yard, all surrounded by a 6-foot PVC privacy fence—perfect for entertaining, pets, gardening, or simply relaxing outdoors.
Additional highlights include an oversized one-car garage, separate laundry room, updated windows, six-panel interior doors, and a floored attic with pull-down stairs for convenient storage. The HVAC was replaced in 2022, and the home also features an updated sewer line both inside and outside.
Expanded, updated, well maintained, and offering plenty of indoor and outdoor space—34 Maple Lane is ready to welcome its next owner home!...
Contact an agent
Home facts
- Year built:1952
- Subdivision & Development:MAGNOLIA HILL
- Listing ID #:PABU2130506
- Updated:October 06, 2026 at 01:38 AM
Rooms and interior
- Bedrooms:3
- Total bathrooms:2
- Full bathrooms:2
- Dining Description:Dining Room
- Bathrooms Description:Primary Bath(s)
- Bedroom Description:Primary Bedroom
- Living area:1,416 sq. ft.
Heating and cooling
- Cooling:Central A/C
- Heating:Electric, Heat Pump(s)
Structure and exterior
- Roof:Shingle
- Year built:1952
- Building area:1,416 sq. ft.
- Lot area:0.22 Acres
- Architectural Style:Ranch/Rambler
- Construction Materials:Frame
- Exterior Features:Patio(s), Porch(es)
- Foundation Description:Permanent
- Levels:1 Story
Schools
- High school:TRUMAN
Utilities
- Water:Public
- Sewer:Public Sewer
Finances and disclosures
- Price:$420,000
- Price per sq. ft.:$296.61
- Tax amount:$5,827 (2026)
Features and amenities
- Laundry features:Has Laundry
- Amenities:Exterior Cameras
Parking
- Parking description:Asphalt Driveway, Attached Garage, Garage Door Opener, Inside Access, On Street, Oversized
- Garage:Yes
- Garage spaces:1
New listings near 34 Maple Ln
- Coming Soon
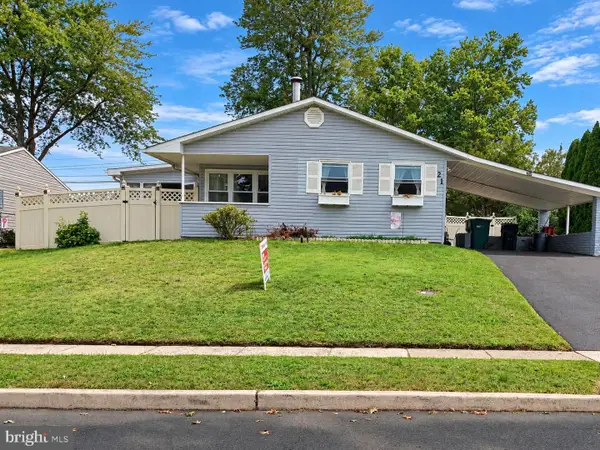 $399,000Coming Soon3 beds 2 baths1,084 sq. ft.
21 Thimbleberry Ln, LEVITTOWN, PA 19054
MLS# PABU2132658Listed by: KELLER WILLIAMS REAL ESTATE-LANGHORNE - Coming Soon
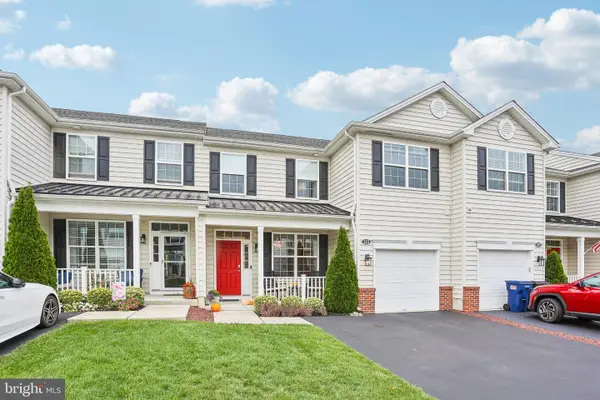 $589,000Coming Soon3 beds 3 baths1,971 sq. ft.
215 Parish Rd, FALLSINGTON, PA 19054
MLS# PABU2132132Listed by: BHHS FOX & ROACH -YARDLEY/NEWTOWN - Coming Soon
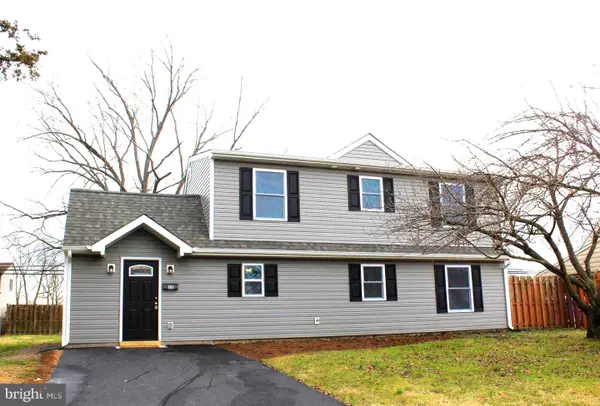 $475,000Coming Soon4 beds 2 baths1,560 sq. ft.
28 Inlet Rd, LEVITTOWN, PA 19057
MLS# PABU2132276Listed by: BHHS FOX & ROACH -YARDLEY/NEWTOWN - Open Tue, 11am to 4pmNew
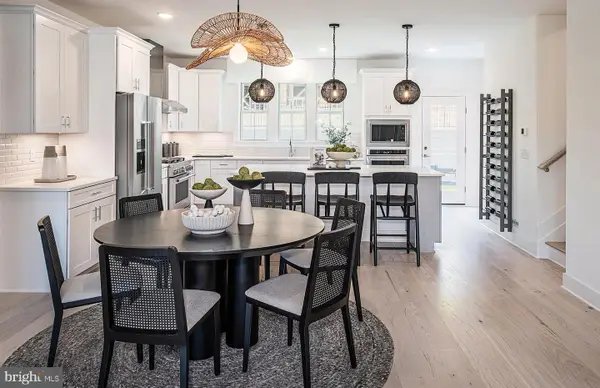 $549,990Active3 beds 4 baths2,387 sq. ft.
37 Chaucer Ct #11603, LEVITTOWN, PA 19057
MLS# PABU2132824Listed by: PULTE HOMES OF PA LIMITED PARTNERSHIP - New
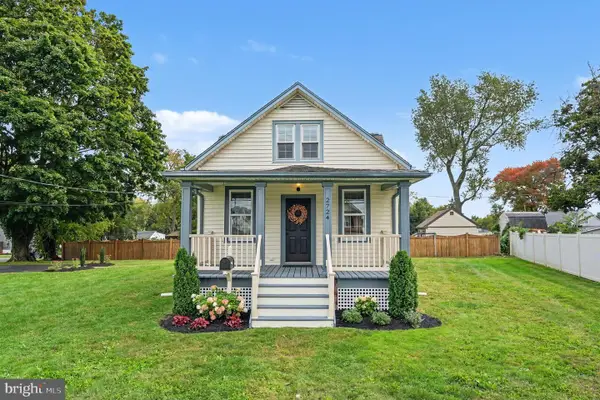 $324,900Active2 beds 1 baths960 sq. ft.
2724 New Falls Rd, LEVITTOWN, PA 19056
MLS# PABU2132702Listed by: EVERYHOME REALTORS - New
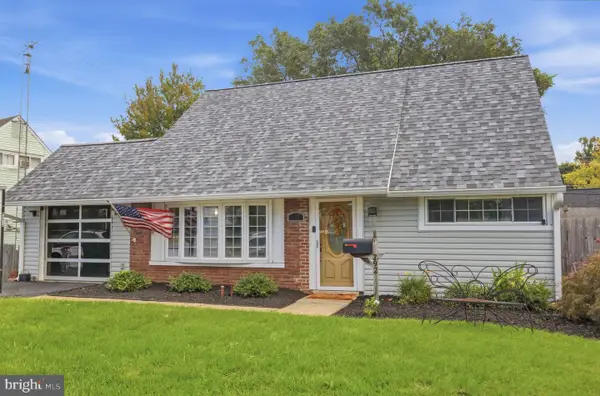 $429,900Active4 beds 2 baths1,877 sq. ft.
292 Indian Creek Dr, LEVITTOWN, PA 19057
MLS# PABU2132412Listed by: KELLER WILLIAMS REAL ESTATE-LANGHORNE - New
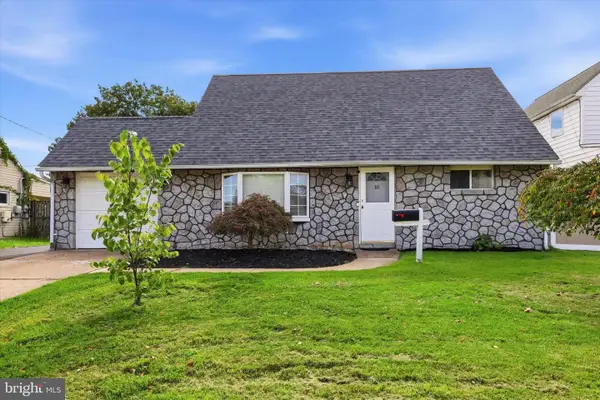 $384,900Active3 beds 2 baths1,238 sq. ft.
10 East Ln, LEVITTOWN, PA 19054
MLS# PABU2132514Listed by: KELLER WILLIAMS REAL ESTATE - NEWTOWN - New
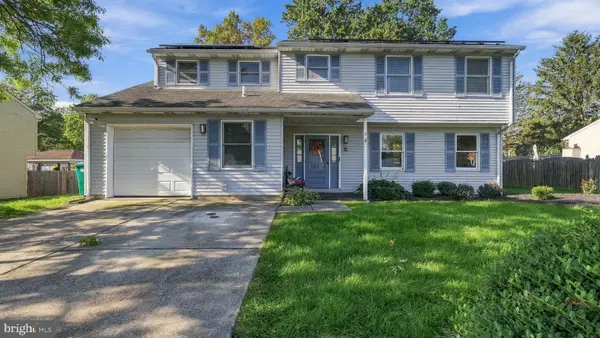 $574,900Active4 beds 3 baths2,333 sq. ft.
4 Rue Ct, FALLSINGTON, PA 19054
MLS# PABU2132592Listed by: LONG & FOSTER REAL ESTATE, INC. 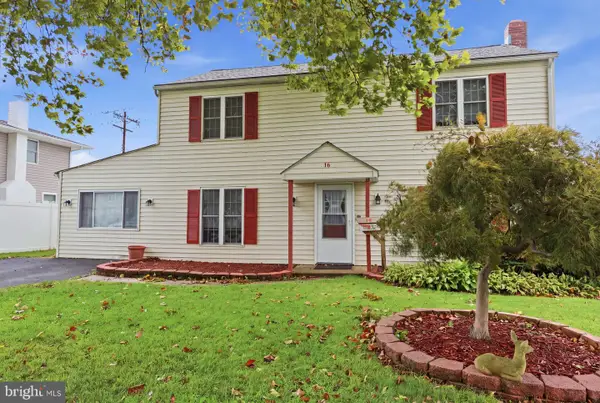 $420,000Pending3 beds 3 baths2,294 sq. ft.
16 Tweed Rd, LEVITTOWN, PA 19056
MLS# PABU2131322Listed by: KELLER WILLIAMS REAL ESTATE-LANGHORNE


Protect your home and budget from life's surprises with an Assurant Home Warranty, backed by a partner that supports you through every step of homeownership. Explore Plans.
©2026 Century 21 Real Estate LLC. All rights reserved. CENTURY 21®, the CENTURY 21 Logo and C21® are service marks owned by Century 21 Real Estate LLC. Century 21 Real Estate LLC fully supports the principles of the Fair Housing Act and the Equal Opportunity Act. Each office is independently owned and operated. Listing information is deemed reliable but not guaranteed accurate.