53 Village Ln, Levittown, PA 19054
Local realty services provided by:CENTURY 21 Rauh & Johns
53 Village Ln,Levittown, PA 19054
$420,000
- 4 Beds
- 3 Baths
- 1,526 sq. ft.
- Single family
- Active
Listed by: dennis j joyce
Office: re/max properties
MLS#:PABU2134420
Source:BRIGHTMLS
Price summary
- Price:$420,000
- Price per sq. ft.:$275.23
About this home
welcome to this 4 bedroom 2.5 bath home in Pennsbury School District. first floor bathroom has been updated and kitchen has been completely remodeled. addition is a beautiful room that can be used as you wish. Yard is completely fenced . Photos posted later this week
Contact an agent
Home facts
- Year built:1955
- Subdivision & Development:VERMILION HILL
- Listing ID #:PABU2134420
- Added:4 day(s) ago
- Updated:October 31, 2026 at 01:40 AM
Rooms and interior
- Bedrooms:4
- Total bathrooms:3
- Full bathrooms:2
- Half bathrooms:1
- Flooring:Fully Carpeted, Marble, Stone, Tile/Brick, Wood
- Kitchen Description:Butlers Pantry, Cooktop, Dishwasher, Energy Efficient Appliances, Kitchen - Eat-In, Oven - Self Cleaning, Refrigerator
- Living area:1,526 sq. ft.
Heating and cooling
- Cooling:Central A/C
- Heating:Baseboard - Hot Water, Oil
Structure and exterior
- Roof:Pitched
- Year built:1955
- Building area:1,526 sq. ft.
- Lot area:0.23 Acres
- Lot Features:Front Yard, Level, Rear Yard, SideYard(s)
- Architectural Style:Cape Cod
- Construction Materials:Aluminum Siding
- Exterior Features:Exterior Lighting, Patio(s), Sidewalks, Street Lights
- Foundation Description:Slab
- Levels:1 1/2 Story
Schools
- High school:PENNSBURY
- Elementary school:VILLAGE PARK
Utilities
- Water:Public
- Sewer:Public Sewer
Finances and disclosures
- Price:$420,000
- Price per sq. ft.:$275.23
- Tax amount:$5,215 (2026)
Features and amenities
- Amenities:Ceiling Fan(s), Replacement Windows
Parking
- Parking description:Attached Garage, Garage - Front Entry, On Street
- Garage:Yes
- Garage spaces:1
New listings near 53 Village Ln
- Coming Soon

 $310,000Coming Soon4 beds 2 baths1,620 sq. ft.
24 Rose Arbor Ln, LEVITTOWN, PA 19055
MLS# PABU2134584Listed by: CENTURY 21 INTEGRA - NEWTOWN - New
 $385,000Active4 beds 2 baths1,275 sq. ft.
10 Calicobush Rd, LEVITTOWN, PA 19057
MLS# PABU2134438Listed by: COLDWELL BANKER HEARTHSIDE - New
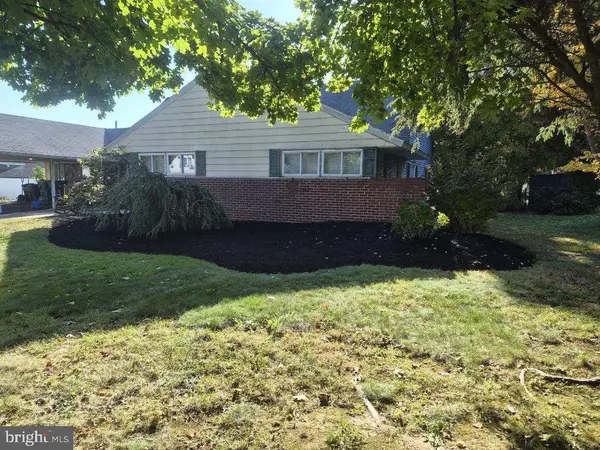 $449,900Active6 beds 3 baths2,931 sq. ft.
21 Fruitree Rd, LEVITTOWN, PA 19056
MLS# PABU2134612Listed by: AMERICAN DREAM REALTY SERVICE CORP. - New
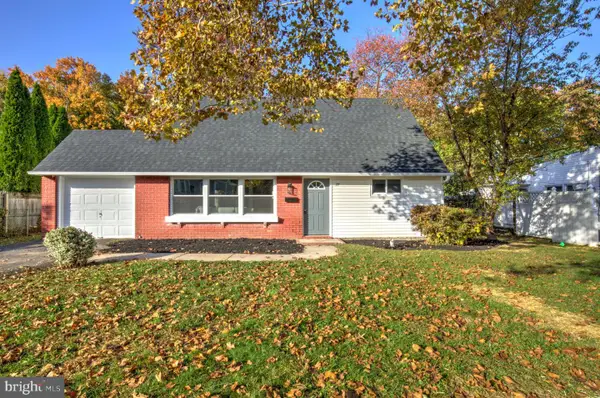 $439,900Active4 beds 2 baths1,775 sq. ft.
77 Kingwood Ln, LEVITTOWN, PA 19055
MLS# PABU2133876Listed by: KELLER WILLIAMS ELITE - New
 $365,000Active4 beds 2 baths1,548 sq. ft.
66 Pine Needle Rd, LEVITTOWN, PA 19056
MLS# PABU2134320Listed by: OPUS ELITE REAL ESTATE - New
 $475,000Active4 beds 2 baths2,100 sq. ft.
31 Vista Rd, LEVITTOWN, PA 19057
MLS# PABU2134540Listed by: OPUS ELITE REAL ESTATE - Open Sat, 12 to 2pmNew
 $425,000Active4 beds 2 baths1,650 sq. ft.
56 Narcissus Ln, LEVITTOWN, PA 19054
MLS# PABU2134570Listed by: KELLER WILLIAMS REAL ESTATE-LANGHORNE - Open Sat, 1 to 3pmNew
 $425,000Active4 beds 2 baths1,512 sq. ft.
24 Fireside Ln, LEVITTOWN, PA 19055
MLS# PABU2134518Listed by: RE/MAX PROPERTIES - New
 $524,900Active4 beds 2 baths2,063 sq. ft.
11 Spring Valley Rd, LEVITTOWN, PA 19056
MLS# PABU2134496Listed by: PLACES.NYC,LLC - Open Sun, 1 to 3pmNew
 $525,000Active5 beds 3 baths2,038 sq. ft.
26 East Ln, LEVITTOWN, PA 19054
MLS# PABU2134316Listed by: KELLER WILLIAMS REAL ESTATE-LANGHORNE


Protect your home and budget from life's surprises with an Assurant Home Warranty, backed by a partner that supports you through every step of homeownership. Explore Plans.
©2026 Century 21 Real Estate LLC. All rights reserved. CENTURY 21®, the CENTURY 21 Logo and C21® are service marks owned by Century 21 Real Estate LLC. Century 21 Real Estate LLC fully supports the principles of the Fair Housing Act and the Equal Opportunity Act. Each office is independently owned and operated. Listing information is deemed reliable but not guaranteed accurate.