
6 Canna Rd, Levittown, PA 19057
Local realty services provided by:CENTURY 21 Advantage Gold
6 Canna Rd,Levittown, PA 19057
$415,000
- 5 Beds
- 2 Baths
- - sq. ft.
- Single family
- Sold
Listed by: tracey a cramer
Office: great oak realty and property management
MLS#:PABU2127668
Source:BRIGHTMLS
Sorry, we are unable to map this address
Price summary
- Price:$415,000
About this home
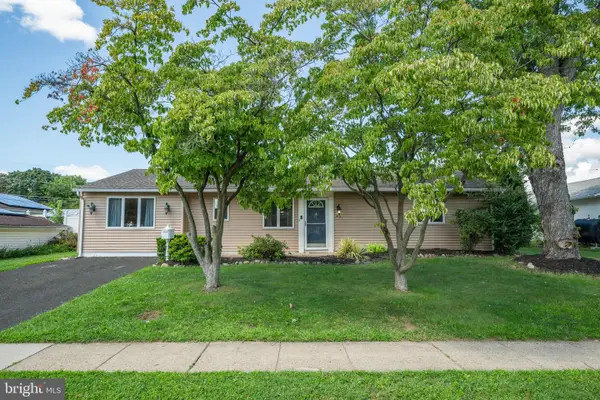
Welcome to 6 Canna Road, a beautifully maintained and move-in-ready 5 bedroom residence where comfort, space, and outdoor living come together. Nestled in the heart of desirable Middletown Township, this exceptional home is located within the award-winning Neshaminy School District. Boasting five bedrooms, the property offers incredible layout flexibility for growing families, guests, or a dedicated home office.
The upper level features a versatile bonus recreation area, sitting area, complete with custom built-in shelving and two large walk-in closets. Outside, the property includes a large, fully equipped workshop and storage shed featuring a workbench, wall cabinets, garage door, and convenient side entry door. Gardeners will love the established garden areas, while the fully fenced backyard and sliding door to spacious rear patio provides a fantastic retreat for entertaining friends or relaxing under the stars. Complete with an attached garage and generous living spaces, this home sits in a prime location close to parks, shopping, dining, and major commuter routes....
Contact an agent
Home facts
- Year built:1956
- Subdivision & Development:COBALT RIDGE
- Listing ID #:PABU2127668
- Added:22 day(s) ago
- Updated:August 28, 2026 at 07:17 AM
Rooms and interior
- Bedrooms:5
- Total bathrooms:2
- Full bathrooms:2
- Kitchen Description:Built-Ins
- Bedroom Description:Walk In Closet(s)
Heating and cooling
- Cooling:Wall Unit
- Heating:Baseboard - Hot Water, Oil
Structure and exterior
- Year built:1956
- Architectural Style:Cape Cod
- Construction Materials:Frame
- Exterior Features:Patio(s)
- Foundation Description:Slab
- Levels:2 Stories
Schools
- High school:NESHAMINY
- Middle school:CARL SANDBURG
- Elementary school:WALTER MILLER
Utilities
- Water:Public
- Sewer:Public Sewer
Finances and disclosures
- Price:$415,000
- Tax amount:$5,471 (2025)
Features and amenities
- Amenities:Built-Ins
Parking
- Parking description:Attached Garage, Concrete Driveway, Garage - Front Entry
- Garage:Yes
- Garage spaces:1
New listings near 6 Canna Rd
- Coming Soon
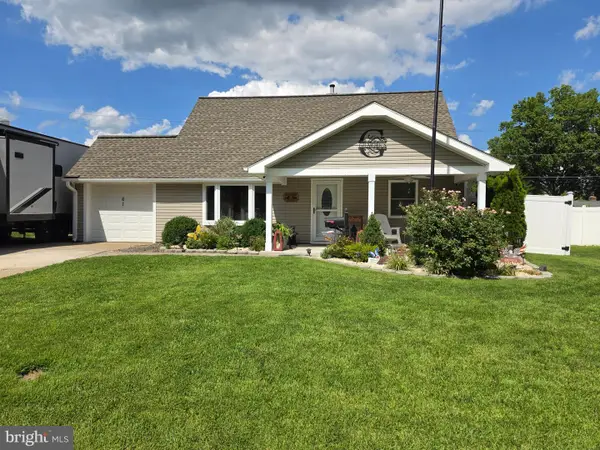 $450,000Coming Soon4 beds 2 baths1,361 sq. ft.
61 Begonia Ln, LEVITTOWN, PA 19054
MLS# PABU2129802Listed by: REALTY ONE GROUP RESTORE - COLLEGEVILLE - Coming SoonOpen Sun, 1 to 3pm
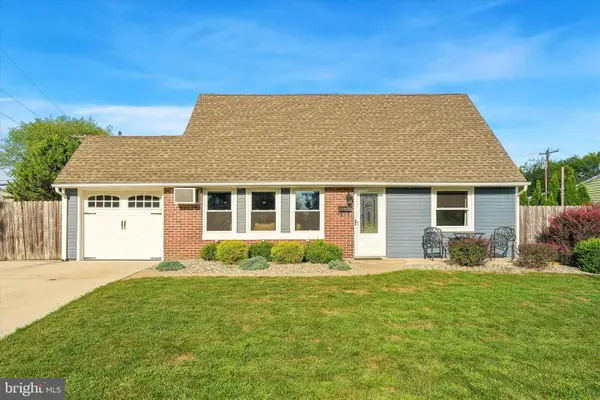 $429,900Coming Soon4 beds 2 baths1,275 sq. ft.
20 Kindle Ln, LEVITTOWN, PA 19055
MLS# PABU2129856Listed by: KELLER WILLIAMS REAL ESTATE-LANGHORNE - Coming Soon
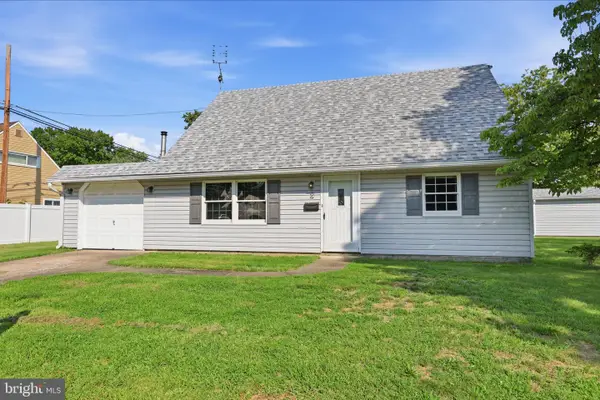 $450,000Coming Soon4 beds 3 baths1,799 sq. ft.
2 Timothy Ln, LEVITTOWN, PA 19054
MLS# PABU2129992Listed by: KELLER WILLIAMS REAL ESTATE-LANGHORNE - Coming SoonOpen Sun, 1 to 4pm
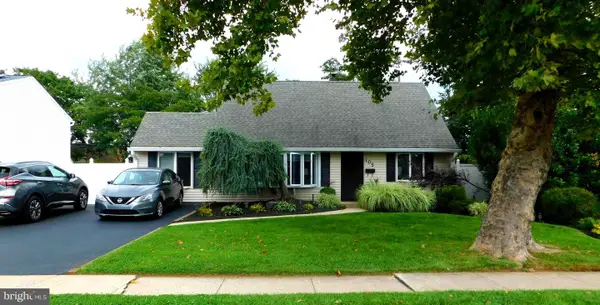 $475,000Coming Soon4 beds 2 baths1,550 sq. ft.
105 Queen Lily Rd, LEVITTOWN, PA 19057
MLS# PABU2130002Listed by: LONG & FOSTER REAL ESTATE, INC. - Coming SoonOpen Sat, 10am to 12pm
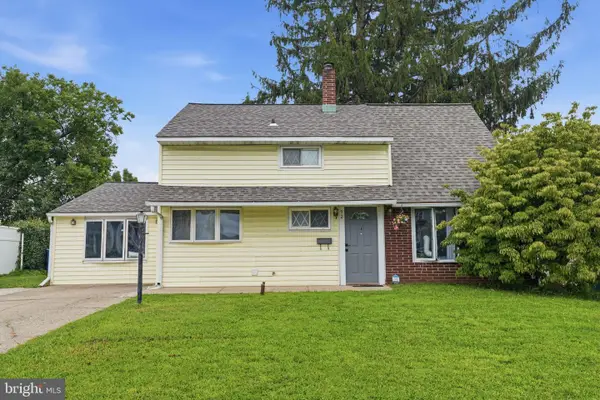 $315,000Coming Soon4 beds 2 baths1,440 sq. ft.
52 Robin Hill Ln, LEVITTOWN, PA 19055
MLS# PABU2129962Listed by: KELLER WILLIAMS REAL ESTATE - NEWTOWN - Coming SoonOpen Thu, 5 to 7pm
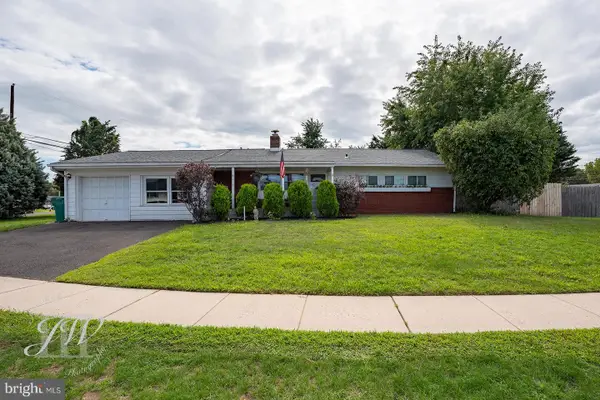 $365,000Coming Soon3 beds 2 baths1,264 sq. ft.
35 Spiral Ln, LEVITTOWN, PA 19055
MLS# PABU2129898Listed by: OPUS ELITE REAL ESTATE - Coming Soon
 $595,000Coming Soon5 beds 4 baths3,120 sq. ft.
27 Peachtree Ln, LEVITTOWN, PA 19054
MLS# PABU2129650Listed by: OPUS ELITE REAL ESTATE - Coming Soon
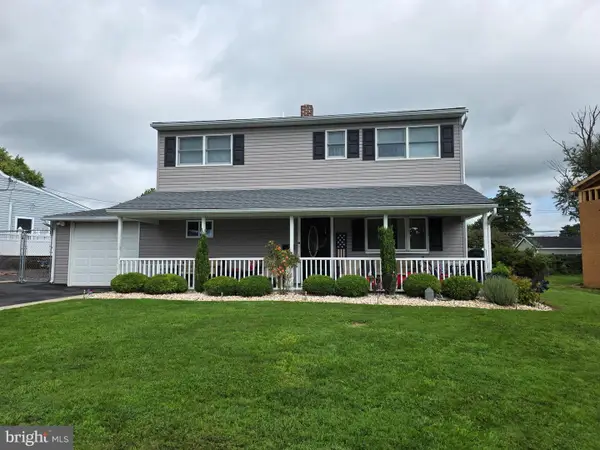 $425,000Coming Soon4 beds 2 baths1,600 sq. ft.
10 Apricot Ln, LEVITTOWN, PA 19055
MLS# PABU2129740Listed by: RE/MAX PROPERTIES - Coming Soon
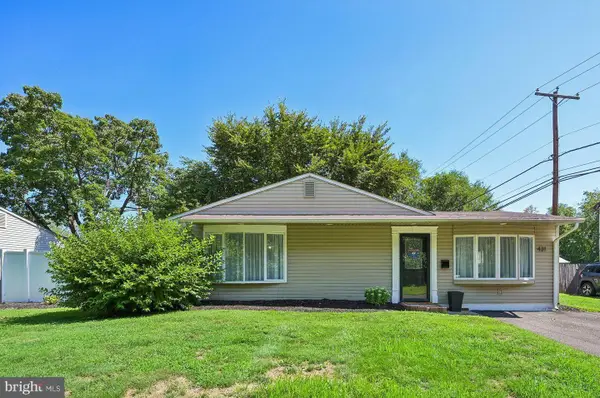 $415,000Coming Soon4 beds 2 baths2,094 sq. ft.
431 Magnolia Dr, LEVITTOWN, PA 19054
MLS# PABU2129462Listed by: REDFIN CORPORATION - Open Sun, 1 to 3pmNew
 $379,900Active4 beds 2 baths1,489 sq. ft.
45 Schoolhouse Ln, LEVITTOWN, PA 19055
MLS# PABU2129756Listed by: KELLER WILLIAMS REAL ESTATE-LANGHORNE


Protect your home and budget from life's surprises with an Assurant Home Warranty, backed by a partner that supports you through every step of homeownership. Explore Plans.
©2026 Century 21 Real Estate LLC. All rights reserved. CENTURY 21®, the CENTURY 21 Logo and C21® are service marks owned by Century 21 Real Estate LLC. Century 21 Real Estate LLC fully supports the principles of the Fair Housing Act and the Equal Opportunity Act. Each office is independently owned and operated. Listing information is deemed reliable but not guaranteed accurate.