
95 Taylor Dr, Levittown, PA 19054
Local realty services provided by:CENTURY 21 The Real Estate Store
95 Taylor Dr,Levittown, PA 19054
$549,000
- 4 Beds
- 3 Baths
- - sq. ft.
- Single family
- Sold
Listed by: stephen b servis
Office: homestarr realty
MLS#:PABU2122360
Source:BRIGHTMLS
Sorry, we are unable to map this address
Price summary
- Price:$549,000
About this home
Do not miss this opportunity to own a home in the highly sought-after Village of Nottingham neighborhood in Falls Township, Levittown, located within the acclaimed Pennsbury School District. This traditional Tudor-style home offers 4 bedrooms, 2.5 baths, a spacious living room, formal dining room, eat-in kitchen, and family room — all ready for its next chapter.
Proudly maintained by its original owner, this home is waiting to be restored to its remodeled and updated glory. Situated on an amazing level corner lot, the property features a generously sized yard, oversized garage with full-span garage door and automatic opener, plus a full basement with Bilco walkout doors ready to be finished for additional living space.
Bring your vision and make this home your own. Schedule your appointment today before this opportunity is gone!
Contact an agent
Home facts
- Year built:1978
- Listing ID #:PABU2122360
- Added:49 day(s) ago
- Updated:July 17, 2026 at 05:56 AM
Rooms and interior
- Bedrooms:4
- Total bathrooms:3
- Full bathrooms:2
- Half bathrooms:1
- Flooring:Carpet
- Dining Description:Dining Area
- Kitchen Description:Kitchen - Eat-In, Kitchen - Table Space
- Basement:Yes
- Basement Description:Full, Unfinished, Walkout Stairs
Heating and cooling
- Cooling:Central A/C
- Heating:90% Forced Air, Oil
Structure and exterior
- Roof:Architectural Shingle
- Year built:1978
- Lot Features:Corner Lot/Unit
- Architectural Style:Traditional, Tudor
- Construction Materials:Frame
- Foundation Description:Block
- Levels:2 Stories
Utilities
- Water:Public
- Sewer:Public Sewer
Finances and disclosures
- Price:$549,000
- Tax amount:$7,922 (2025)
Parking
- Parking description:Attached Garage, Garage - Side Entry, Garage Door Opener, Oversized
- Garage:Yes
- Garage spaces:2
New listings near 95 Taylor Dr
- Open Sun, 1 to 3pmNew
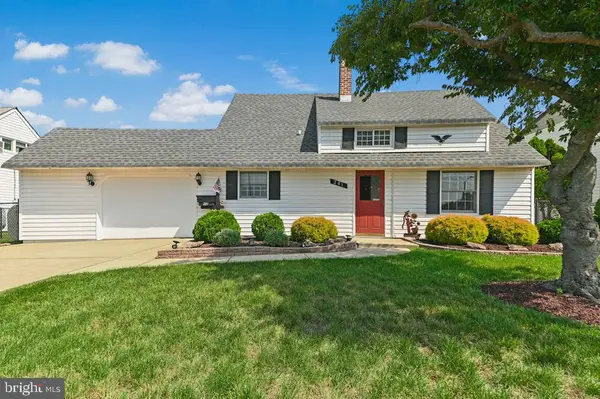 $525,000Active4 beds 2 baths1,584 sq. ft.
281 Northpark Dr, LEVITTOWN, PA 19054
MLS# PABU2126634Listed by: BHHS FOX & ROACH-NEW HOPE - Open Sat, 12 to 2pmNew
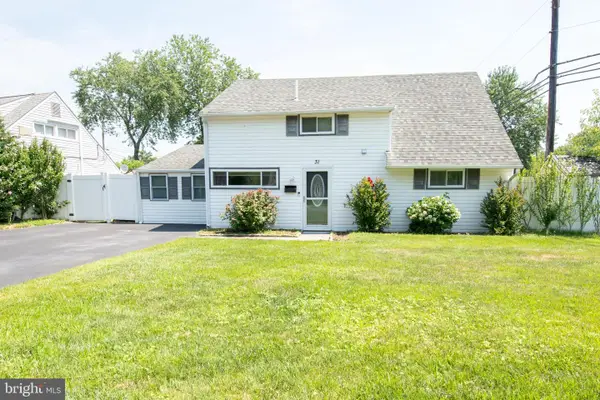 $450,000Active4 beds 3 baths1,428 sq. ft.
31 Roundwood Ln, LEVITTOWN, PA 19055
MLS# PABU2126576Listed by: KELLER WILLIAMS REAL ESTATE-LANGHORNE - Coming Soon
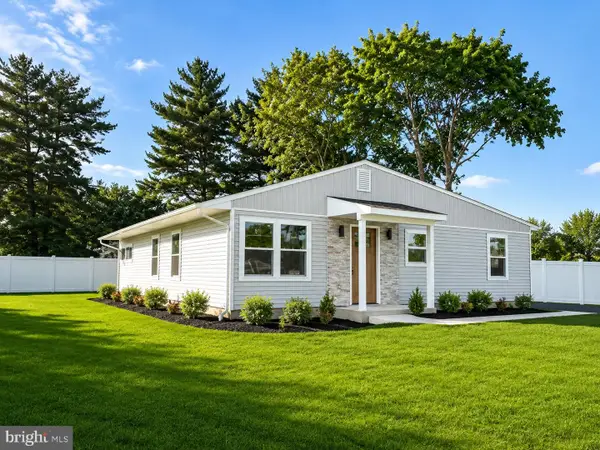 $469,999Coming Soon4 beds 2 baths
177 Pinewood Dr, LEVITTOWN, PA 19054
MLS# PABU2126602Listed by: MARKET FORCE REALTY - Coming SoonOpen Sat, 12 to 2pm
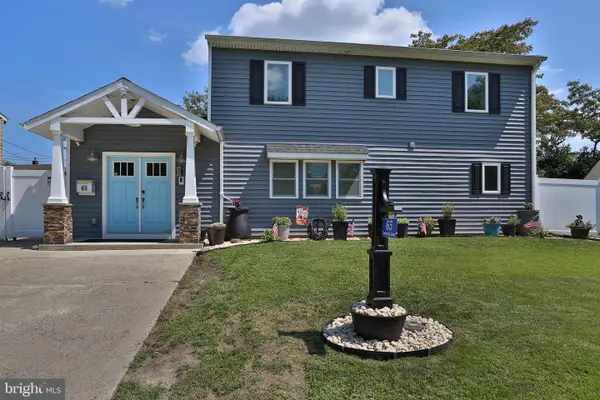 $475,000Coming Soon4 beds 2 baths
65 Everturn Ln, LEVITTOWN, PA 19054
MLS# PABU2126354Listed by: RE/MAX PROPERTIES - Coming SoonOpen Sun, 1 to 4pm
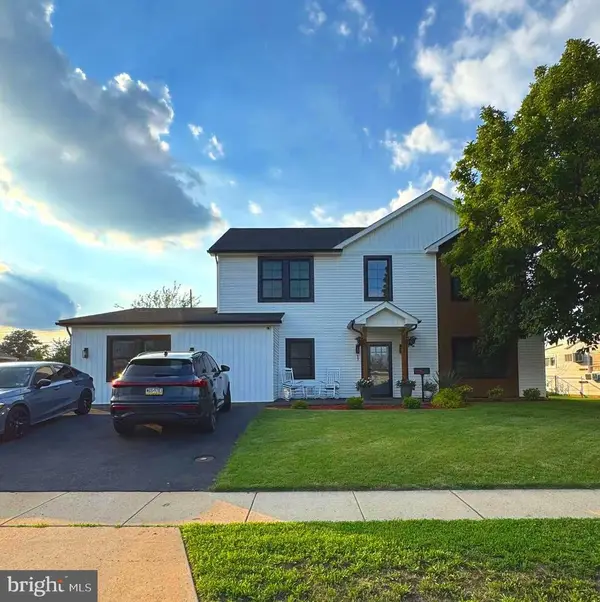 $639,900Coming Soon6 beds 4 baths
57 Evergreen Ln, LEVITTOWN, PA 19054
MLS# PABU2126428Listed by: KW EMPOWER - Coming SoonOpen Sun, 1 to 3pm
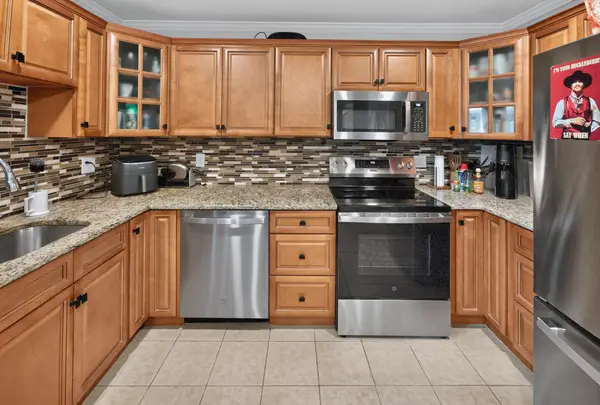 $375,000Coming Soon3 beds 1 baths
35 Palm Ln, LEVITTOWN, PA 19054
MLS# PABU2126018Listed by: KELLER WILLIAMS REAL ESTATE-LANGHORNE - New
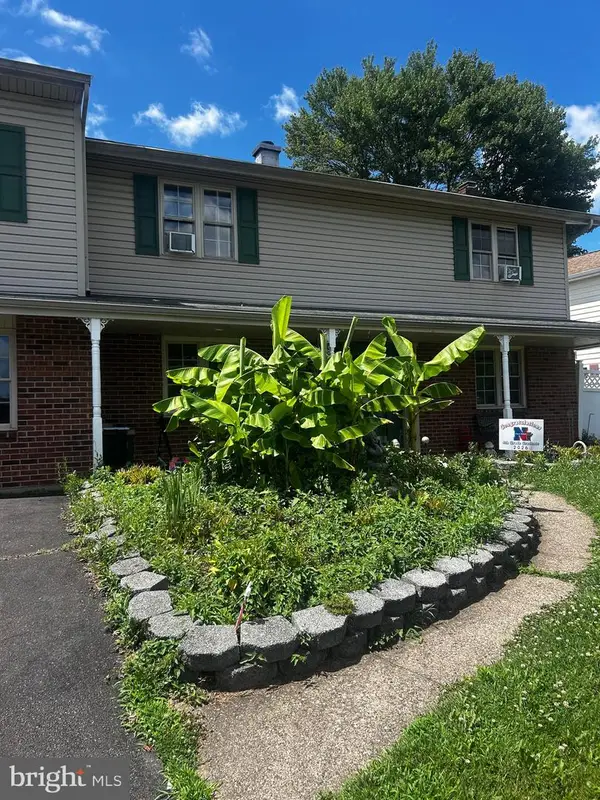 $420,000Active4 beds 3 baths2,224 sq. ft.
169 Twin Oak Dr, LEVITTOWN, PA 19056
MLS# PABU2126226Listed by: HOMESTARR REALTY - New
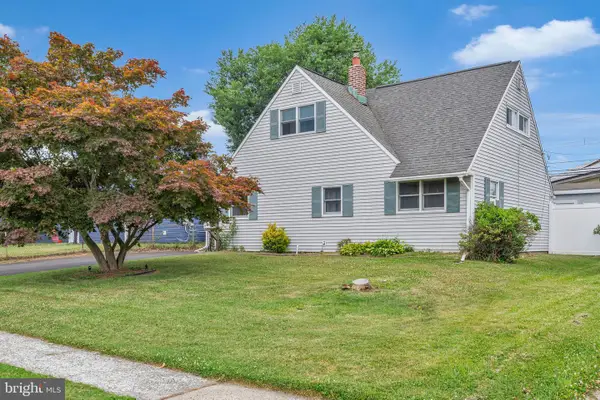 $360,000Active3 beds 1 baths1,207 sq. ft.
45 Red Cedar Dr, LEVITTOWN, PA 19055
MLS# PABU2124788Listed by: COMPASS PENNSYLVANIA, LLC - New
 $399,999Active4 beds 2 baths1,590 sq. ft.
14 Verdant Rd, LEVITTOWN, PA 19057
MLS# PABU2126112Listed by: REAL OF PENNSYLVANIA - New
 $375,000Active2 beds 1 baths1,000 sq. ft.
45 Crimson King Ln, LEVITTOWN, PA 19055
MLS# PABU2126154Listed by: COLDWELL BANKER HEARTHSIDE


Protect your home and budget from life's surprises with an Assurant Home Warranty, backed by a partner that supports you through every step of homeownership. Explore Plans.
©2026 Century 21 Real Estate LLC. All rights reserved. CENTURY 21®, the CENTURY 21 Logo and C21® are service marks owned by Century 21 Real Estate LLC. Century 21 Real Estate LLC fully supports the principles of the Fair Housing Act and the Equal Opportunity Act. Each office is independently owned and operated. Listing information is deemed reliable but not guaranteed accurate.