
111 Scully Pl, Lewisberry, PA 17339
Local realty services provided by:CENTURY 21 Mertz & Associates
111 Scully Pl,Lewisberry, PA 17339
$299,900
- 3 Beds
- 3 Baths
- 2,534 sq. ft.
- Townhouse
- Active
Listed by: nicole martorano
Office: sji jackson realty, llc.
MLS#:PAYK2108124
Source:BRIGHTMLS
Price summary
- Price:$299,900
- Price per sq. ft.:$118.35
- Monthly HOA dues:$110
About this home
Welcome to this spacious 3-bedroom, 2.5-bath end-unit townhome filled with abundant natural sun light throughout. The functional layout offers comfortable living spaces, while the kitchen is equipped with an oven/range, microwave, dishwasher, and refrigerator and provides direct access to the rear patio—perfect for outdoor dining, entertaining, or relaxing.
Upstairs, you'll find three generously sized bedrooms, including a comfortable primary suite, along with two full bathrooms to accommodate family and guests.
The home also has an unfinished basement that provides additional storage needs.
Additional features include a one-car garage for added convenience and storage. While the home could benefit from fresh interior paint, it presents an excellent opportunity for buyers to personalize the space and add their own finishing touches.
Ideally located with convenient access to major highways, commuting to Harrisburg, York, and Mechanicsburg is quick and easy.
Property is being sold strictly as-is....
Contact an agent
Home facts
- Year built:2006
- Listing ID #:PAYK2108124
- Added:2 day(s) ago
- Updated:July 27, 2026 at 01:44 PM
Rooms and interior
- Bedrooms:3
- Total bathrooms:3
- Full bathrooms:2
- Half bathrooms:1
- Dining Description:Combination Dining/Living, Combination Kitchen/Dining, Dining Area
- Bathrooms Description:Primary Bath(s)
- Kitchen Description:Breakfast Area, Built-In Microwave, Built-In Range, Built-Ins, Carpet, Combination Kitchen/Living, Dishwasher, Kitchen - Gourmet, Oven/Range - Gas, Pantry, Refrigerator, Water Heater
- Bedroom Description:Carpet, Walk In Closet(s)
- Basement:Yes
- Basement Description:Full, Unfinished
- Living area:2,534 sq. ft.
Heating and cooling
- Cooling:Central A/C
- Heating:Forced Air, Natural Gas
Structure and exterior
- Year built:2006
- Building area:2,534 sq. ft.
- Lot area:0.09 Acres
- Architectural Style:Traditional
- Construction Materials:Aluminum Siding, Vinyl Siding
- Exterior Features:Sidewalks, Street Lights
- Foundation Description:Concrete Perimeter
- Levels:2 Stories
Utilities
- Water:Public
- Sewer:Public Sewer
Finances and disclosures
- Price:$299,900
- Price per sq. ft.:$118.35
- Tax amount:$4,859 (2026)
Features and amenities
- Laundry features:Dryer, Dryer In Unit, Washer, Washer In Unit
- Amenities:Built-Ins, Cable TV Available, Carpet, Electric Available, Natural Gas Available, Phone Available
Parking
- Parking description:Additional Storage Area, Asphalt Driveway, Attached Garage, Built In, Garage - Front Entry, Garage Door Opener, Inside Access, Off Street
- Garage:Yes
- Garage spaces:1
New listings near 111 Scully Pl
- Coming Soon
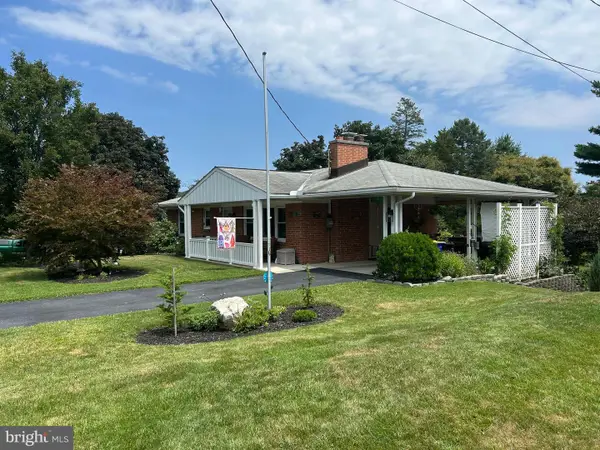 $314,900Coming Soon3 beds 2 baths
502 Bowman Ave, LEWISBERRY, PA 17339
MLS# PAYK2108376Listed by: KELLER WILLIAMS OF CENTRAL PA - Coming SoonOpen Sat, 1 to 3pm
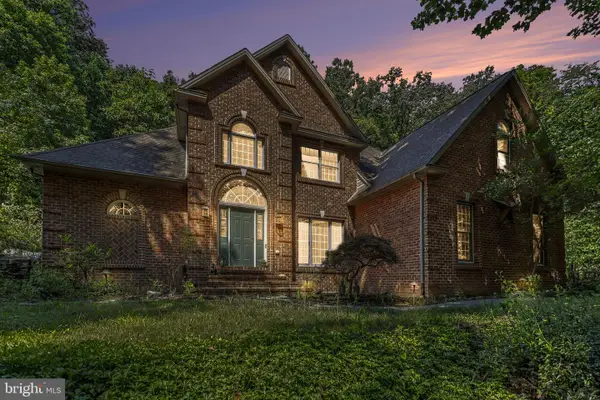 $724,900Coming Soon4 beds 4 baths
661 Hunters Ln, LEWISBERRY, PA 17339
MLS# PAYK2108072Listed by: KELLER WILLIAMS OF CENTRAL PA - New
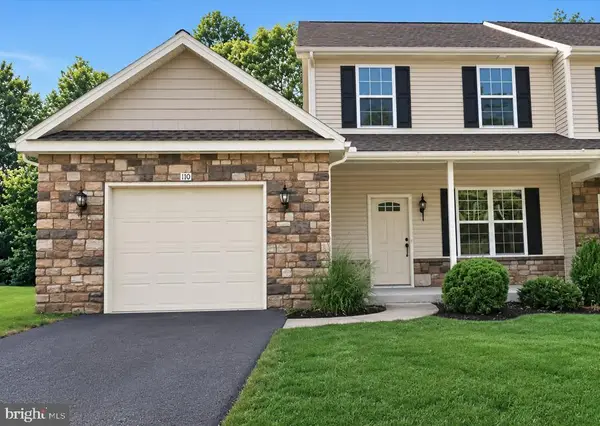 $254,900Active3 beds 3 baths1,856 sq. ft.
110 Scully Pl, LEWISBERRY, PA 17339
MLS# PAYK2107986Listed by: SJI JACKSON REALTY, LLC - New
 $409,900Active3 beds 3 baths1,664 sq. ft.
643 Elliott Dr, LEWISBERRY, PA 17339
MLS# PAYK2108372Listed by: HOWARD HANNA COMPANY-CAMP HILL - New
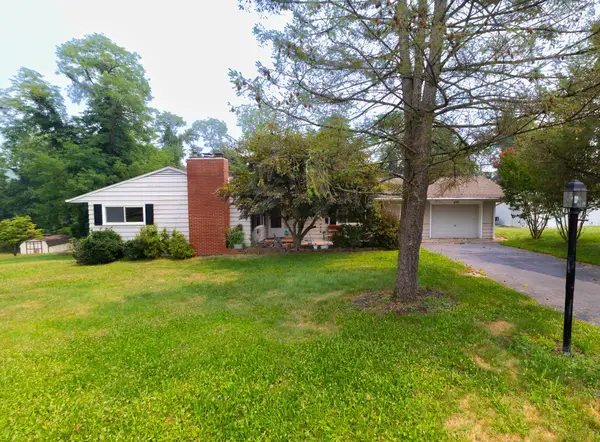 $339,999Active3 beds 3 baths1,702 sq. ft.
490 Pine Ridge Cir, LEWISBERRY, PA 17339
MLS# PAYK2108028Listed by: STRAUB & ASSOCIATES REAL ESTATE 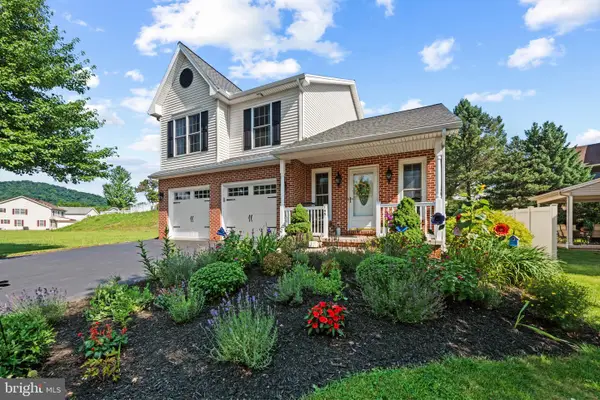 $415,000Pending3 beds 4 baths2,359 sq. ft.
145 Lakeside Dr, LEWISBERRY, PA 17339
MLS# PAYK2107640Listed by: JMG PENNSYLVANIA $399,900Pending4 beds 3 baths2,442 sq. ft.
260 Pleasant Hill Rd, LEWISBERRY, PA 17339
MLS# PAYK2107374Listed by: IRON VALLEY REAL ESTATE OF YORK COUNTY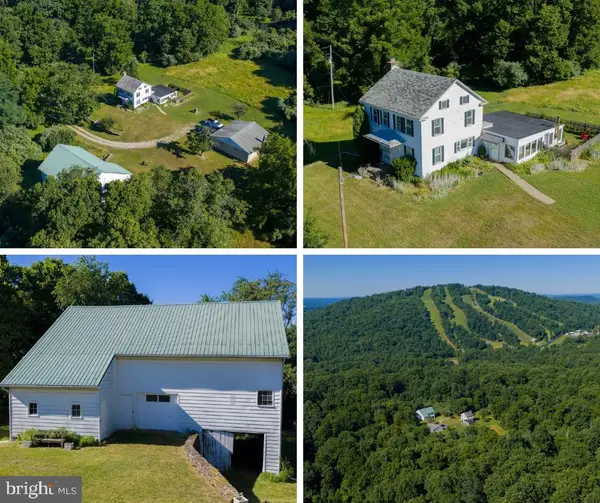 $499,900Pending3 beds 1 baths1,972 sq. ft.
1200 Roundtop Rd, LEWISBERRY, PA 17339
MLS# PAYK2106776Listed by: KELLER WILLIAMS KEYSTONE REALTY $360,000Active3 beds 4 baths2,516 sq. ft.
110 Catherine Ct, LEWISBERRY, PA 17339
MLS# PAYK2106244Listed by: CAVALRY REALTY LLC


Protect your home and budget from life's surprises with an Assurant Home Warranty, backed by a partner that supports you through every step of homeownership. Explore Plans.
©2026 Century 21 Real Estate LLC. All rights reserved. CENTURY 21®, the CENTURY 21 Logo and C21® are service marks owned by Century 21 Real Estate LLC. Century 21 Real Estate LLC fully supports the principles of the Fair Housing Act and the Equal Opportunity Act. Each office is independently owned and operated. Listing information is deemed reliable but not guaranteed accurate.