
977 Lewisberry Rd, Lewisberry, PA 17339
Local realty services provided by:CENTURY 21 Reilly Realtors
977 Lewisberry Rd,Lewisberry, PA 17339
$289,000
- 5 Beds
- 3 Baths
- 2,416 sq. ft.
- Single family
- Coming Soon
Listed by: sandy deimler, robin piatt
Office: brokersrealty.com
MLS#:PAYK2113904
Source:BRIGHTMLS
Price summary
- Price:$289,000
- Price per sq. ft.:$119.62
About this home
This spacious bi-level home offers 5 bedrooms, 2 full baths, 1 half bath, and plenty of potential to make it your own! The main level features 3 bedrooms, 2 full bathrooms, and an inviting open floor plan connecting the living room and dining room, creating a great space for everyday living and entertaining. The updated kitchen features an island, perfect for busy mornings, meal prep, and gathering with family and friends. A cozy propane fireplace adds warmth and charm to the main living area.
The finished lower level offers even more living space with a spacious family room featuring a second propane fireplace, 2 additional bedrooms, a half bath, and a laundry room. An attached 2-car garage provides added convenience and storage. Another great feature is the Generac Guardian generator, offering added peace of mind and convenience during unexpected power outages. Step outside and enjoy the level backyard, offering plenty of room for outdoor activities, entertaining, or simply relaxing.
With a little TLC, including fresh paint and flooring, this home has the potential to truly shine! Conveniently located just minutes from I-83 and Red Land Senior High School, with easy access to shopping, dining, and everyday amenities. Whether you're looking to add your personal touches or build some sweat equity, this home has so much to offer. Don't miss the opportunity to make it yours!...
Contact an agent
Home facts
- Year built:1972
- Subdivision & Development:NONE AVAILABLE
- Listing ID #:PAYK2113904
- Updated:October 22, 2026 at 01:38 PM
Rooms and interior
- Bedrooms:5
- Total bathrooms:3
- Full bathrooms:2
- Half bathrooms:1
- Dining Description:Dining Room
- Kitchen Description:Dishwasher, Refrigerator, Stove
- Basement:Yes
- Basement Description:Daylight, Full
- Living area:2,416 sq. ft.
Heating and cooling
- Cooling:Central A/C
- Heating:Electric, Heat Pump(s)
Structure and exterior
- Year built:1972
- Building area:2,416 sq. ft.
- Lot area:0.74 Acres
- Lot Features:Level
- Architectural Style:Bi-level
- Construction Materials:Brick, Vinyl Siding
- Foundation Description:Block
- Levels:1 1/2 Story
Schools
- High school:RED LAND SENIOR
- Middle school:ALLEN
- Elementary school:FAIRVIEW
Utilities
- Water:Well
- Sewer:On Site Septic
Finances and disclosures
- Price:$289,000
- Price per sq. ft.:$119.62
- Tax amount:$4,332 (2026)
Features and amenities
- Laundry features:Laundry
- Amenities:200+ Amp Service
Parking
- Parking description:Asphalt Driveway, Attached Garage, Inside Access
- Garage:Yes
- Garage spaces:2
New listings near 977 Lewisberry Rd
- Open Sun, 1 to 3pm
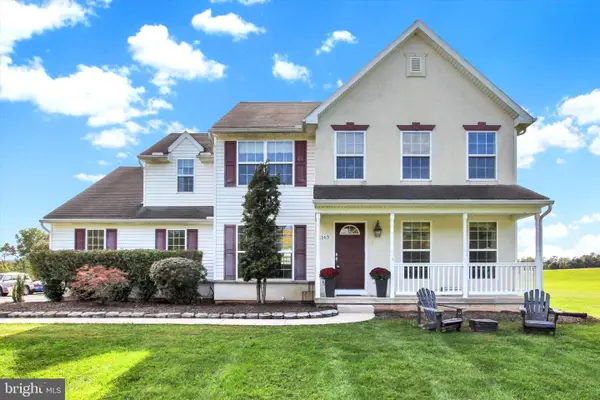 $460,000Active4 beds 3 baths2,050 sq. ft.
1163 Lewisberry Rd, LEWISBERRY, PA 17339
MLS# PAYK2113312Listed by: JOY DANIELS REAL ESTATE GROUP, LTD  $279,900Pending9.01 Acres
0 Ridge Rd, LEWISBERRY, PA 17339
MLS# PAYK2113244Listed by: WHITETAIL PROPERTIES REAL ESTATE, LLC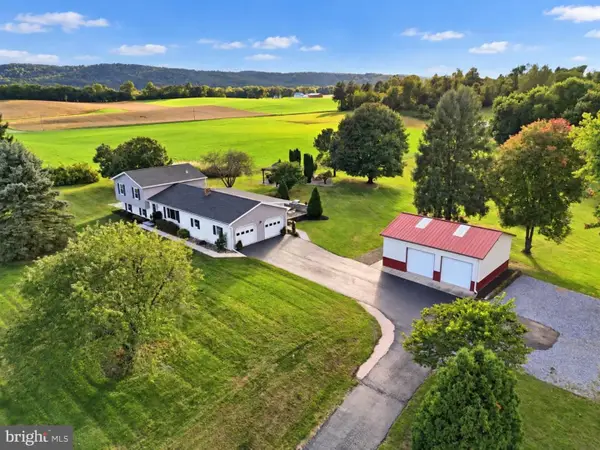 $559,000Active4 beds 2 baths2,531 sq. ft.
1067 Lewisberry Rd, LEWISBERRY, PA 17339
MLS# PAYK2112842Listed by: REAL OF PENNSYLVANIA $395,000Active3 beds 4 baths1,940 sq. ft.
304 Nebinger St, LEWISBERRY, PA 17339
MLS# PAYK2112084Listed by: IRON VALLEY REAL ESTATE OF CENTRAL PA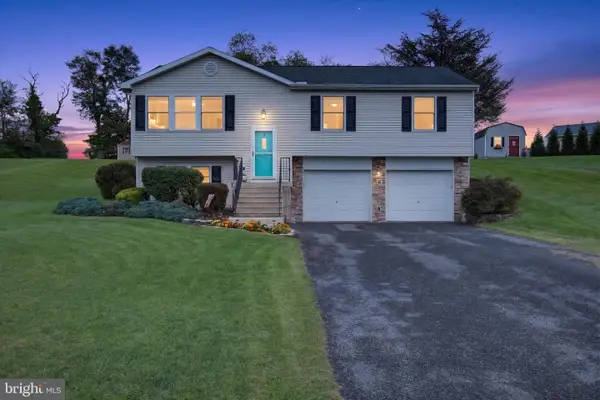 $349,900Pending3 beds 3 baths1,532 sq. ft.
311 Nebinger St, LEWISBERRY, PA 17339
MLS# PAYK2111578Listed by: BERKSHIRE HATHAWAY HOMESERVICES HOMESALE REALTY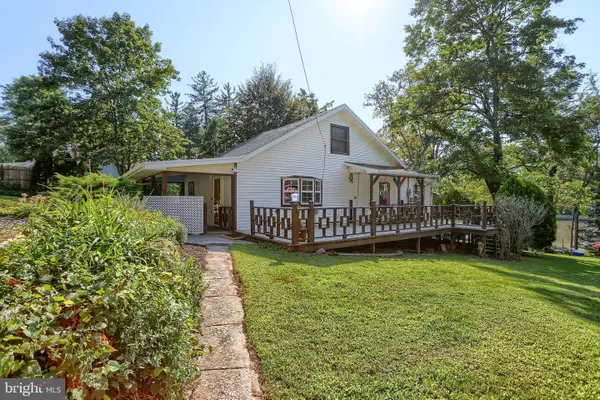 $259,900Pending2 beds 2 baths1,140 sq. ft.
800 West St, LEWISBERRY, PA 17339
MLS# PAYK2111338Listed by: COLDWELL BANKER REALTY $875,000Active5 beds 4 baths3,667 sq. ft.
659 Hunters Ln, LEWISBERRY, PA 17339
MLS# PAYK2111232Listed by: COLDWELL BANKER REALTY $85,000Active0.69 Acres
667 Churchey Ln, LEWISBERRY, PA 17339
MLS# PAYK2111108Listed by: INCH & CO. REAL ESTATE, LLC $299,900Active10 Acres
970 Pinetown Rd, LEWISBERRY, PA 17339
MLS# PAYK2110702Listed by: IRON VALLEY REAL ESTATE OF CENTRAL PA


Protect your home and budget from life's surprises with an Assurant Home Warranty, backed by a partner that supports you through every step of homeownership. Explore Plans.
©2026 Century 21 Real Estate LLC. All rights reserved. CENTURY 21®, the CENTURY 21 Logo and C21® are service marks owned by Century 21 Real Estate LLC. Century 21 Real Estate LLC fully supports the principles of the Fair Housing Act and the Equal Opportunity Act. Each office is independently owned and operated. Listing information is deemed reliable but not guaranteed accurate.