
142 Moser Ln, Lewisburg, PA 17837
Local realty services provided by:CENTURY 21 Alliance
142 Moser Ln,Lewisburg, PA 17837
$449,900
- 4 Beds
- 3 Baths
- 2,596 sq. ft.
- Single family
- Active
Listed by: nicolette wayand, jodi m boyer
Office: teu real estate corporation
MLS#:PAUN2000862
Source:BRIGHTMLS
Price summary
- Price:$449,900
- Price per sq. ft.:$173.31
About this home
Spacious rancher with finished, walk-out basement. Enjoy the landscaped yard complete with patio overlooking the scenery. Square footage to be independently verified.
Contact an agent
Home facts
- Year built:1994
- Subdivision & Development:NONE AVAILABLE
- Listing ID #:PAUN2000862
- Added:47 day(s) ago
- Updated:September 15, 2026 at 01:46 PM
Rooms and interior
- Bedrooms:4
- Total bathrooms:3
- Full bathrooms:2
- Half bathrooms:1
- Flooring:Hardwood
- Dining Description:Dining Room, Formal/Separate Dining Room
- Bathrooms Description:Full Bath, Half Bath, Primary Bathroom
- Kitchen Description:2nd Kitchen, Breakfast Area, Built-Ins, Butlers Pantry, Dishwasher, Kitchen - Gourmet, Kitchen - Island, Oven/Range - Electric, Refrigerator, Upgraded Countertops, Water Heater
- Bedroom Description:Primary Bedroom
- Basement:Yes
- Basement Description:Daylight, Full, Fully Finished, Heated, Improved, Interior Access, Outside Entrance, Side Entrance, Space For Rooms, Walkout Level, Windows, Workshop
- Living area:2,596 sq. ft.
Heating and cooling
- Heating:Electric, Forced Air, Propane - Leased
Structure and exterior
- Roof:Asphalt
- Year built:1994
- Building area:2,596 sq. ft.
- Lot area:1.5 Acres
- Lot Features:Adjoins - Open Space, Backs to Trees, Cul-de-sac, Front Yard, Landscaping, Level, No Thru Street, Not In Development, Partly Wooded, Premium, Private, Rear Yard, Rural, Secluded, SideYard(s), Unrestricted
- Architectural Style:Ranch/Rambler
- Construction Materials:Block, Frame, Stone, Vinyl Siding
- Exterior Features:BBQ Grill, Balcony, Brick, Extensive Hardscape, Exterior Lighting, Gutter System, Patio(s), Play Area, Play Equipment, Porch(es), Sidewalks
- Foundation Description:Block
- Levels:1 Story
Utilities
- Water:Well
- Sewer:On Site Septic
Finances and disclosures
- Price:$449,900
- Price per sq. ft.:$173.31
- Tax amount:$5,184 (2026)
Features and amenities
- Laundry features:Has Laundry, Laundry
- Amenities:Built-Ins, Ceiling Fan(s)
Parking
- Parking description:Attached Garage, Garage - Front Entry
- Garage:Yes
- Garage spaces:2
New listings near 142 Moser Ln
- New
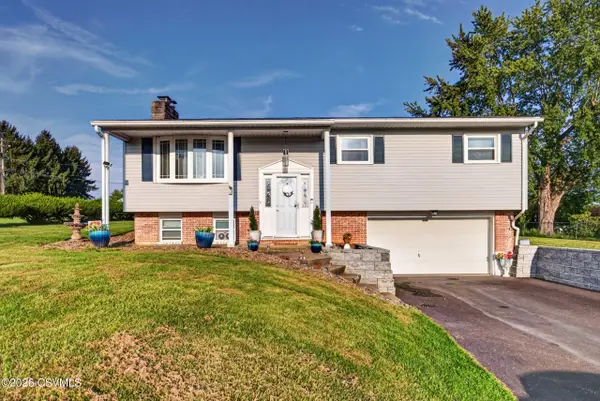 $309,900Active3 beds 2 baths1,092 sq. ft.
55 Bel Air Drive, Lewisburg, PA 17837
MLS# C-2476Listed by: BERKSHIRE HATHAWAY HOMESERVICES HODRICK REALTY-LEWS - New
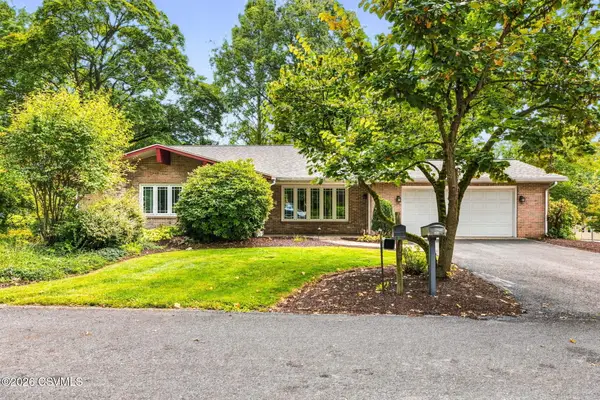 $355,000Active3 beds 4 baths2,209 sq. ft.
805 Hillcrest Lane, Lewisburg, PA 17837
MLS# C-2475Listed by: VILLAGER REALTY, INC. - LEWISB - New
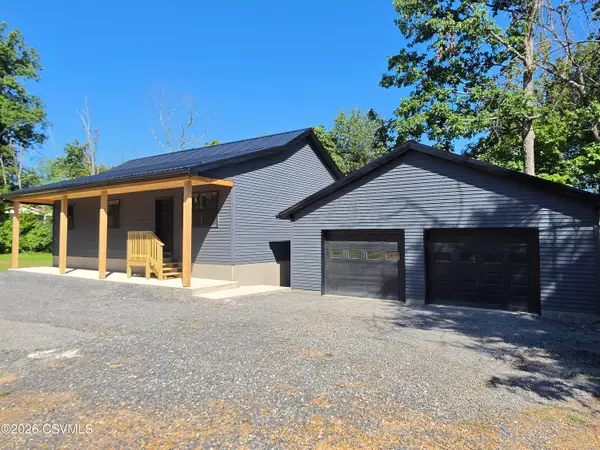 $369,900Active3 beds 2 baths1,120 sq. ft.
1400 Sunrise Road, Lewisburg, PA 17837
MLS# C-2467Listed by: COLDWELL BANKER PENN ONE REAL ESTATE - New
 $457,500Active4 beds 3 baths2,643 sq. ft.
115 Victoria Lane, Lewisburg, PA 17837
MLS# C-2458Listed by: COLDWELL BANKER PENN ONE REAL ESTATE - New
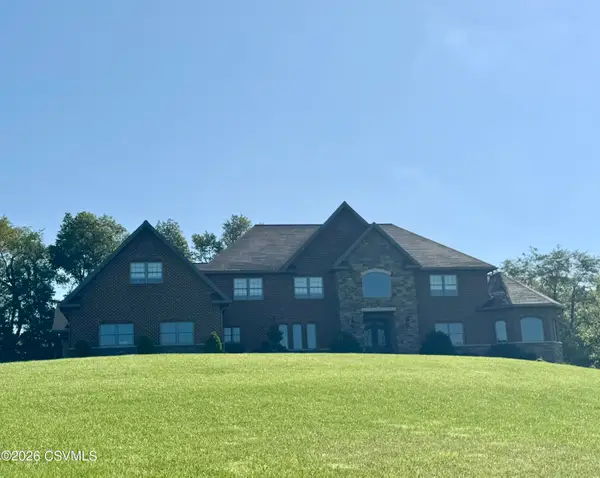 $1,495,000Active6 beds 8 baths7,252 sq. ft.
799 Salem Church Road, Lewisburg, PA 17837
MLS# C-2428Listed by: EXP REALTY, LLC 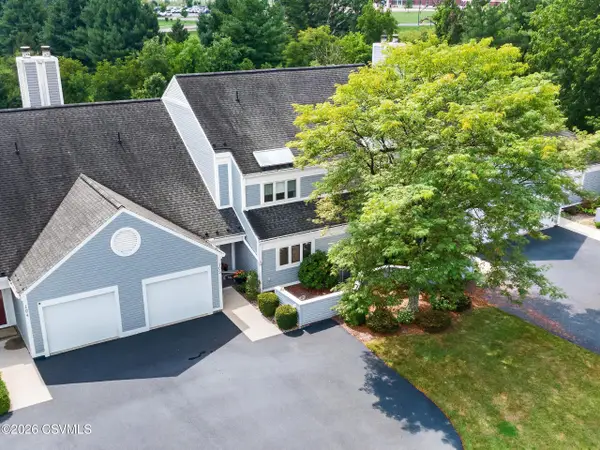 $340,000Pending3 beds 3 baths1,964 sq. ft.
103 Lakeside Drive, Lewisburg, PA 17837
MLS# C-2409Listed by: RE/MAX BRIDGES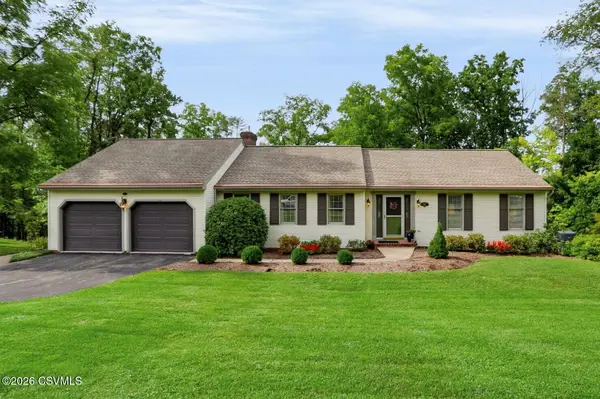 $417,500Pending3 beds 3 baths1,548 sq. ft.
340 Beth Ellen Drive, Lewisburg, PA 17837
MLS# C-2400Listed by: COLDWELL BANKER PENN ONE REAL ESTATE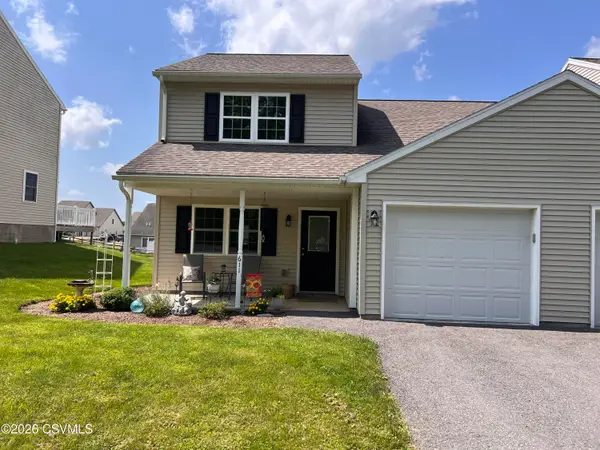 $325,000Active3 beds 2 baths1,463 sq. ft.
611 Dill Avenue, Lewisburg, PA 17837
MLS# C-2383Listed by: EXP REALTY, LLC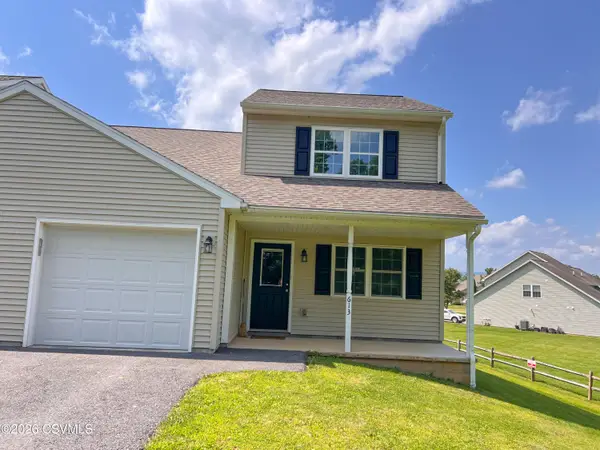 $325,000Active3 beds 2 baths1,463 sq. ft.
613 Dill Avenue, Lewisburg, PA 17837
MLS# C-2384Listed by: EXP REALTY, LLC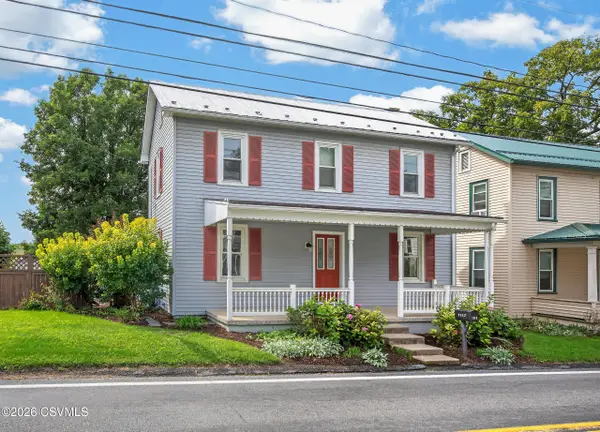 $240,000Pending3 beds 2 baths1,689 sq. ft.
1113 Johnson Mill Road, Lewisburg, PA 17837
MLS# C-2214Listed by: RE/MAX BRIDGES


Protect your home and budget from life's surprises with an Assurant Home Warranty, backed by a partner that supports you through every step of homeownership. Explore Plans.
©2026 Century 21 Real Estate LLC. All rights reserved. CENTURY 21®, the CENTURY 21 Logo and C21® are service marks owned by Century 21 Real Estate LLC. Century 21 Real Estate LLC fully supports the principles of the Fair Housing Act and the Equal Opportunity Act. Each office is independently owned and operated. Listing information is deemed reliable but not guaranteed accurate.