75 Edward Circle, Lewisburg, PA 17837
Local realty services provided by:CENTURY 21 Mertz & Associates
75 Edward Circle,Lewisburg, PA 17837
$839,000
- 5 Beds
- 5 Baths
- 3,591 sq. ft.
- Single family
- Pending
Listed by: sabra leigh karr
Office: villager realty, inc. - lewisb
MLS#:C-2227
Source:PA_CSVBR
Price summary
- Price:$839,000
- Price per sq. ft.:$233.64
About this home
Welcome to 75 Edward Circle, a custom one-owner classic contemporary situated on a quiet cul-de-sac in desirable Wyndham Hills. Offering more than 4,000 sf of living space across three levels, the flexible floor plan includes primary suite options on the first and second floors. The first-floor suite, with a private entrance and recently added bath, offers excellent potential for guest quarters. Designed with entertaining in mind, the home features spacious rooms, an open kitchen, and private deck overlooking a professionally landscaped 1.10-acre lot. The finished walkout lower level adds even more living and recreation space, complete with a ¾ bath and sauna. Quality architecture, generous spaces, and a versatile layout provide a great foundation for your own unique personalization!
Contact an agent
Home facts
- Year built:1989
- Subdivision & Development:Wyndham Hills
- Listing ID #:C-2227
- Added:64 day(s) ago
- Updated:October 22, 2026 at 08:31 AM
Rooms and interior
- Bedrooms:5
- Total bathrooms:5
- Full bathrooms:3
- Rooms Total:20
- Bathrooms Description:Whirlpool Tub
- Basement Description:Heated, Walk Out/Daylight
- Living area:3,591 sq. ft.
Heating and cooling
- Cooling:Central Air
- Heating:Heat Pump
- Central air:Yes
Structure and exterior
- Roof:Shingle
- Year built:1989
- Building area:3,591 sq. ft.
- Lot area:1.1 Acres
Utilities
- Water:Public
- Sewer:Public Sewer
Finances and disclosures
- Price:$839,000
- Price per sq. ft.:$233.64
- Tax amount:$9,726
Features and amenities
- Appliances:Microwave Oven, Refrigerator, Stove/Range
Parking
- Parking description:2 Car
- Garage:Yes
New listings near 75 Edward Circle
- New
 $409,900Active4 beds 3 baths2,842 sq. ft.
13 Montcalm Place, Lewisburg, PA 17837
MLS# C-2850Listed by: BERKSHIRE HATHAWAY HOMESERVICES HODRICK REALTY-LEWS - New

 $349,900Active3 beds 2 baths2,382 sq. ft.
703 S Armory Drive, Lewisburg, PA 17837
MLS# WB-105078Listed by: CENTURY 21 1ST CHOICE REALTY - New
 $575,000Active5 beds 4 baths2,690 sq. ft.
85 London Lane, Lewisburg, PA 17837
MLS# C-2830Listed by: COLDWELL BANKER PENN ONE REAL ESTATE  $289,900Active2 beds 2 baths2,114 sq. ft.
103 Willowbrook Boulevard, Lewisburg, PA 17837
MLS# C-2744Listed by: EXP REALTY, LLC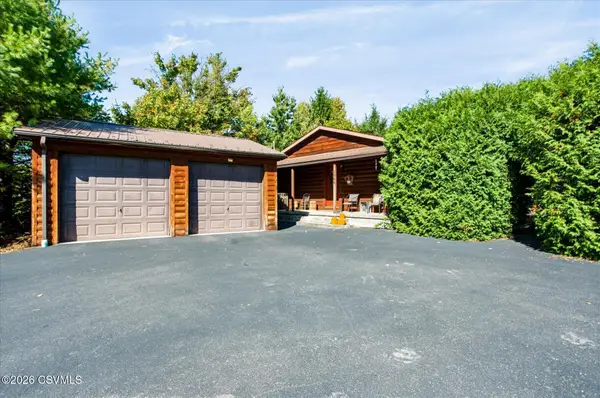 $369,000Active5 beds 3 baths2,236 sq. ft.
2844 Spruce Run Road, Lewisburg, PA 17837
MLS# C-2729Listed by: IRON VALLEY REAL ESTATE MID PENN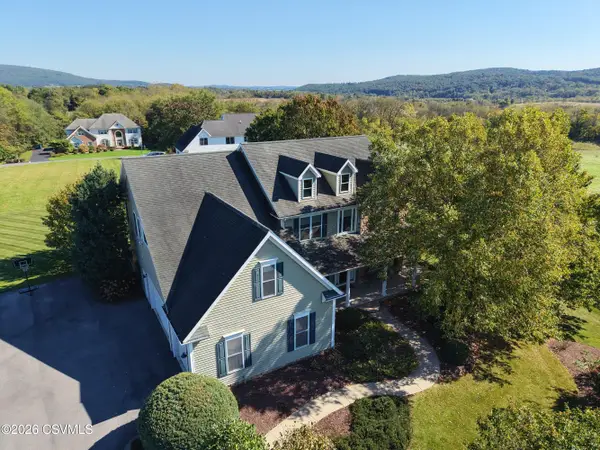 $824,900Pending5 beds 5 baths3,630 sq. ft.
151 Country Hill Road, Lewisburg, PA 17837
MLS# C-2709Listed by: REAL OF PENNSYLVANIA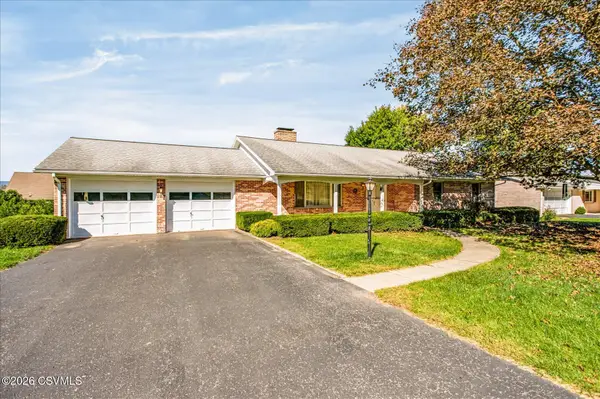 $339,900Pending3 beds 2 baths1,596 sq. ft.
216 Mountain View Road, Lewisburg, PA 17837
MLS# C-2682Listed by: COLDWELL BANKER PENN ONE REAL ESTATE $369,000Pending3 beds 2 baths1,978 sq. ft.
120 Victoria Lane, Lewisburg, PA 17837
MLS# C-2618Listed by: VILLAGER REALTY, INC. - LEWISB $559,900Pending4 beds 3 baths2,564 sq. ft.
317 Hawthorne Drive, Lewisburg, PA 17837
MLS# C-2652Listed by: EXP REALTY, LLC $549,900Active4 beds 4 baths2,942 sq. ft.
340 Pheasant Ridge Road, Lewisburg, PA 17837
MLS# C-2614Listed by: VILLAGER REALTY, INC. - LEWISB


Protect your home and budget from life's surprises with an Assurant Home Warranty, backed by a partner that supports you through every step of homeownership. Explore Plans.
©2026 Century 21 Real Estate LLC. All rights reserved. CENTURY 21®, the CENTURY 21 Logo and C21® are service marks owned by Century 21 Real Estate LLC. Century 21 Real Estate LLC fully supports the principles of the Fair Housing Act and the Equal Opportunity Act. Each office is independently owned and operated. Listing information is deemed reliable but not guaranteed accurate.