
908 Hillcrest Lane, Lewisburg, PA 17837
Local realty services provided by:CENTURY 21 Betty Steinbacher Real Estate
908 Hillcrest Lane,Lewisburg, PA 17837
$520,000
- 4 Beds
- 2 Baths
- 3,513 sq. ft.
- Single family
- Active
Listed by: madalyn collins
Office: iron valley real estate north central pa
MLS#:WB-104428
Source:PA_WBVAR
Price summary
- Price:$520,000
- Price per sq. ft.:$148.02
About this home
STOP scrolling--this is the one everyone wants. Located in the highly sought-after College Park Subdivision with **NO HOA**, this stunning 4-bedroom, 2-bath home delivers the perfect blend of comfort, style, and unforgettable entertaining. Picture summer days by the pool, friendly competition on your private putting green, evenings around the grill, and quiet mornings with coffee on the front porch. Mature landscaping creates a secluded backyard oasis with timeless, old-money charm. Inside, the flexible layout offers room for everyone, including a finished basement ready to become the ultimate theater room, man cave, or game room, plus a first-floor study. All rooms contain gorgeous hardwood under the carpet with exception of the Den. Schedule your private tour before someone else does.
Contact an agent
Home facts
- Year built:1955
- Listing ID #:WB-104428
- Added:2 day(s) ago
- Updated:July 23, 2026 at 10:43 PM
Rooms and interior
- Bedrooms:4
- Total bathrooms:2
- Full bathrooms:2
- Flooring:Laminate, Tile, Tile Floors, Wall to Wall Carpet, Wood, Wood Floors
- Kitchen Description:Compactor, Dishwasher, Range, Refrigerator
- Basement Description:Finished, Full, Walkout Access
- Living area:3,513 sq. ft.
Heating and cooling
- Cooling:Window Unit(s)
- Heating:Electric, Hot Water, Oil, Propane, Radiant Floor, Radiant Wall
Structure and exterior
- Year built:1955
- Building area:3,513 sq. ft.
- Lot area:0.66 Acres
- Lot Features:Level, Sloped
- Architectural Style:Cape Cod
- Construction Materials:Block, Stone, Vinyl Siding
- Exterior Features:Covered, Patio, Screened, Shed
- Foundation Description:Block
Utilities
- Water:Public, Well
- Sewer:Public Sewer
Finances and disclosures
- Price:$520,000
- Price per sq. ft.:$148.02
- Tax amount:$6,032
Features and amenities
- Appliances:Dishwasher, Range, Refrigerator, Washer
- Laundry features:Dryer, Washer
- Amenities:Ceiling Fans, Development, Formal Separate, New Windows, Vaulted Ceiling(s), Walk In Closet(s)
- Pool features:In Ground
Parking
- Parking description:Attached
New listings near 908 Hillcrest Lane
- New
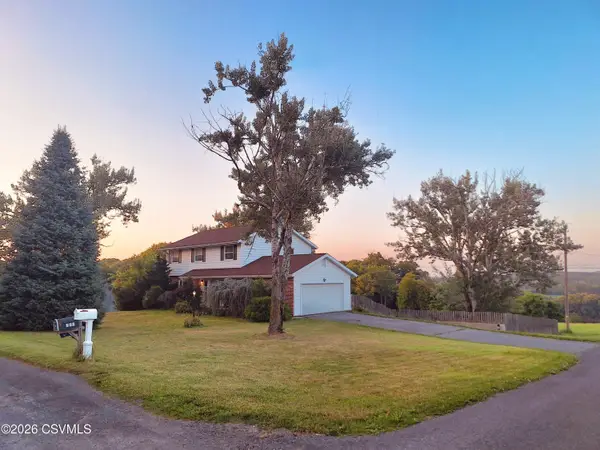 $349,900Active4 beds 3 baths1,820 sq. ft.
283 Skyline Avenue, Lewisburg, PA 17837
MLS# C-1966Listed by: TEU REAL ESTATE CORPORATION - New
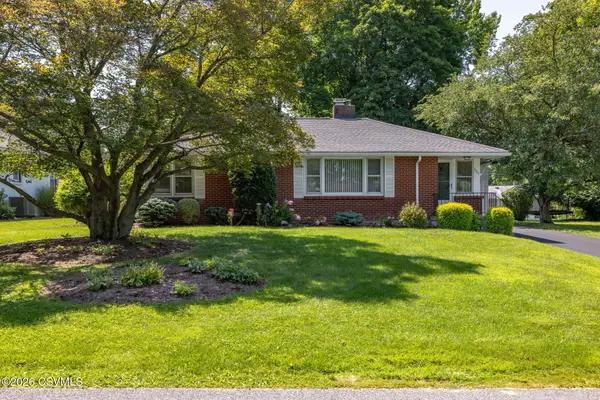 $284,900Active3 beds 2 baths1,202 sq. ft.
305 Verna Road, Lewisburg, PA 17837
MLS# C-1951Listed by: VILLAGER REALTY, INC. - LEWISB - New
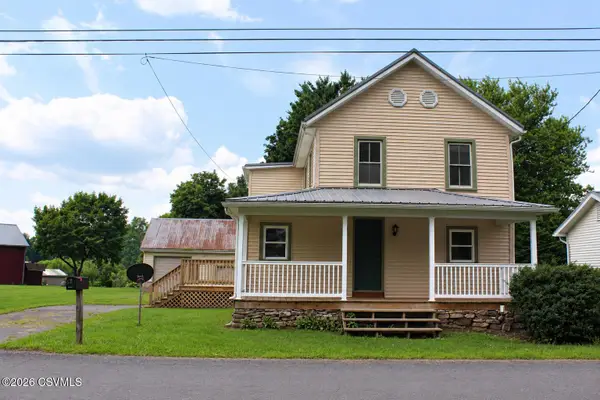 $150,000Active2 beds 2 baths1,260 sq. ft.
49 Stahl Lane, Lewisburg, PA 17837
MLS# C-1930Listed by: RE/MAX BRIDGES - New
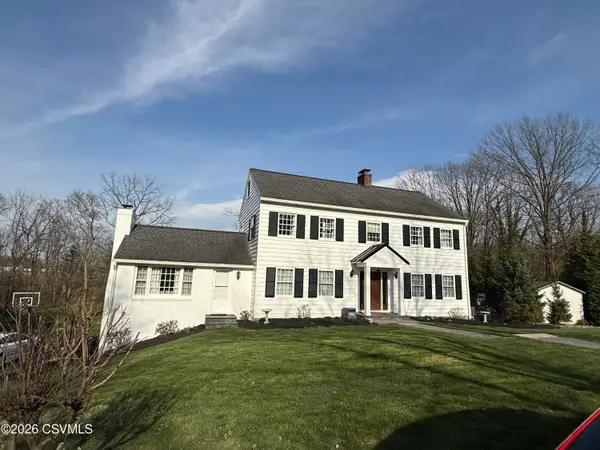 $765,000Active6 beds 6 baths3,060 sq. ft.
369 Stadium Boulevard, Lewisburg, PA 17837
MLS# C-1927Listed by: IRON VALLEY REAL ESTATE NORTH CENTRAL PA 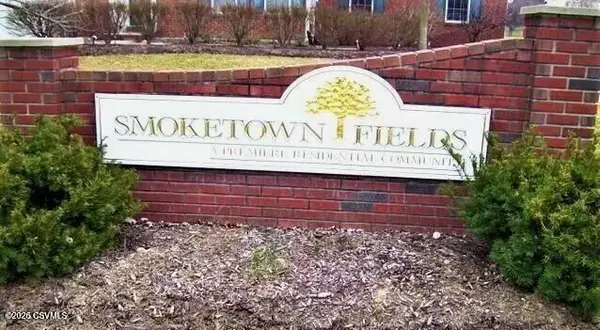 $75,000Active0.39 Acres
LOT 31 555 South 22nd Street, Lewisburg, PA 17837
MLS# C-1822Listed by: RE/MAX BRIDGES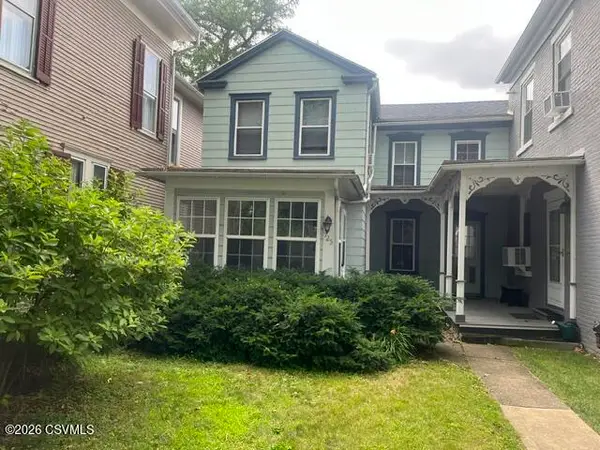 $329,000Active4 beds 2 baths1,068 sq. ft.
725 Market Street, Lewisburg, PA 17837
MLS# C-1819Listed by: COLDWELL BANKER PENN ONE REAL ESTATE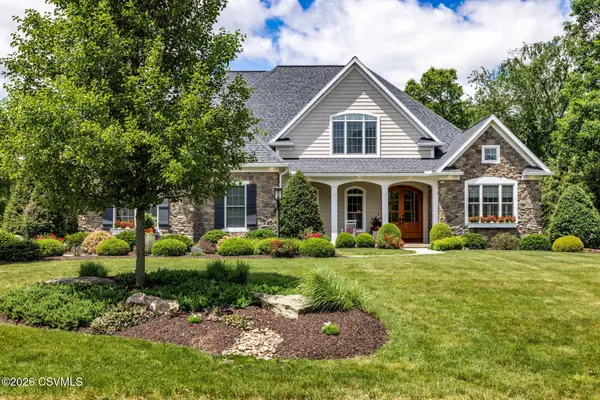 $1,125,000Pending4 beds 5 baths4,195 sq. ft.
761 Springhouse Drive, Lewisburg, PA 17837
MLS# C-1817Listed by: VILLAGER REALTY, INC. - LEWISB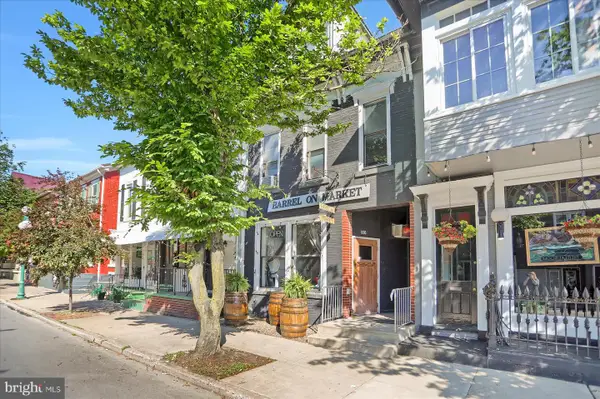 $475,000Active4 beds 3 baths4,408 sq. ft.
606 Market St, LEWISBURG, PA 17837
MLS# PAUN2000850Listed by: RE/MAX CENTRE REALTY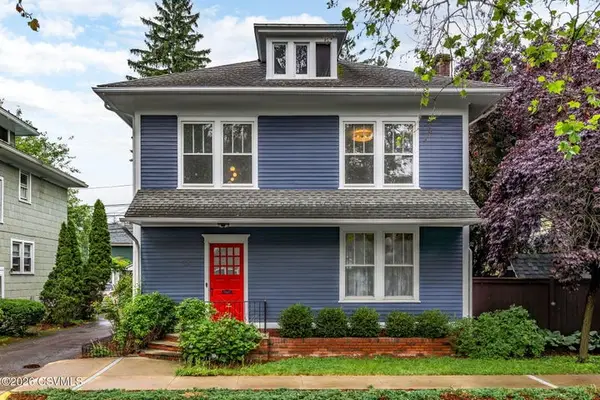 $389,000Pending3 beds 2 baths2,114 sq. ft.
15 Brown Street, Lewisburg, PA 17837
MLS# C-1784Listed by: COLDWELL BANKER PENN ONE REAL ESTATE


Protect your home and budget from life's surprises with an Assurant Home Warranty, backed by a partner that supports you through every step of homeownership. Explore Plans.
©2026 Century 21 Real Estate LLC. All rights reserved. CENTURY 21®, the CENTURY 21 Logo and C21® are service marks owned by Century 21 Real Estate LLC. Century 21 Real Estate LLC fully supports the principles of the Fair Housing Act and the Equal Opportunity Act. Each office is independently owned and operated. Listing information is deemed reliable but not guaranteed accurate.