
173 Bossinger Rd, Lewistown, PA 17044
Local realty services provided by:CENTURY 21 The Real Estate Store
173 Bossinger Rd,Lewistown, PA 17044
$359,900
- 4 Beds
- 2 Baths
- 2,413 sq. ft.
- Single family
- Active
Listed by: pamela bubb rhodes
Office: keller williams advantage realty
MLS#:PAMF2053344
Source:BRIGHTMLS
Price summary
- Price:$359,900
- Price per sq. ft.:$149.15
About this home
A RARE OPPORTUNITY FOR SPACIOUS FAMILY LIVING OR A THRIVING HOME BUSINESS!
Don't miss the opportunity to make this inviting residence your new home. With its thoughtful renovations, this property is ready for you to create lasting memories as well as income producing possibilites.
Nestled in a serene setting, this charming bi-level home offers a perfect blend of comfort and modern living. With a major renovation completed in 2026, this residence boasts a fresh and inviting atmosphere, ready for you to make it your own. Step inside to discover a thoughtfully designed interior featuring an engineered hardwood plank flooring that flows seamlessly throughout the main living areas. The spacious main level includes three well-appointed bedrooms, primany bedroom with walk-in closet with access to screened porch. The full bathroom is a true retreat, complete with a soaking tub that invites you to unwind after a long day. The heart of the home is the kitchen, equipped with stainless steel appliances, including a microwave, dishwasher, and electric oven/range. Whether you're preparing a casual meal or hosting a gathering, this kitchen is both functional and stylish. The built-ins add a touch of elegance and provide convenient storage solutions. Natural light pours in through double-pane windows, enhancing the warm ambiance of the living spaces. Step outside to enjoy the screened patio, where you can savor your morning coffee or host evening gatherings while taking in the breathtaking mountain views. The lower floor is a fully equipped kitchen with SS appliances, new water filtration system, new water heater, and near new washer and dryer with luxury vinyl plank flooring for easy maintenance. Lower level has bedroom, oversized bathroom, bonus room and private entrance. The expansive 1.03-acre lot offers plenty of outdoor space for gardening, play, or simply enjoying the tranquility of nature. For those with a passion for the outdoors, hunting, fishing, and outdoor play areas are nearby.
The oversized detached garage is a standout feature, providing ample space for vehicles. With a total garage space of 3,024 square feet, you'll have room for everything from tools to recreational equipment or home-based business opportunity. This home is not just a place to live; it's a sanctuary that combines modern amenities with the beauty of its surroundings....
Contact an agent
Home facts
- Year built:1979
- Subdivision & Development:NONE AVAILABLE
- Listing ID #:PAMF2053344
- Added:16 day(s) ago
- Updated:August 12, 2026 at 02:03 PM
Rooms and interior
- Bedrooms:4
- Total bathrooms:2
- Full bathrooms:2
- Flooring:Engineered Wood, Luxury Vinyl Plank
- Kitchen Description:Built-Ins, Dishwasher, Oven/Range - Electric, Refrigerator, Stainless Steel Appliances, Water Heater
- Basement:Yes
- Basement Description:Full, Fully Finished, Walkout Level
- Living area:2,413 sq. ft.
Heating and cooling
- Cooling:Ductless/Mini-Split
- Heating:Baseboard - Electric, Electric, Radiant, Wood Burn Stove
Structure and exterior
- Roof:Metal
- Year built:1979
- Building area:2,413 sq. ft.
- Lot area:1.03 Acres
- Architectural Style:Bi-level
- Construction Materials:Aluminum Siding
- Exterior Features:Screened
- Foundation Description:Block
- Levels:2 Stories
Utilities
- Water:Private
- Sewer:Public Sewer
Finances and disclosures
- Price:$359,900
- Price per sq. ft.:$149.15
- Tax amount:$2,856 (2026)
Features and amenities
- Laundry features:Dryer - Electric, Washer
- Amenities:200+ Amp Service, Built-Ins, Double Pane Windows, Replacement Windows
Parking
- Parking description:Additional Storage Area, Detached Garage, Garage - Front Entry, Oversized
- Garage:Yes
- Garage spaces:3
New listings near 173 Bossinger Rd
- Coming Soon
 $435,000Coming Soon4 beds 3 baths
8 Sunshine Cir, LEWISTOWN, PA 17044
MLS# PAMF2053392Listed by: PERRY WELLINGTON REALTY LEWISTOWN - New
 $695,000Active4 beds 4 baths5,394 sq. ft.
295 Cornfield Circle, LEWISTOWN, PA 17044
MLS# PAMF2053408Listed by: GOLD KEY REAL ESTATE & APPRAISING - New
 $75,000Active4 beds 1 baths1,596 sq. ft.
152 Hawsbrick St, LEWISTOWN, PA 17044
MLS# PAMF2053406Listed by: COLDWELL BANKER REALTY - New
 $285,000Active2 beds 2 baths1,344 sq. ft.
287 Alexander Lane, LEWISTOWN, PA 17044
MLS# PAMF2053404Listed by: GOLD KEY REAL ESTATE & APPRAISING  $150,000Pending16 Acres
4380 Us Hwy 522 N, LEWISTOWN, PA 17044
MLS# PAMF2053402Listed by: RE/MAX TOGETHER- New
 $75,000Active2 beds 2 baths1,320 sq. ft.
31 Stimely Road, Lewistown, PA 17044
MLS# 80903Listed by: PERRY WELLINGTON REALTY, LLC - New
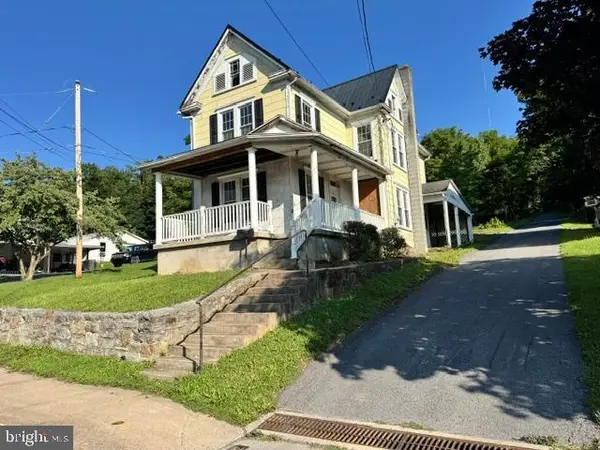 $79,900Active3 beds 2 baths1,444 sq. ft.
216 N Walnut St, LEWISTOWN, PA 17044
MLS# PAMF2053390Listed by: SMELTZ AND AUMILLER REAL ESTATE, LLC. - Coming Soon
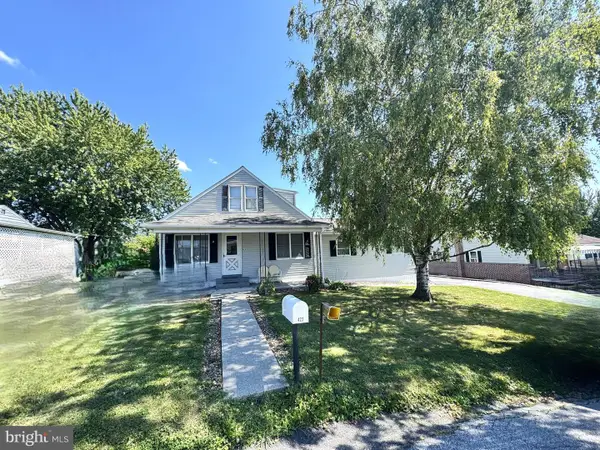 $179,900Coming Soon3 beds 2 baths
422 Princeton St, LEWISTOWN, PA 17044
MLS# PAMF2053376Listed by: RE/MAX TOGETHER 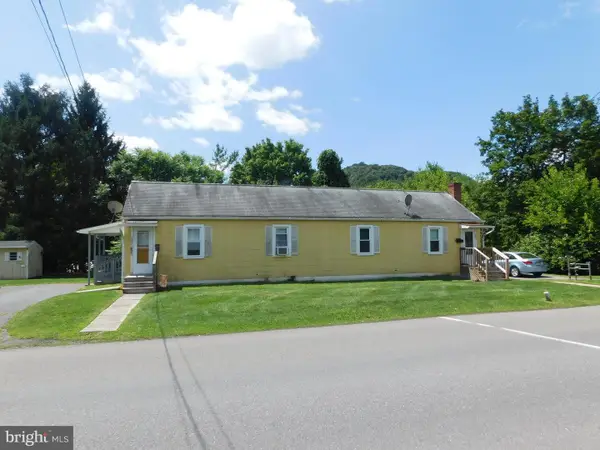 $92,500Pending3 beds -- baths1,200 sq. ft.
205 & 207 Spring Street, LEWISTOWN, PA 17044
MLS# PAMF2053372Listed by: GOLD KEY REAL ESTATE & APPRAISING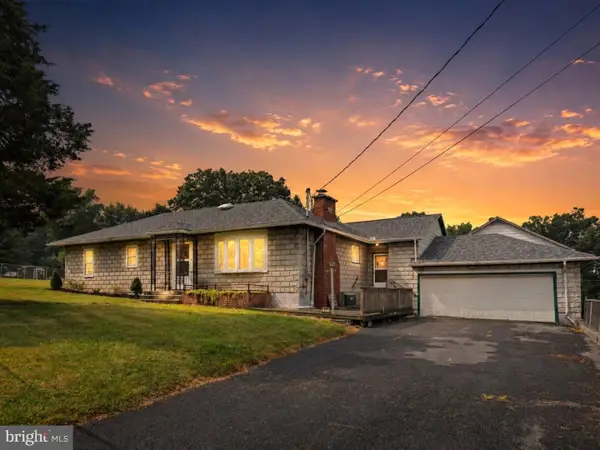 $229,900Active3 beds 1 baths1,763 sq. ft.
71 Lewland, LEWISTOWN, PA 17044
MLS# PAMF2053240Listed by: REALTY ONE GROUP LANDMARK


Protect your home and budget from life's surprises with an Assurant Home Warranty, backed by a partner that supports you through every step of homeownership. Explore Plans.
©2026 Century 21 Real Estate LLC. All rights reserved. CENTURY 21®, the CENTURY 21 Logo and C21® are service marks owned by Century 21 Real Estate LLC. Century 21 Real Estate LLC fully supports the principles of the Fair Housing Act and the Equal Opportunity Act. Each office is independently owned and operated. Listing information is deemed reliable but not guaranteed accurate.