
176 Cliffside Drive, Lewistown, PA 17044
Local realty services provided by:CENTURY 21 Harris Hawkins & Co.
176 Cliffside Drive,Lewistown, PA 17044
$285,000
- 3 Beds
- 2 Baths
- 2,145 sq. ft.
- Single family
- Pending
Listed by: blake hunter
Office: gold key real estate & appraising
MLS#:PAMF2053362
Source:BRIGHTMLS
Price summary
- Price:$285,000
- Price per sq. ft.:$132.87
About this home
Step into this meticulously maintained home located on Cliffside Dr in Lewistown. As you enter the first level, you'll find a cozy living room with a mini split for year-round comfort, along with a beautiful kitchen and dining room. The second level above the garage features 3 bedrooms, 2 full bathrooms and a screened in porch. On your way to the finished basement, you'll find the washer/dryer and garage entrance. Below grade is perfect for unwinding in the finished rec room. In the back yard you can host cook outs on the patio/deck while enjoying the landscaping every direction you look. It's hard to find a home that has been this well cared for. Call to schedule a showing as this house will not last long!
Contact an agent
Home facts
- Year built:1988
- Subdivision & Development:NONE AVAILABLE
- Listing ID #:PAMF2053362
- Added:47 day(s) ago
- Updated:September 15, 2026 at 09:19 AM
Rooms and interior
- Bedrooms:3
- Total bathrooms:2
- Full bathrooms:2
- Rooms Total:6
- Flooring:Carpet, Wood
- Dining Description:Formal/Separate Dining Room
- Kitchen Description:Dishwasher, Kitchen - Island, Microwave, Oven/Range - Electric, Refrigerator, Stove, Water Heater
- Basement:Yes
- Basement Description:Fully Finished, Walkout Stairs
- Living area:2,145 sq. ft.
Heating and cooling
- Cooling:Ductless/Mini-Split
- Heating:Baseboard - Electric, Electric
Structure and exterior
- Roof:Shingle
- Year built:1988
- Building area:2,145 sq. ft.
- Lot area:0.44 Acres
- Lot Features:Corner, Front Yard, Landscaping
- Architectural Style:Split Level
- Construction Materials:Brick Front, Vinyl Siding
- Exterior Features:Deck(s), Exterior Lighting, Outbuilding(s), Patio(s), Porch(es)
- Foundation Description:Block
- Levels:2 Stories
Schools
- High school:MIFFLIN COUNTY HIGH
Utilities
- Water:Public
- Sewer:Public Sewer
Finances and disclosures
- Price:$285,000
- Price per sq. ft.:$132.87
- Tax amount:$2,719 (2025)
Features and amenities
- Laundry features:Dryer, Washer
- Amenities:200+ Amp Service, Double Hung Windows
Parking
- Parking description:Asphalt Driveway, Attached Garage, Garage - Front Entry
- Garage:Yes
- Garage spaces:2
New listings near 176 Cliffside Drive
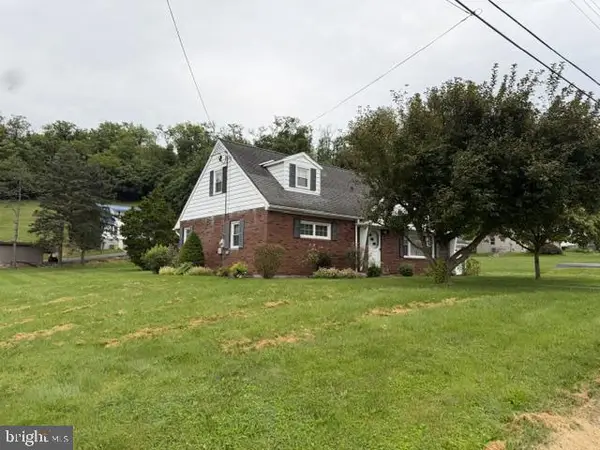 $245,000Pending4 beds 2 baths2,339 sq. ft.
601 Harvard St, LEWISTOWN, PA 17044
MLS# PAMF2053530Listed by: KELLER WILLIAMS ADVANTAGE REALTY- New
 $425,000Active3 beds 2 baths1,550 sq. ft.
9550 Us Highway 522 S, LEWISTOWN, PA 17044
MLS# PAMF2053514Listed by: KELLER WILLIAMS ADVANTAGE REALTY - New
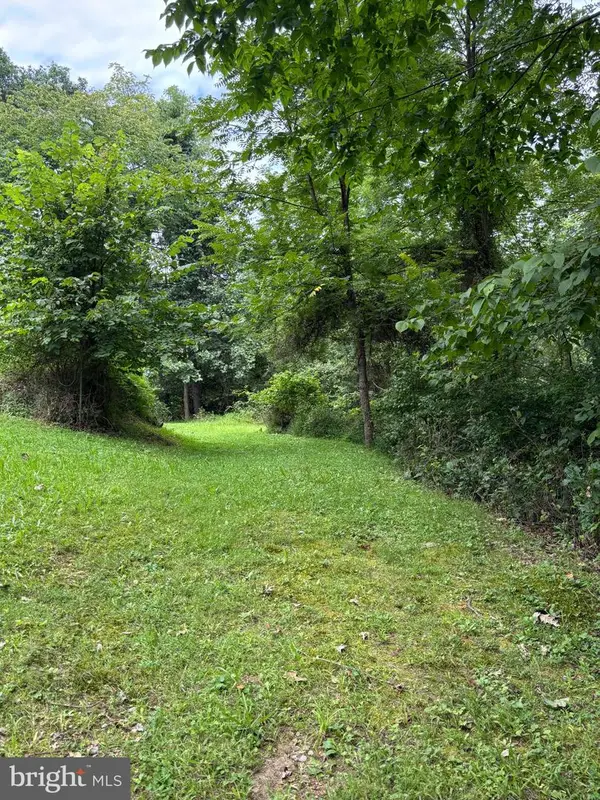 $80,000Active1.45 Acres
80 Timber Ln, LEWISTOWN, PA 17044
MLS# PAMF2053524Listed by: KELLER WILLIAMS ADVANTAGE REALTY - New
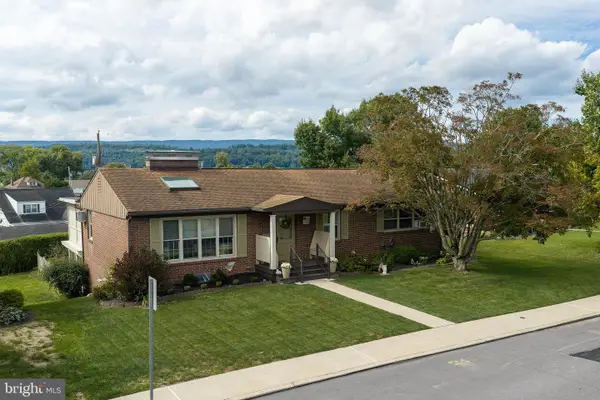 $299,900Active3 beds 2 baths2,506 sq. ft.
5 Winding Way, LEWISTOWN, PA 17044
MLS# PAMF2053516Listed by: KISH CREEK REALTY - New
 $510,000Active4 beds 4 baths4,964 sq. ft.
1695 Middle Rd, LEWISTOWN, PA 17044
MLS# PAMF2053448Listed by: KISSINGER, BIGATEL & BROWER - New
 $180,000Active6 beds 2 baths2,088 sq. ft.
136 & 138 Pannebaker Ave, LEWISTOWN, PA 17044
MLS# PAMF2053506Listed by: RE/MAX TOGETHER - New
 $120,000Active3 beds 1 baths1,174 sq. ft.
725 S Wayne St, LEWISTOWN, PA 17044
MLS# PAMF2053488Listed by: REALTY ONE GROUP LANDMARK - New
 $145,900Active3 beds 2 baths2,048 sq. ft.
414 Princeton St, LEWISTOWN, PA 17044
MLS# PAMF2053500Listed by: CAVALRY REALTY LLC - New
 $199,900Active3 beds 2 baths1,152 sq. ft.
820 W 5th St W, LEWISTOWN, PA 17044
MLS# PAMF2053496Listed by: RE/MAX TOGETHER - New
 $350,000Active4 beds 2 baths11,627 sq. ft.
20 Rodeo Dr, LEWISTOWN, PA 17044
MLS# PAMF2053494Listed by: GOLD KEY REAL ESTATE & APPRAISING


Protect your home and budget from life's surprises with an Assurant Home Warranty, backed by a partner that supports you through every step of homeownership. Explore Plans.
©2026 Century 21 Real Estate LLC. All rights reserved. CENTURY 21®, the CENTURY 21 Logo and C21® are service marks owned by Century 21 Real Estate LLC. Century 21 Real Estate LLC fully supports the principles of the Fair Housing Act and the Equal Opportunity Act. Each office is independently owned and operated. Listing information is deemed reliable but not guaranteed accurate.