
124 Hermitage Circle, Ligonier, PA 15658
Local realty services provided by:CENTURY 21 Frontier Realty
124 Hermitage Circle,Ligonier, PA 15658
$675,000
- 4 Beds
- 5 Baths
- 3,722 sq. ft.
- Single family
- Active
Listed by: katlyn gdula
Office: integrity plus realty
MLS#:1761295
Source:PA_WPN
Price summary
- Price:$675,000
- Price per sq. ft.:$181.35
Contact an agent
Home facts
- Year built:1973
- Listing ID #:1761295
- Added:52 day(s) ago
- Updated:August 15, 2026 at 03:00 AM
Rooms and interior
- Bedrooms:4
- Total bathrooms:5
- Full bathrooms:2
- Half bathrooms:3
- Rooms Total:11
- Flooring:Carpet, Hardwood, Tile
- Kitchen Description:Cooktop, Dishwasher, Disposal, Pantry
- Basement:Yes
- Basement Description:Walk Up Access
- Living area:3,722 sq. ft.
Heating and cooling
- Cooling:Electric
- Heating:Gas
Structure and exterior
- Roof:Asphalt
- Year built:1973
- Building area:3,722 sq. ft.
- Lot area:1.6 Acres
- Construction Materials:Brick
Utilities
- Water:Public
Finances and disclosures
- Price:$675,000
- Price per sq. ft.:$181.35
- Tax amount:$10,500
Features and amenities
- Amenities:Multi Pane Windows, Some Gas Appliances
Parking
- Garage:Yes
 Last Updated August 15, 2026. Information deemed reliable but not guaranteed. Information is provided exclusively for consumers' personal, non-commercial use and may not be used for any purpose other than to identify prospective properties consumers may be interested in purchasing. PA_WPN Member Broker: Roger Donlach
New listings near 124 Hermitage Circle
- New
 $250,000Active2 beds 2 baths
113 Goldenrod Lane, Ligonier, PA 15658
MLS# 1769114Listed by: BERKSHIRE HATHAWAY THE PREFERRED REALTY - New
 $635,000Active3 beds 3 baths2,085 sq. ft.
214 W Main Street, Ligonier, PA 15658
MLS# 1768824Listed by: BERKSHIRE HATHAWAY THE PREFERRED REALTY - New
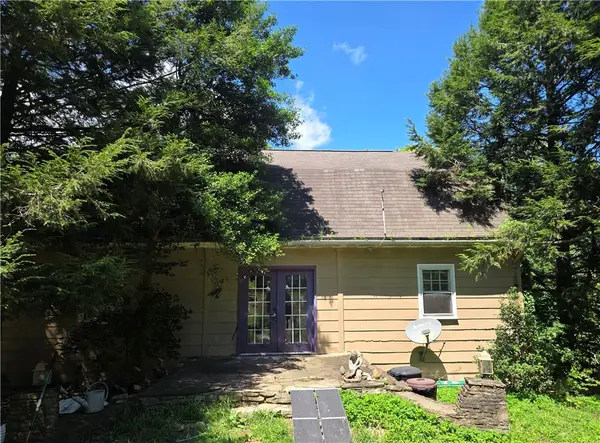 $325,000Active2 beds 1 baths
160 Derry Ridge Rd, Ligonier, PA 15658
MLS# 1768664Listed by: BERKSHIRE HATHAWAY THE PREFERRED REALTY 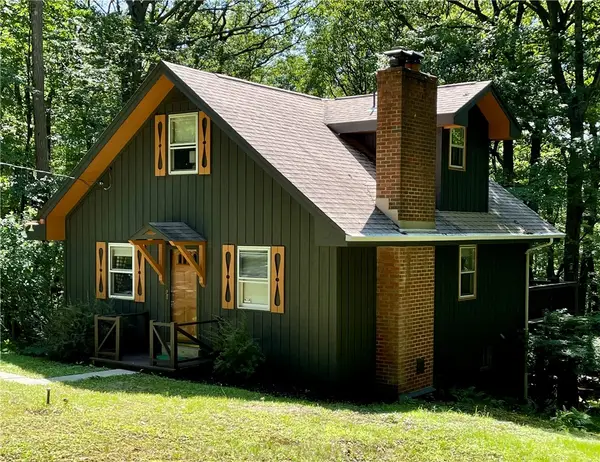 $194,500Pending3 beds 3 baths
501 Laurel Summit Rd., Ligonier, PA 15658
MLS# 1768094Listed by: BERKSHIRE HATHAWAY THE PREFERRED REALTY- New
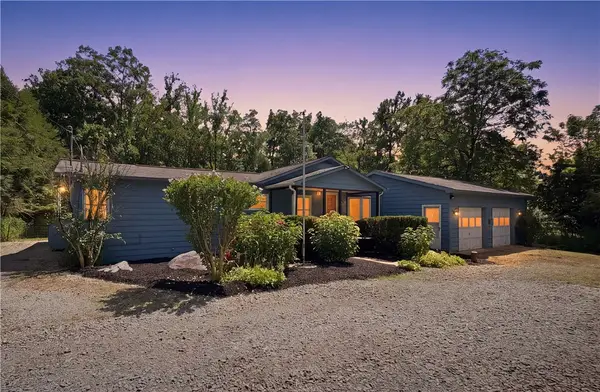 $95,000Active3 beds 1 baths
962 Route 271, Ligonier, PA 15658
MLS# 1768247Listed by: BERKSHIRE HATHAWAY THE PREFERRED REALTY 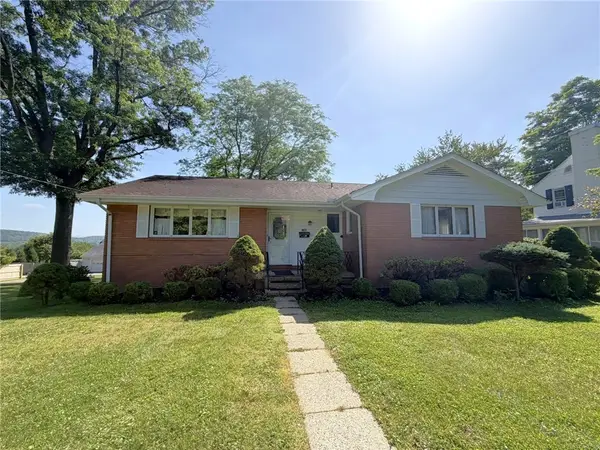 $325,000Active3 beds 3 baths1,377 sq. ft.
407 Summit Avenue, Ligonier, PA 15658
MLS# 1767701Listed by: BERKSHIRE HATHAWAY THE PREFERRED REALTY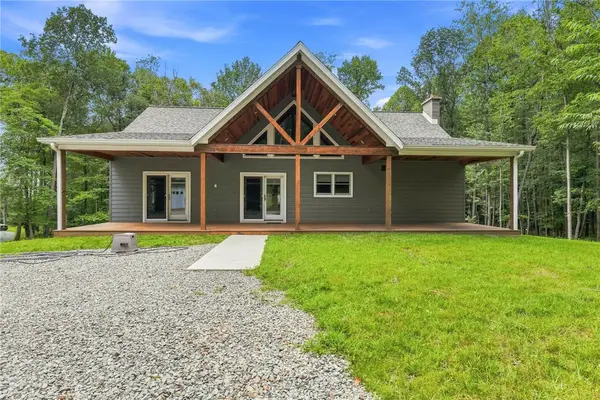 $780,000Active2 beds 3 baths
981 State Route 271, Ligonier, PA 15658
MLS# 1767311Listed by: SCALISE REAL ESTATE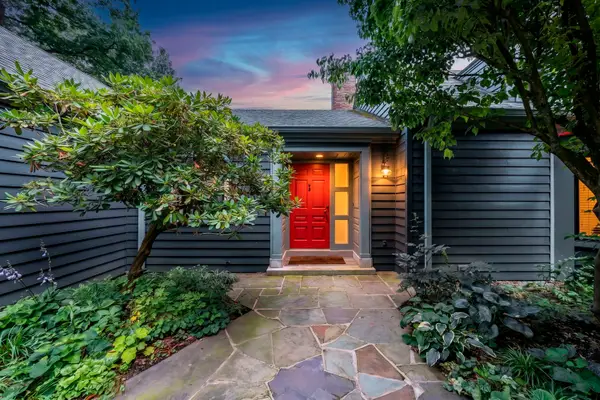 $1,500,000Active4 beds 6 baths4,888 sq. ft.
2128 State Route 711, Ligonier, PA 15658
MLS# 1766551Listed by: HOWARD HANNA REAL ESTATE SERVICES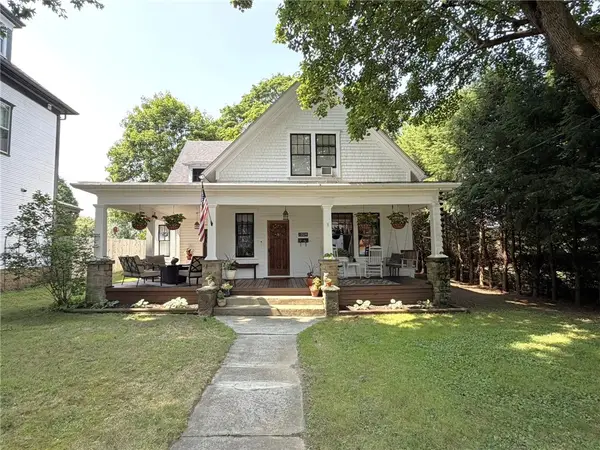 $350,000Pending3 beds 1 baths2,524 sq. ft.
329 E Main Street, Ligonier, PA 15658
MLS# 1766113Listed by: BERKSHIRE HATHAWAY THE PREFERRED REALTY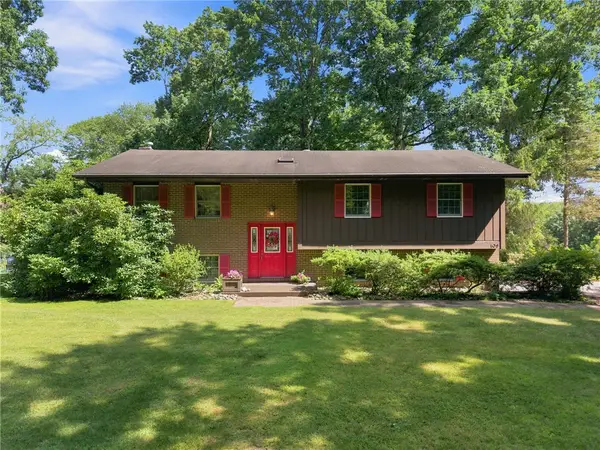 $340,000Pending3 beds 3 baths
109 Deerfield Road, Ligonier, PA 15658
MLS# 1766498Listed by: BERKSHIRE HATHAWAY THE PREFERRED REALTY


Protect your home and budget from life's surprises with an Assurant Home Warranty, backed by a partner that supports you through every step of homeownership. Explore Plans.
©2026 Century 21 Real Estate LLC. All rights reserved. CENTURY 21®, the CENTURY 21 Logo and C21® are service marks owned by Century 21 Real Estate LLC. Century 21 Real Estate LLC fully supports the principles of the Fair Housing Act and the Equal Opportunity Act. Each office is independently owned and operated. Listing information is deemed reliable but not guaranteed accurate.