
424 Owl Hollow Rd, Ligonier, PA 15658
Local realty services provided by:CENTURY 21 Lakeside Realty
424 Owl Hollow Rd,Ligonier, PA 15658
$312,000
- 3 Beds
- 3 Baths
- - sq. ft.
- Single family
- Sold
Listed by: tracey pelesky
Office: loyalhanna realty, llc.
MLS#:1766253
Source:PA_WPN
Sorry, we are unable to map this address
Price summary
- Price:$312,000
About this home
Peaceful country living awaits! This well-maintained 3-bedroom brick Cape Cod is situated on a gorgeous, spacious lot with breathtaking country views and meticulous landscaping. Enjoy relaxing on the inviting front porch or entertaining in the large, updated eat-in kitchen with abundant cabinet space. The spacious living room offers plenty of room for gatherings, while the convenient first-floor laundry and bath add everyday convenience.
The walk-out lower level features a cozy family room with a brick wood-burning fireplace, an additional wood burner, a full bathroom, and a large storage area. Generous bedroom closets provide ample storage throughout. A detached 2-car garage completes this wonderful property. Don’t miss your chance to enjoy the beauty, comfort, and tranquility of country living!
Contact an agent
Home facts
- Year built:1952
- Listing ID #:1766253
- Added:51 day(s) ago
- Updated:September 12, 2026 at 07:00 AM
Rooms and interior
- Bedrooms:3
- Total bathrooms:3
- Full bathrooms:2
- Half bathrooms:1
- Rooms Total:9
- Flooring:Carpet, Hardwood
- Kitchen Description:Cooktop, Dishwasher
- Basement:Yes
- Basement Description:FInished, Walk Out Access
Heating and cooling
- Cooling:Central Air
- Heating:Electric
- Central air:Yes
Structure and exterior
- Roof:Asphalt
- Year built:1952
- Construction Materials:Brick
Utilities
- Water:Well
Finances and disclosures
- Price:$312,000
- Tax amount:$2,570
Features and amenities
- Amenities:Some Electric Appliances
Parking
- Total parking spaces:2
- Garage:Yes
 Last Updated September 12, 2026. Information deemed reliable but not guaranteed. Information is provided exclusively for consumers' personal, non-commercial use and may not be used for any purpose other than to identify prospective properties consumers may be interested in purchasing. PA_WPN Member Broker: Angela Javorsky
New listings near 424 Owl Hollow Rd
- New
 $170,000Active2 beds 2 baths
112 W Vincent, Ligonier, PA 15658
MLS# 1774004Listed by: LIGONIER REAL ESTATE, LLC 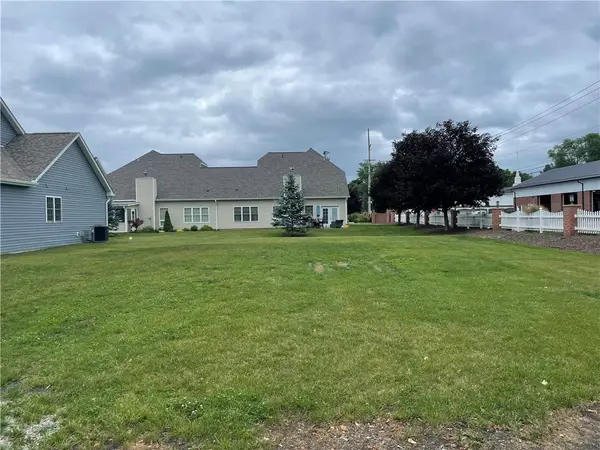 $550,000Active3 beds 3 baths2,400 sq. ft.
402 Kastner St, Ligonier, PA 15658
MLS# 1759523Listed by: BERKSHIRE HATHAWAY THE PREFERRED REALTY- New
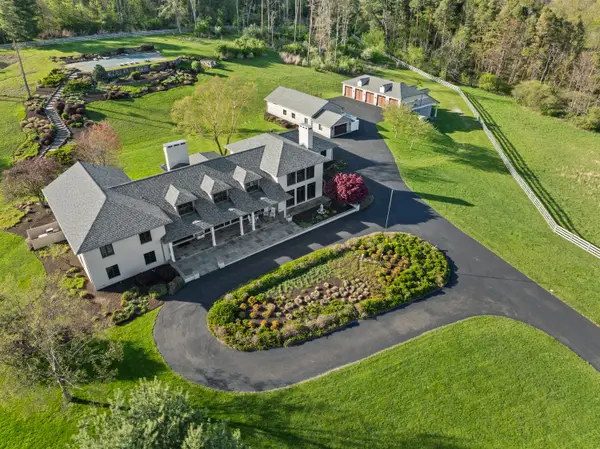 $2,895,000Active7 beds 6 baths9,488 sq. ft.
131 Tyburn Lane, Ligonier, PA 15658
MLS# 1774015Listed by: HOWARD HANNA REAL ESTATE SERVICES - New
 $545,000Active4 beds 3 baths
406 Kastner St, Ligonier, PA 15658
MLS# 1773981Listed by: BERKSHIRE HATHAWAY THE PREFERRED REALTY - New
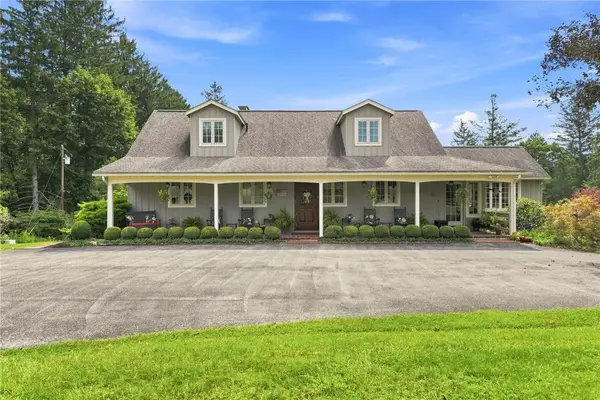 $975,000Active3 beds 4 baths
3161 Route 711, Ligonier, PA 15658
MLS# 1773453Listed by: BERKSHIRE HATHAWAY THE PREFERRED REALTY 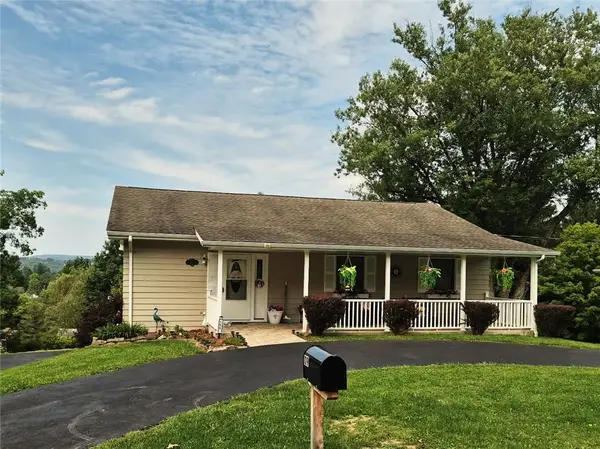 $375,000Pending4 beds 3 baths
109 Charlotte Drive, Ligonier, PA 15658
MLS# 1772344Listed by: REALTY ONE GROUP GOLD STANDARD- New
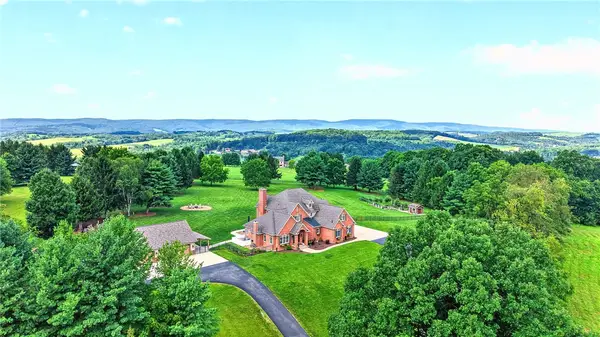 $1,699,000Active4 beds 7 baths6,468 sq. ft.
486 Settler Road, Ligonier, PA 15658
MLS# 1772667Listed by: BERKSHIRE HATHAWAY THE PREFERRED REALTY - New
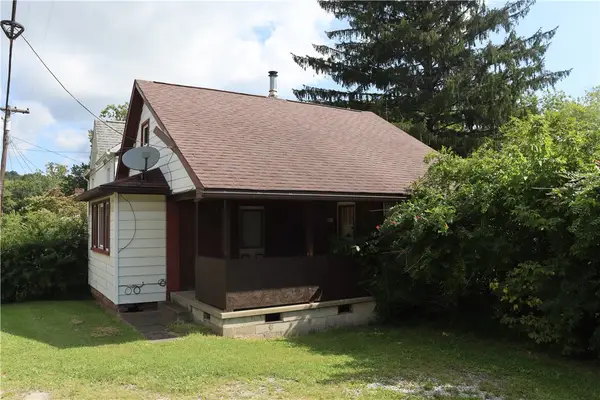 $89,900Active3 beds 1 baths
1410 Darlington Road, Ligonier, PA 15658
MLS# 1772909Listed by: DAVIES REAL ESTATE INC 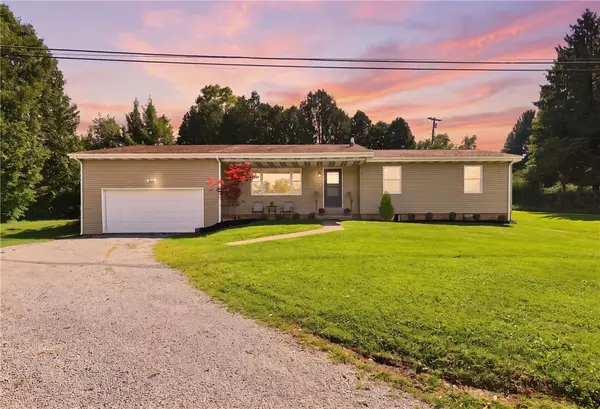 $339,000Pending3 beds 3 baths
1820 Mckelvey Rd, Ligonier, PA 15658
MLS# 1772929Listed by: BERKSHIRE HATHAWAY THE PREFERRED REALTY- New
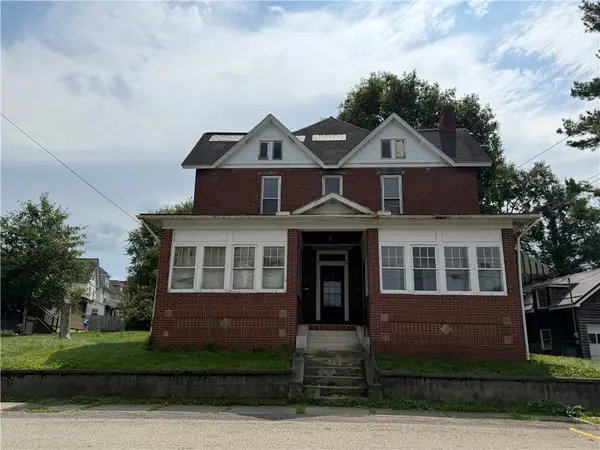 $150,000Active-- beds -- baths
312 N St. Clair Street, Ligonier, PA 15658
MLS# 1773077Listed by: COLDWELL BANKER REALTY


Protect your home and budget from life's surprises with an Assurant Home Warranty, backed by a partner that supports you through every step of homeownership. Explore Plans.
©2026 Century 21 Real Estate LLC. All rights reserved. CENTURY 21®, the CENTURY 21 Logo and C21® are service marks owned by Century 21 Real Estate LLC. Century 21 Real Estate LLC fully supports the principles of the Fair Housing Act and the Equal Opportunity Act. Each office is independently owned and operated. Listing information is deemed reliable but not guaranteed accurate.