
2 Jefferson Blvd, Lincoln Park, PA 19609
Local realty services provided by:CENTURY 21 Gold
Listed by: matt carl
Office: bhhs fox & roach macungie
MLS#:786540
Source:PA_LVAR
Price summary
- Price:$340,000
- Price per sq. ft.:$178.67
About this home
Old-world stone masonry and classic half-timbered details define the striking exterior of this English-inspired Tudor residence in Lincoln Park. An inviting walkway leads to a storybook entrance, while flagstone pathways, slate patio areas, cottage-inspired windows, sharply pitched rooflines, and a distinctive blend of stone, stucco, and wood siding create timeless curb appeal. A multicolored slate roof and hedge-lined lot further enhance the home's character.
Inside, the formal living room offers warmth and charm with its stone fireplace, hardwood flooring, rich wood trim, and multi-pane interior glass doors. The traditional dining room features classic wainscoting and hardwood floors, providing an inviting setting for gatherings. The kitchen showcases rich wood cabinetry, wainscoting, and vinyl flooring, along with an electric range, refrigerator, and dishwasher. An adjoining, light-filled three-season sunroom adds another inviting space, featuring slate flooring and a wood ceiling.
The upper-level living spaces continue the home's traditional appeal with polished hardwood floors, classic moldings, and ceiling fans. The full bathroom features timeless basket-weave porcelain tile and traditional fixtures. A charming finished attic offers additional versatile space, complete with sloped ceilings, cozy carpeting, and a private half bath.
Outdoor living is equally appealing, with a spacious green lawn framed by mature trees and manicured hedges. Flagstone pathways, sidewalks, slate patio areas, a detached storage shed, and a two-car garage complete the property. Rich in architectural character and classic charm, this distinctive Tudor offers a variety of spaces to relax, entertain, and enjoy its serene surroundings....
Contact an agent
Home facts
- Year built:1929
- Subdivision & Development:Not in Development
- Listing ID #:786540
- Added:3 day(s) ago
- Updated:October 23, 2026 at 05:02 PM
Rooms and interior
- Bedrooms:4
- Total bathrooms:4
- Full bathrooms:1
- Half bathrooms:3
- Rooms Total:9
- Flooring:Carpet, Hardwood, Linoleum, Slate, Tile, Vinyl
- Dining Description:Dining Area, Separate Formal Dining Room
- Kitchen Description:Dishwasher, Electric Oven, Electric Range, Refrigerator
- Basement:Yes
- Basement Description:Full
- Living area:1,903 sq. ft.
Heating and cooling
- Cooling:Ceiling Fans, Wall Window Units
- Heating:Gas, Hot Water
Structure and exterior
- Roof:Rubber, Slate
- Year built:1929
- Building area:1,903 sq. ft.
- Lot area:0.29 Acres
- Lot Features:Corner Lot, Flat
- Architectural Style:Tudor
- Construction Materials:Stone, Stucco, Wood Siding
- Exterior Features:Balcony, Covered, Patio, Shed
- Foundation Description:Block
- Levels:3 or More Stories
Schools
- High school:Governor Mifflin
Utilities
- Water:Public
- Sewer:Public Sewer
Finances and disclosures
- Price:$340,000
- Price per sq. ft.:$178.67
- Tax amount:$6,085
Features and amenities
- Appliances:Dishwasher, Electric Oven, Gas Water Heater, Refrigerator, Washer
- Laundry features:Electric Dryer Hookup, Lower Level, Washer, Washer Hookup
Parking
- Parking description:Driveway, Garage, Garage Door Opener
- Garage:Yes
- Garage spaces:2
New listings near 2 Jefferson Blvd
- New
 $340,000Active4 beds 4 baths1,903 sq. ft.
2 Jefferson Blvd, WEST LAWN, PA 19609
MLS# PABK2079816Listed by: BHHS FOX & ROACH-MACUNGIE  $244,900Pending3 beds 1 baths1,353 sq. ft.
104 Princeton Ave, READING, PA 19609
MLS# PABK2078798Listed by: GENSTONE REALTY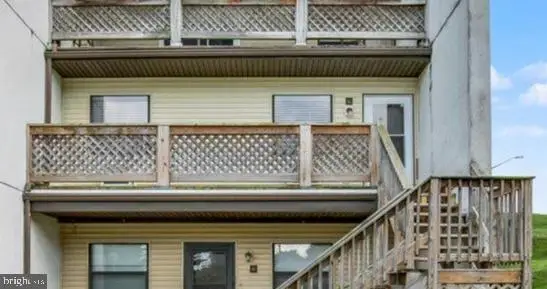 $169,000Active1 beds 1 baths906 sq. ft.
1334-l W Wyomissing Blvd, WYOMISSING HILLS, PA 19609
MLS# PABK2077268Listed by: PAGODA REALTY ERA POWERED $345,000Active3 beds 2 baths1,647 sq. ft.
517 Wellington Ave, READING, PA 19609
MLS# PABK2075260Listed by: REALTY ONE GROUP ALLIANCE $189,900Active2 beds 2 baths1,156 sq. ft.
1338-f W Wyomissing Blvd, WEST LAWN, PA 19609
MLS# PABK2074602Listed by: IRON VALLEY REAL ESTATE OF LANCASTER


Protect your home and budget from life's surprises with an Assurant Home Warranty, backed by a partner that supports you through every step of homeownership. Explore Plans.
©2026 Century 21 Real Estate LLC. All rights reserved. CENTURY 21®, the CENTURY 21 Logo and C21® are service marks owned by Century 21 Real Estate LLC. Century 21 Real Estate LLC fully supports the principles of the Fair Housing Act and the Equal Opportunity Act. Each office is independently owned and operated. Listing information is deemed reliable but not guaranteed accurate.