
624 Kensington Dr, Lincoln University, PA 19352
Local realty services provided by:CENTURY 21 Harris Hawkins & Co.
624 Kensington Dr,Lincoln University, PA 19352
$784,000
- 5 Beds
- 4 Baths
- 4,611 sq. ft.
- Single family
- Coming Soon
Listed by: thomas toole iii, sarah tymon hogg
Office: re/max main line - west chester
MLS#:PACT2138236
Source:BRIGHTMLS
Price summary
- Price:$784,000
- Price per sq. ft.:$170.03
- Monthly HOA dues:$25
Contact an agent
Home facts
- Year built:1999
- Subdivision & Development:ESTS OF LONDN BRDG
- Listing ID #:PACT2138236
- Updated:October 24, 2026 at 10:39 AM
Rooms and interior
- Bedrooms:5
- Total bathrooms:4
- Full bathrooms:3
- Half bathrooms:1
- Flooring:Carpet, Ceramic Tile, Hardwood
- Dining Description:Dining Room
- Bathrooms Description:Full Bath, Half Bath, Primary Bathroom
- Bedroom Description:Primary Bedroom
- Basement:Yes
- Basement Description:Fully Finished, Walkout Level
- Living area:4,611 sq. ft.
Heating and cooling
- Cooling:Ceiling Fan(s), Central A/C
- Heating:Forced Air, Propane - Owned
Structure and exterior
- Roof:Pitched, Shingle
- Year built:1999
- Building area:4,611 sq. ft.
- Lot area:1.09 Acres
- Lot Features:Backs to Trees, Cul-de-sac, Front Yard, Rear Yard
- Architectural Style:Colonial
- Construction Materials:Stucco, Vinyl Siding
- Exterior Features:Porch(es), Screened
- Foundation Description:Concrete Perimeter
- Levels:2 Stories
Schools
- High school:AVON GROVE
- Middle school:FRED S. ENGLE
- Elementary school:PENN LONDON
Utilities
- Water:Public
- Sewer:On Site Septic
Finances and disclosures
- Price:$784,000
- Price per sq. ft.:$170.03
- Tax amount:$9,205 (2026)
Features and amenities
- Laundry features:Laundry
- Amenities:200+ Amp Service
Parking
- Parking description:Attached Garage, Garage - Side Entry, Garage Door Opener
- Garage:Yes
- Garage spaces:3
New listings near 624 Kensington Dr
- New
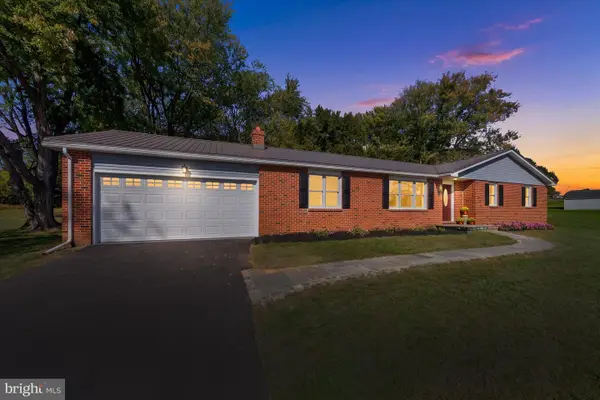 $579,900Active3 beds 3 baths2,550 sq. ft.
613 Chesterville Rd, LINCOLN UNIVERSITY, PA 19352
MLS# PACT2138422Listed by: PATTERSON-SCHWARTZ - GREENVILLE - Open Sat, 2 to 4pmNew
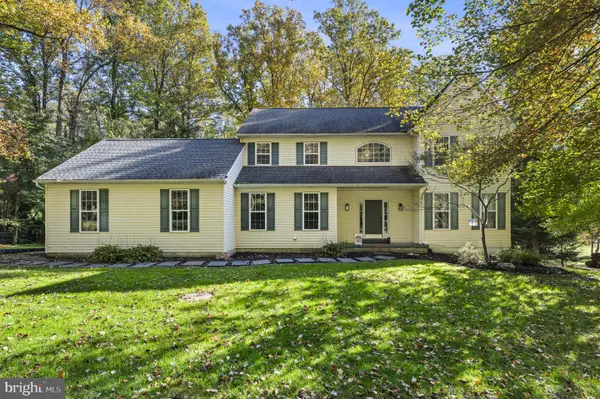 $585,000Active4 beds 3 baths2,484 sq. ft.
510 Montana Dr, LINCOLN UNIVERSITY, PA 19352
MLS# PACT2138138Listed by: FORAKER REALTY CO. - New
 $899,000Active4 beds 4 baths2,538 sq. ft.
9 Bennett Dr, LINCOLN UNIVERSITY, PA 19352
MLS# PACT2137330Listed by: BEILER-CAMPBELL REALTORS-AVONDALE 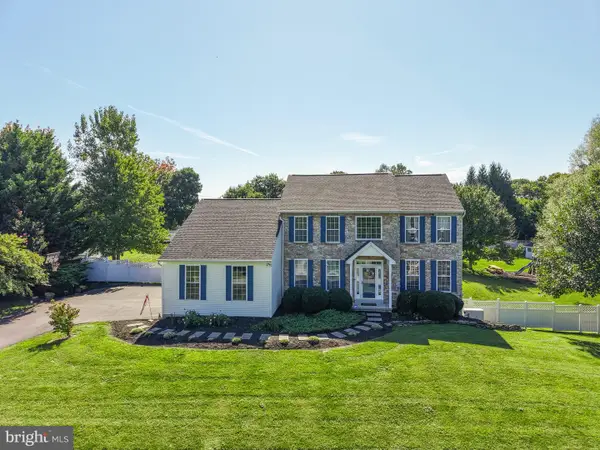 $679,900Pending4 beds 4 baths3,688 sq. ft.
13 Dougherty Dr, LINCOLN UNIVERSITY, PA 19352
MLS# PACT2129608Listed by: BHHS FOX & ROACH-KENNETT SQ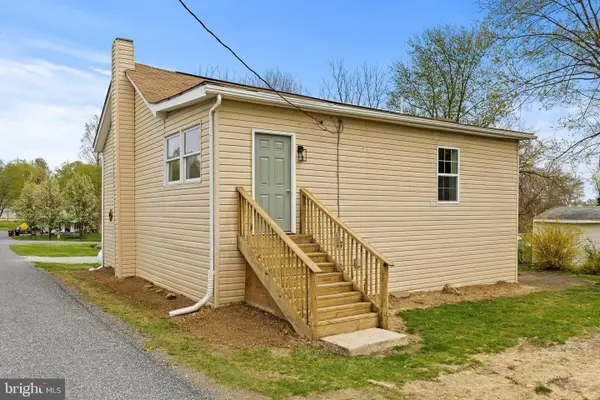 $279,000Active3 beds 2 baths1,324 sq. ft.
106 First Ave, LINCOLN UNIVERSITY, PA 19352
MLS# PACT2136846Listed by: KELLER WILLIAMS ELITE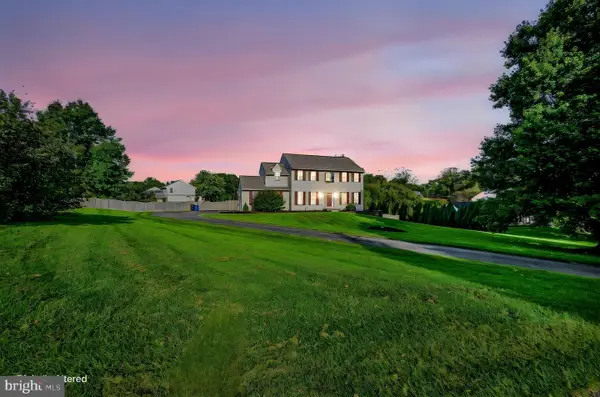 $525,000Active4 beds 3 baths2,860 sq. ft.
101 White Doe Dr, LINCOLN UNIVERSITY, PA 19352
MLS# PACT2136776Listed by: VRA REALTY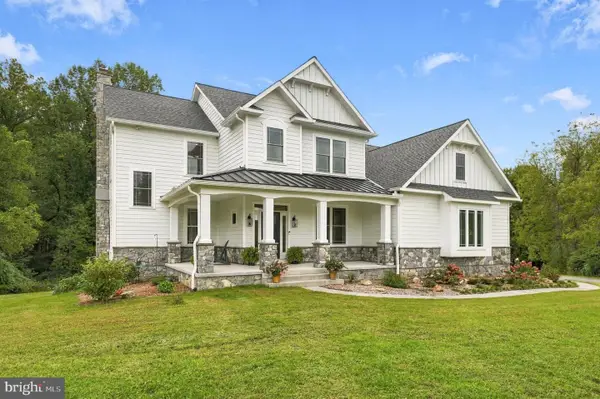 $1,350,000Active4 beds 4 baths3,218 sq. ft.
1371 State Rd, LINCOLN UNIVERSITY, PA 19352
MLS# PACT2136042Listed by: BEILER-CAMPBELL REALTORS-KENNETT SQUARE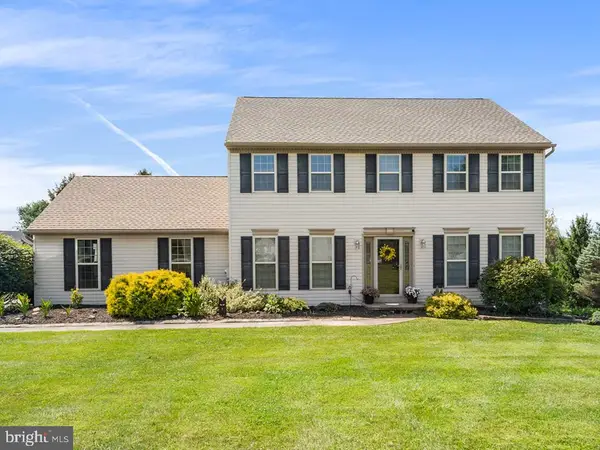 $525,000Active4 beds 3 baths2,298 sq. ft.
311 Heron Dr, LINCOLN UNIVERSITY, PA 19352
MLS# PACT2136290Listed by: REDFIN CORPORATION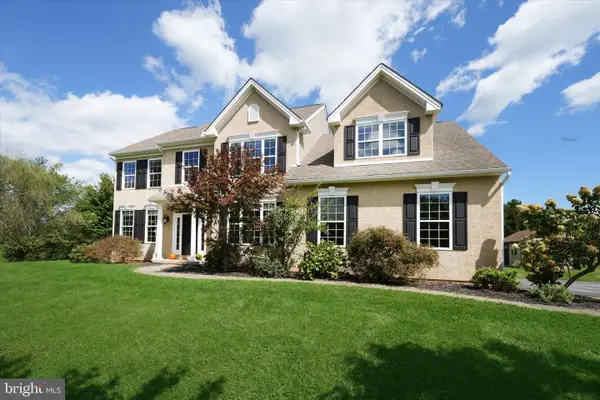 $609,000Pending4 beds 3 baths3,073 sq. ft.
100 Jefferson Blvd, LINCOLN UNIVERSITY, PA 19352
MLS# PACT2134866Listed by: BHHS FOX & ROACH-KENNETT SQ


Protect your home and budget from life's surprises with an Assurant Home Warranty, backed by a partner that supports you through every step of homeownership. Explore Plans.
©2026 Century 21 Real Estate LLC. All rights reserved. CENTURY 21®, the CENTURY 21 Logo and C21® are service marks owned by Century 21 Real Estate LLC. Century 21 Real Estate LLC fully supports the principles of the Fair Housing Act and the Equal Opportunity Act. Each office is independently owned and operated. Listing information is deemed reliable but not guaranteed accurate.