
91 Fink Lane, Linden, PA 17744
Local realty services provided by:CENTURY 21 Betty Steinbacher Real Estate
91 Fink Lane,Linden, PA 17744
$349,900
- 3 Beds
- 2 Baths
- 1,616 sq. ft.
- Single family
- Pending
Listed by: laura kriger
Office: kw advantage williamsport
MLS#:WB-104989
Source:PA_WBVAR
Price summary
- Price:$349,900
- Price per sq. ft.:$216.52
About this home
An open floor plan, a spacious primary suite and room to grow make this Linden ranch one to see! Built in 2005 on over an acre, this home offers just over 1,600 SF with beautiful updates throughout and a layout that flows easily from one space to the next. The den's propane fireplace is a cozy spot to settle in, and the primary suite is large with a great walk-in closet. The appliances and heat pump/central AC have been replaced within the last few years. Looking for more space? The walkout basement offers plenty of potential to finish and opens directly to the rear yard, where you'll find a garden, an above-ground pool, deck and an invisible pet fence. A two-car garage and fully paved loop driveway round out the exterior. Don't miss this one owner, high quality home!
Contact an agent
Home facts
- Year built:2005
- Subdivision & Development:None
- Listing ID #:WB-104989
- Added:4 day(s) ago
- Updated:October 11, 2026 at 09:20 PM
Rooms and interior
- Bedrooms:3
- Total bathrooms:2
- Full bathrooms:2
- Rooms Total:9
- Flooring:Tile, Tile Floors, Vinyl, Wall to Wall Carpet
- Bathrooms Description:Master Bath
- Kitchen Description:Dishwasher, Granite/Quartz/Stone Countertops, Microwave Built-In, Range, Refrigerator
- Basement Description:Full
- Living area:1,616 sq. ft.
Heating and cooling
- Cooling:Central Air
- Heating:Electric, Heat Pump Ducted
- Central air:Yes
Structure and exterior
- Year built:2005
- Building area:1,616 sq. ft.
- Lot area:1.12 Acres
- Lot Features:Level, Sloped
- Architectural Style:Ranch/Single
- Construction Materials:Frame, Vinyl Siding
- Exterior Features:Deck
- Foundation Description:Block
Utilities
- Water:Well
- Sewer:On-Site Septic
Finances and disclosures
- Price:$349,900
- Price per sq. ft.:$216.52
- Tax amount:$3,315
Features and amenities
- Appliances:Built In Microwave, Dishwasher, Range, Refrigerator, Washer
- Laundry features:Dryer, Laundry 1st Floor, Washer
- Amenities:Open Floor Plan, Thermal Windows, Walk In Closet(s)
- Pool features:Above Ground
Parking
- Parking description:Attached, Off-Street Parking
New listings near 91 Fink Lane
- New
 $40,000Active5.38 Acres
0 Spring Lick Trl, BEECH CREEK, PA 16822
MLS# PACL2025694Listed by: CHARIS REALTY GROUP - New
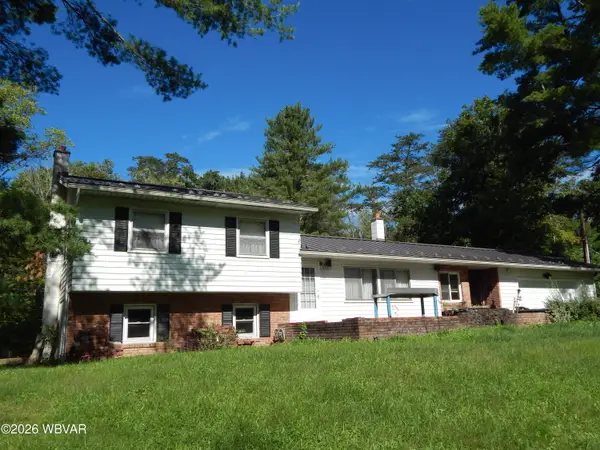 $250,000Active3 beds 2 baths2,092 sq. ft.
234 W New Road #3 PARCELS, Linden, PA 17744
MLS# WB-104967Listed by: KW ADVANTAGE WILLIAMSPORT  $17,900Active2 beds 1 baths784 sq. ft.
213 Harvest Moon Park, Linden, PA 17744
MLS# WB-104838Listed by: CENTURY 21 1ST CHOICE REALTY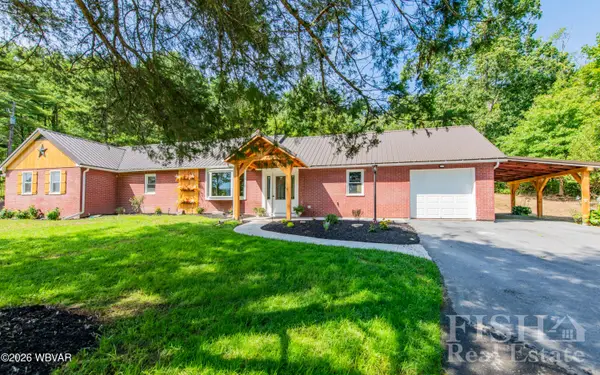 $334,900Pending3 beds 2 baths1,920 sq. ft.
6200 Us-220, Linden, PA 17744
MLS# WB-104771Listed by: FISH REAL ESTATE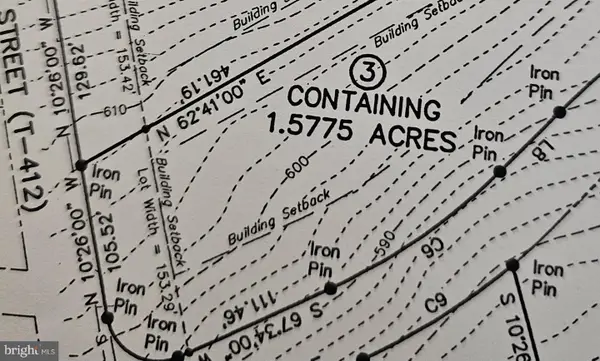 $82,500Active1.58 Acres
Address Withheld By Seller, LINDEN, PA 17744
MLS# PALY2002544Listed by: EXP REALTY, LLC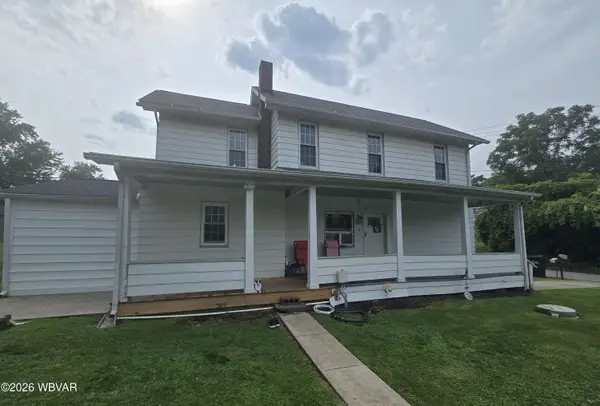 $204,900Active2 beds 2 baths1,458 sq. ft.
77 Front Street, Linden, PA 17744
MLS# WB-104632Listed by: CENTURY 21 1ST CHOICE REALTY $139,900Pending2 beds 1 baths1,298 sq. ft.
4172 S Rt 220, Linden, PA 17744
MLS# WB-104481Listed by: ADVENTURE REALTY - MONTOURSVILLE $350,000Pending-- beds -- baths2,200 sq. ft.
112 Reynolds Road, Linden, PA 17744
MLS# WB-104286Listed by: REAL ESTATE EXCEL, A GIRIO REALTY COMPANY $159,900Active3 beds 1 baths819 sq. ft.
10 E New Road, Linden, PA 17744
MLS# WB-103969Listed by: CENTURY 21 1ST CHOICE REALTY


Protect your home and budget from life's surprises with an Assurant Home Warranty, backed by a partner that supports you through every step of homeownership. Explore Plans.
©2026 Century 21 Real Estate LLC. All rights reserved. CENTURY 21®, the CENTURY 21 Logo and C21® are service marks owned by Century 21 Real Estate LLC. Century 21 Real Estate LLC fully supports the principles of the Fair Housing Act and the Equal Opportunity Act. Each office is independently owned and operated. Listing information is deemed reliable but not guaranteed accurate.