
1539 Summit St, Linwood, PA 19061
Local realty services provided by:CENTURY 21 Dale Realty Co.
1539 Summit St,Linwood, PA 19061
$205,000
- 3 Beds
- 2 Baths
- 1,415 sq. ft.
- Townhouse
- Pending
Listed by: alexis c matos
Office: realty one group focus
MLS#:PADE2120288
Source:BRIGHTMLS
Price summary
- Price:$205,000
- Price per sq. ft.:$144.88
About this home
Not every home earns the title of move in ready. This one does.
Welcome to 1539 Summit Street, a thoughtfully maintained split level home where the big ticket items have already been taken care of, leaving you with one simple job... unpack.
Before you even step inside, you'll notice something that sets this home apart from nearly every other property on the block: your own private driveway. No circling the neighborhood after work. No competing for street parking. Just pull in, park, and head home.
Inside, the split level design creates a natural flow that offers both comfort and functionality. Whether you're hosting friends downstairs, enjoying a quiet evening upstairs, or simply appreciating the separation of living and sleeping spaces, the layout makes everyday life feel effortless.
Natural light pours through brand new energy efficient windows, creating a bright and inviting atmosphere while improving comfort in every season. The home has been exceptionally maintained and offers the kind of care that's becoming increasingly difficult to find.
The kitchen is equipped with premium quality appliances selected for both performance and reliability, while the like new washer and dryer are included, adding everyday convenience and exceptional value from the moment you move in.
Even better, the county inspection has already been completed and all required repairs have been addressed, giving buyers added confidence and one less thing to worry about before closing.
Outside has an abundance space to entertain, enjoy gardening, or simply unwind after a long day. Beyond the property itself, you'll quickly discover why so many people love calling Linwood home. Known for its established neighborhoods, strong sense of community, and convenient location, Linwood offers the perfect balance of suburban charm and everyday accessibility.
Just minutes from I-95, commuting to Philadelphia, Wilmington, Philadelphia International Airport, and surrounding Delaware County destinations is simple, while shopping, dining, parks, schools, and everyday conveniences are all within easy reach.
If you've been searching for a home that's been cared for, thoughtfully updated, and truly move in ready, in one of Delaware County's most desirable established communities, 1539 Summit Street is ready to welcome you home. Schedule your tour today, before its GONE!...
Contact an agent
Home facts
- Year built:1950
- Subdivision & Development:LINWOOD TERR
- Listing ID #:PADE2120288
- Added:50 day(s) ago
- Updated:September 12, 2026 at 08:11 AM
Rooms and interior
- Bedrooms:3
- Total bathrooms:2
- Full bathrooms:1
- Half bathrooms:1
- Flooring:Partially Carpeted, Vinyl
- Kitchen Description:Built-In Range, Dishwasher, Disposal, Refrigerator
- Basement:Yes
- Basement Description:Unfinished
- Living area:1,415 sq. ft.
Heating and cooling
- Cooling:Window Unit(s)
- Heating:Hot Water, Natural Gas
Structure and exterior
- Year built:1950
- Building area:1,415 sq. ft.
- Lot area:0.07 Acres
- Architectural Style:Colonial, Split Level
- Construction Materials:Brick
- Exterior Features:Sidewalks
- Foundation Description:Concrete Perimeter
- Levels:3 Story
Schools
- High school:CHICHESTER SENIOR
Utilities
- Water:Public
- Sewer:Public Sewer
Finances and disclosures
- Price:$205,000
- Price per sq. ft.:$144.88
- Tax amount:$2,601 (2025)
Features and amenities
- Laundry features:Dryer, Washer
- Amenities:100 Amp Service, Electric Available, Natural Gas Available
New listings near 1539 Summit St
- Coming Soon
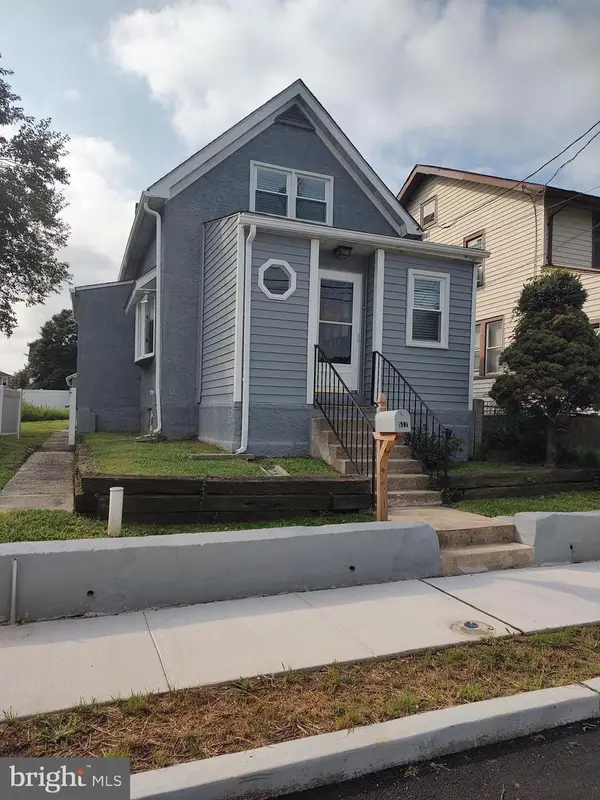 $298,500Coming Soon3 beds 2 baths1,292 sq. ft.
517 Johnson Ave, UPPER CHICHESTER, PA 19061
MLS# PADE2122788Listed by: PREMIER PROPERTY SALES & RENTALS - New
 $215,000Active3 beds 1 baths1,318 sq. ft.
172 W Ridge, LINWOOD, PA 19061
MLS# PADE2119764Listed by: LONG & FOSTER REAL ESTATE, INC. - New
 $229,900Active3 beds 2 baths1,372 sq. ft.
307 Taylor Ave, UPPER CHICHESTER, PA 19061
MLS# PADE2123612Listed by: RE/MAX EDGE - Open Sat, 3 to 4:30pmNew
 $222,900Active3 beds 2 baths720 sq. ft.
138 Fronefield Ave, MARCUS HOOK, PA 19061
MLS# PADE2123474Listed by: KELLER WILLIAMS REAL ESTATE - MEDIA 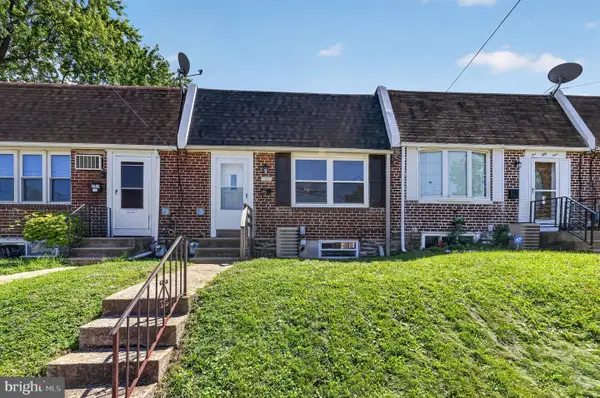 $204,900Pending3 beds 2 baths720 sq. ft.
161 Chadwick Ave, MARCUS HOOK, PA 19061
MLS# PADE2122932Listed by: KW GREATER WEST CHESTER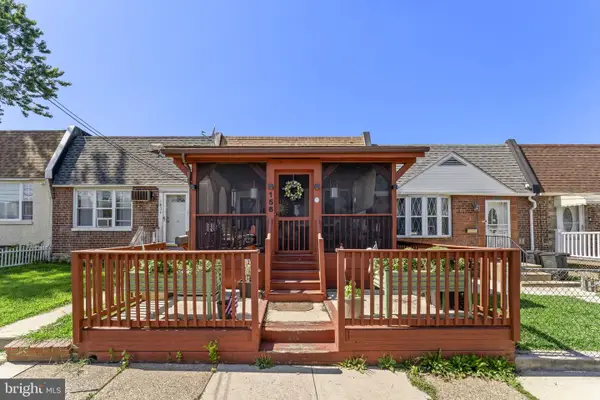 $199,900Active3 beds 2 baths720 sq. ft.
156 Ervin, MARCUS HOOK, PA 19061
MLS# PADE2121514Listed by: REAL OF PENNSYLVANIA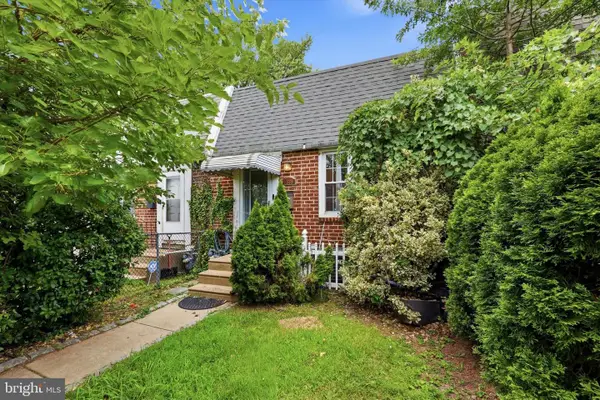 $175,000Active3 beds 2 baths720 sq. ft.
1539 Yates Ave, LINWOOD, PA 19061
MLS# PADE2120254Listed by: KELLER WILLIAMS REAL ESTATE - MEDIA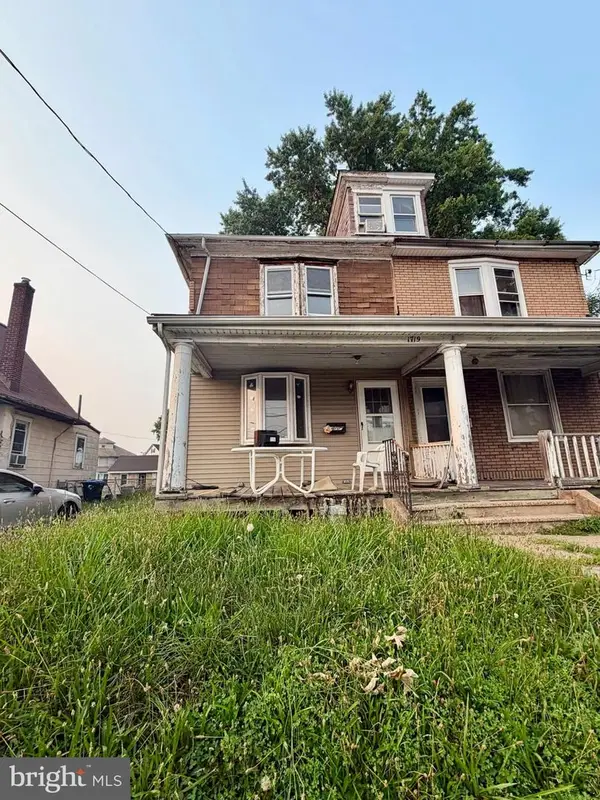 $115,000Active3 beds 2 baths1,216 sq. ft.
1719 Chichester Ave, UPPER CHICHESTER, PA 19061
MLS# PADE2120356Listed by: GIRALDO REAL ESTATE GROUP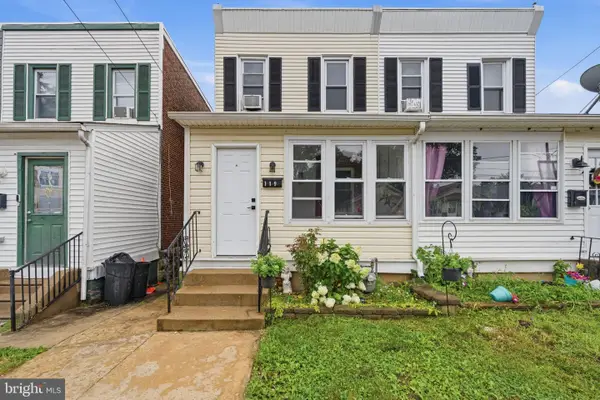 $179,990Pending3 beds 2 baths1,260 sq. ft.
119 Worrilow St, LINWOOD, PA 19061
MLS# PADE2119784Listed by: CG REALTY, LLC


Protect your home and budget from life's surprises with an Assurant Home Warranty, backed by a partner that supports you through every step of homeownership. Explore Plans.
©2026 Century 21 Real Estate LLC. All rights reserved. CENTURY 21®, the CENTURY 21 Logo and C21® are service marks owned by Century 21 Real Estate LLC. Century 21 Real Estate LLC fully supports the principles of the Fair Housing Act and the Equal Opportunity Act. Each office is independently owned and operated. Listing information is deemed reliable but not guaranteed accurate.