
113 Laurie Ln, Lititz, PA 17543
Local realty services provided by:CENTURY 21 Mertz & Associates
Listed by: mark a rebert
Office: berkshire hathaway homeservices homesale realty
MLS#:PALA2095960
Source:BRIGHTMLS
Price summary
- Price:$360,000
- Price per sq. ft.:$192.51
About this home
Better for less! Own more space in this move-in ready semi-detached home. The kitchen pairs granite and tile finishes with everyday functionality, while the finished basement offers flexible space. Enjoy the outdoors on the large composite deck overlooking the open backyard and walking trail. Replacement windows and newer mechanicals enhance comfort. Minutes from downtown Lititz shops & dining.
Contact an agent
Home facts
- Year built:1993
- Subdivision & Development:LITITZ RUN
- Listing ID #:PALA2095960
- Updated:September 24, 2026 at 05:39 AM
Rooms and interior
- Bedrooms:3
- Total bathrooms:2
- Full bathrooms:1
- Half bathrooms:1
- Flooring:Carpet, Luxury Vinyl Plank, Luxury Vinyl Tile
- Dining Description:Combination Dining/Living, Combination Kitchen/Dining, Dining Area, Dining Room
- Bathrooms Description:Full Bath, Half Bath
- Kitchen Description:Breakfast Area, Built-In Microwave, Carpet, Dishwasher, Disposal, Kitchen - Eat-In, Kitchen - Island, Oven/Range - Electric, Pantry, Recessed Lighting, Stainless Steel Appliances, Upgraded Countertops, Water Heater
- Bedroom Description:Carpet
- Basement:Yes
- Basement Description:Full, Improved, Partially Finished, Sump Pump
- Living area:1,870 sq. ft.
Heating and cooling
- Cooling:Central A/C
- Heating:Forced Air, Natural Gas
Structure and exterior
- Year built:1993
- Building area:1,870 sq. ft.
- Lot area:0.23 Acres
- Lot Features:Adjoins - Open Space
- Architectural Style:Traditional
- Construction Materials:Stick Built
- Exterior Features:Deck(s), Sidewalks
- Foundation Description:Active Radon Mitigation, Block
- Levels:2 Stories
Schools
- High school:WARWICK
- Middle school:WARWICK
- Elementary school:LITITZ
Utilities
- Water:Public
- Sewer:Public Sewer
Finances and disclosures
- Price:$360,000
- Price per sq. ft.:$192.51
- Tax amount:$4,128 (2026)
Features and amenities
- Laundry features:Hookup, Laundry
- Amenities:200+ Amp Service, Carpet, Ceiling Fan(s), Double Pane Windows, Insulated Windows, Recessed Lighting, Replacement Windows, Security System
Parking
- Parking description:Additional Storage Area, Asphalt Driveway, Attached Garage, Garage - Front Entry, Garage Door Opener, Off Street, On Street
- Garage:Yes
- Garage spaces:2
New listings near 113 Laurie Ln
- Coming Soon
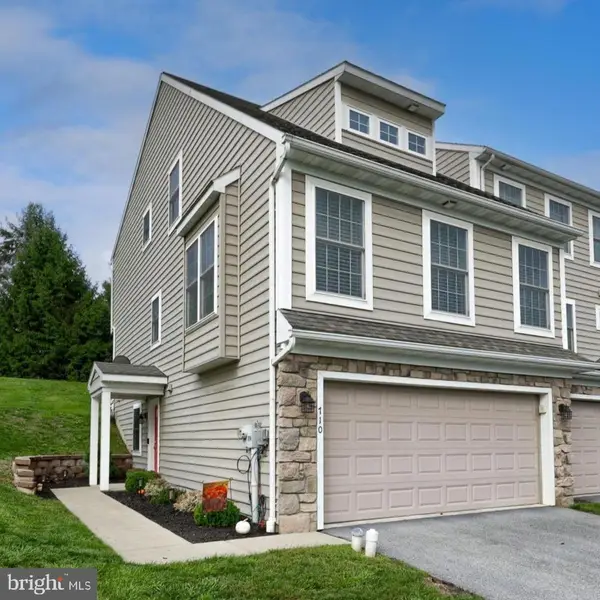 $370,000Coming Soon3 beds 3 baths1,876 sq. ft.
710 Keller Dr, LITITZ, PA 17543
MLS# PALA2095808Listed by: BERKSHIRE HATHAWAY HOMESERVICES HOMESALE REALTY - Coming Soon
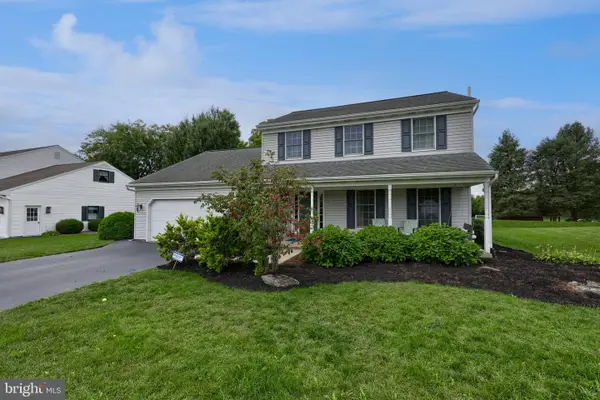 $500,000Coming Soon3 beds 3 baths2,264 sq. ft.
3 Brookfield Rd, LITITZ, PA 17543
MLS# PALA2095742Listed by: BERKSHIRE HATHAWAY HOMESERVICES HOMESALE REALTY - Coming SoonOpen Thu, 4 to 6pm
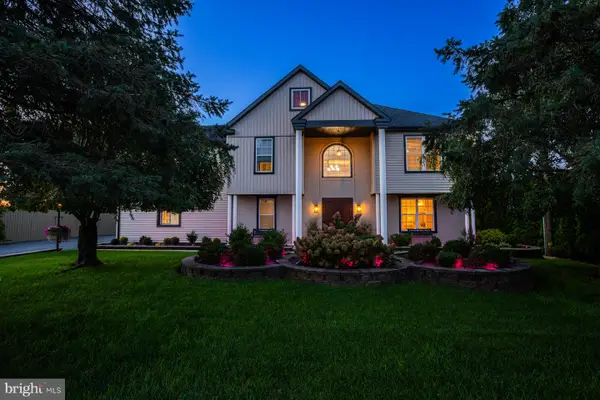 $899,900Coming Soon6 beds 5 baths4,392 sq. ft.
631-1/2 W Orange St, LITITZ, PA 17543
MLS# PALA2095688Listed by: KELLER WILLIAMS ELITE - New
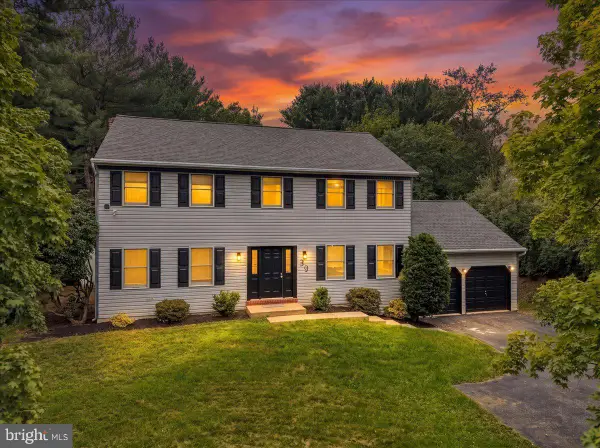 $649,900Active4 beds 3 baths2,240 sq. ft.
39 Brookwood Dr, LITITZ, PA 17543
MLS# PALA2095950Listed by: I-DO REAL ESTATE - Open Sat, 1 to 3pmNew
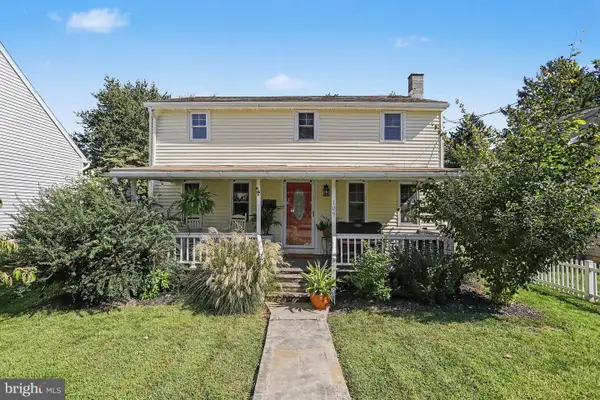 $375,000Active3 beds 2 baths1,512 sq. ft.
109 Leaman St, LITITZ, PA 17543
MLS# PALA2095554Listed by: RE/MAX PINNACLE - New
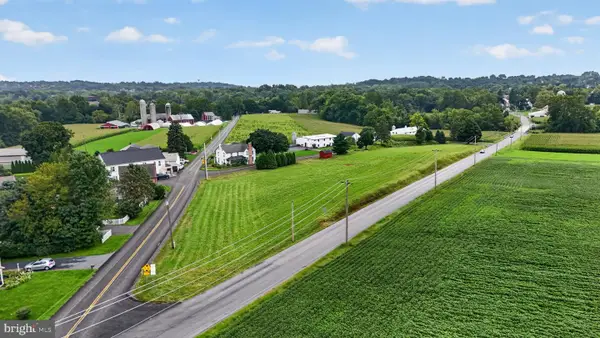 $125,000Active3.1 Acres
0 Middle Creek Rd, LITITZ, PA 17543
MLS# PALA2095780Listed by: WILLIAM PENN REAL ESTATE ASSOC - Open Sat, 1 to 3pmNew
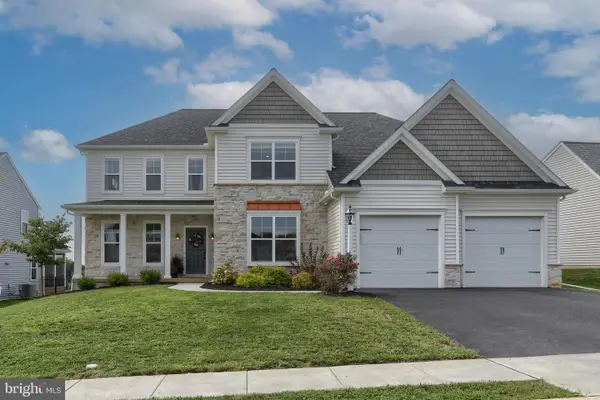 $1,149,500Active5 beds 5 baths3,908 sq. ft.
405 Royal Hunt Way, LITITZ, PA 17543
MLS# PALA2094864Listed by: IRON VALLEY REAL ESTATE - New
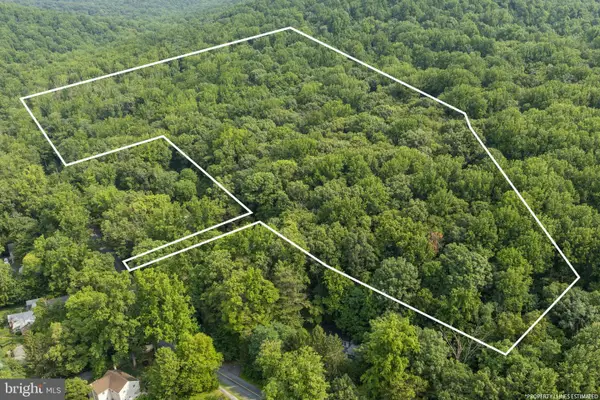 $275,000Active14.6 Acres
0 Seglock Rd, LITITZ, PA 17543
MLS# PALA2095678Listed by: KINGSWAY REALTY - EPHRATA 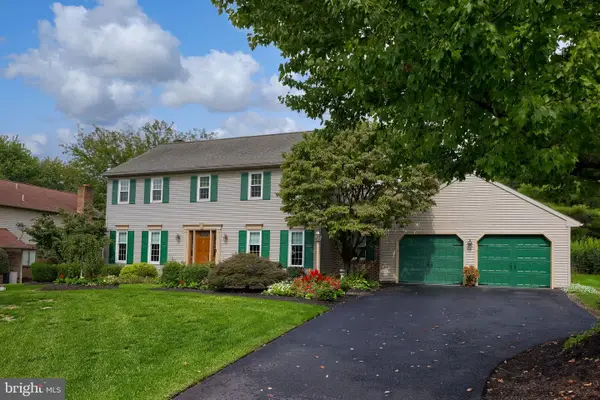 $529,900Pending4 beds 3 baths2,240 sq. ft.
24 Countryside Ln, LITITZ, PA 17543
MLS# PALA2095696Listed by: COLDWELL BANKER REALTY


Protect your home and budget from life's surprises with an Assurant Home Warranty, backed by a partner that supports you through every step of homeownership. Explore Plans.
©2026 Century 21 Real Estate LLC. All rights reserved. CENTURY 21®, the CENTURY 21 Logo and C21® are service marks owned by Century 21 Real Estate LLC. Century 21 Real Estate LLC fully supports the principles of the Fair Housing Act and the Equal Opportunity Act. Each office is independently owned and operated. Listing information is deemed reliable but not guaranteed accurate.