
1250 Creek Rd, Lititz, PA 17543
Local realty services provided by:CENTURY 21 Dale Realty Co.
1250 Creek Rd,Lititz, PA 17543
$399,500
- 3 Beds
- 1 Baths
- 2,048 sq. ft.
- Single family
- Coming Soon
Listed by: david weaver
Office: kingsway realty - ephrata
MLS#:PALA2098054
Source:BRIGHTMLS
Price summary
- Price:$399,500
- Price per sq. ft.:$195.07
About this home
Do you appreciate simple old historical homes rich with character? Well, 1250 Creek Road was originally built in 1869 by the Bear family as a cigar box factory. The timeless charm with its thick stucco covered stone walls, heavy timbers with original wood floors, to the high ceilings (10’10” on first floor & 9’ on second floor) was transformed into a residence around 1920. The Bear family settled in the village of Oregon in early 1700’s which was originally named Catfish (renamed Oregon in 1846) after the local mill pond where catfish were abundant and where Jacob Bear built the first original mill. The current owners are the 10th generation to live in the village of Oregon, and this will be the first time this property is owned by someone outside the family. This solid stone structure features 2048 S/F with many updates over the years designed to preserve the character of this unique home. The deep half acre lot has plenty of off-street parking and is waiting for the next owner to revitalize the outside space to its previous glory which included a patio area, planting areas, stone walls, 2 quoit pits and stone fire pits. Enjoy the sunsets from the updated front porch with swing. Some recent updates in 2026 were new roof, hot water heater, well pump & pressure tank, water softener, basement windows, front porch flooring and painting. All this as well as it is conveniently located just off Rt. 222 Oregon Pike exit next to Oregon Diary grocery store complex, close to Lancaster Airport, downtown Lancaster and Lititz plus Manheim Township School District. This is a true historic property with the potential for the new owner to make their own special memories!...
Contact an agent
Home facts
- Year built:1869
- Subdivision & Development:NONE AVAILABLE
- Listing ID #:PALA2098054
- Updated:October 31, 2026 at 02:33 AM
Rooms and interior
- Bedrooms:3
- Total bathrooms:1
- Full bathrooms:1
- Dining Description:Dining Room
- Bathrooms Description:Full Bath
- Kitchen Description:Refrigerator
- Bedroom Description:Primary Bedroom
- Basement:Yes
- Basement Description:Full, Outside Entrance
- Living area:2,048 sq. ft.
Heating and cooling
- Cooling:Window Unit(s)
- Heating:Baseboard - Electric, Electric, Hot Water, Oil, Radiator
Structure and exterior
- Roof:Shingle
- Year built:1869
- Building area:2,048 sq. ft.
- Lot area:0.5 Acres
- Architectural Style:Traditional
- Construction Materials:Masonry
- Exterior Features:Porch(es)
- Foundation Description:Stone
- Levels:2 1/2 Stories
Utilities
- Water:Well
- Sewer:On Site Septic
Finances and disclosures
- Price:$399,500
- Price per sq. ft.:$195.07
- Tax amount:$4,511 (2026)
Features and amenities
- Laundry features:Dryer, Washer
- Amenities:200+ Amp Service, Attic/House Fan, Ceiling Fan(s), Replacement Windows
Parking
- Parking description:Off Street, Stone Driveway
New listings near 1250 Creek Rd
- New
 $1,115,000Active5 beds 5 baths3,279 sq. ft.
3 Balsam Ln, LITITZ, PA 17543
MLS# PALA2098122Listed by: TRUE POINT REALTY LLC - Open Sat, 1 to 4pmNew
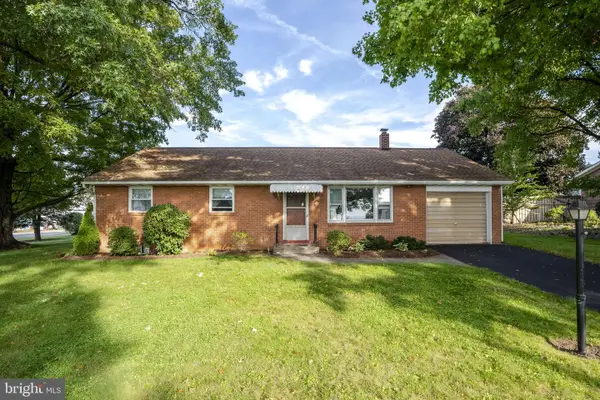 $225,000Active3 beds 1 baths1,232 sq. ft.
389 W Lexington Rd, LITITZ, PA 17543
MLS# PALA2097666Listed by: KINGSWAY REALTY - EPHRATA - New
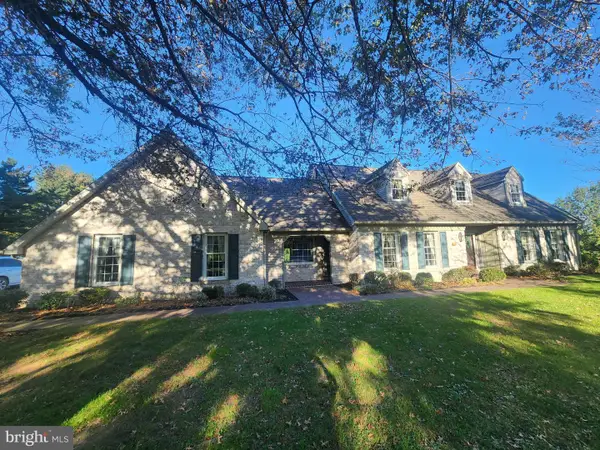 $400,000Active4 beds 3 baths3,366 sq. ft.
247 Yummerdall Rd, LITITZ, PA 17543
MLS# PALA2097750Listed by: CAVALRY REALTY LLC - New
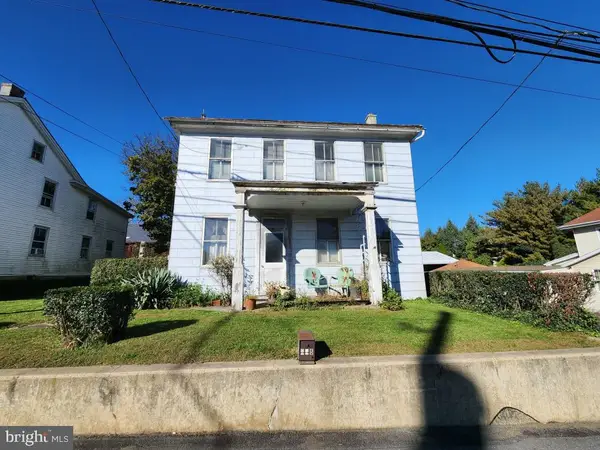 $139,900Active3 beds 2 baths1,632 sq. ft.
916 Lititz Pike, LITITZ, PA 17543
MLS# PALA2097824Listed by: CAVALRY REALTY LLC 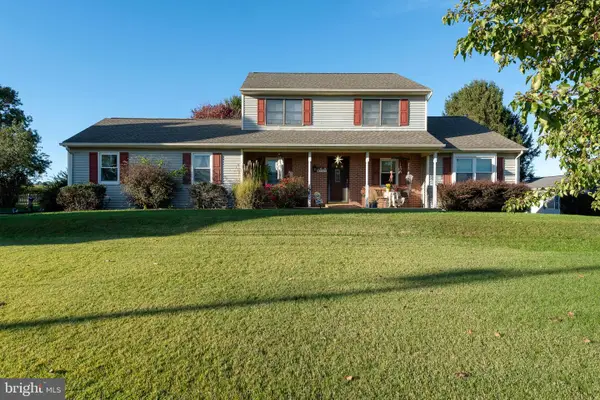 $495,000Pending3 beds 3 baths2,036 sq. ft.
567 Millway Rd, LITITZ, PA 17543
MLS# PALA2097796Listed by: COLDWELL BANKER REALTY $534,900Pending3 beds 3 baths2,352 sq. ft.
623 Allegiance Dr, LITITZ, PA 17543
MLS# PALA2097730Listed by: KINGSWAY REALTY - LANCASTER- Open Sun, 1 to 3pmNew
 $365,000Active4 beds 2 baths1,600 sq. ft.
16 Pebble Creek Dr, LITITZ, PA 17543
MLS# PALA2097508Listed by: BERKSHIRE HATHAWAY HOMESERVICES HOMESALE REALTY - New
 $424,900Active3 beds 2 baths2,228 sq. ft.
10 Pfautz Ave, LITITZ, PA 17543
MLS# PALA2097358Listed by: CRAWFORD & ASSOCIATES REAL ESTATE - New
 $65,000Active2 beds 2 baths980 sq. ft.
77 Penn Valley Vlg Vlg, LITITZ, PA 17543
MLS# PALA2097320Listed by: IRON VALLEY REAL ESTATE OF YORK COUNTY


Protect your home and budget from life's surprises with an Assurant Home Warranty, backed by a partner that supports you through every step of homeownership. Explore Plans.
©2026 Century 21 Real Estate LLC. All rights reserved. CENTURY 21®, the CENTURY 21 Logo and C21® are service marks owned by Century 21 Real Estate LLC. Century 21 Real Estate LLC fully supports the principles of the Fair Housing Act and the Equal Opportunity Act. Each office is independently owned and operated. Listing information is deemed reliable but not guaranteed accurate.