
224 Inverness Dr #lot 41, Lititz, PA 17543
Local realty services provided by:CENTURY 21 New Millennium
224 Inverness Dr #lot 41,Lititz, PA 17543
$1,050,000
- 4 Beds
- 3 Baths
- 3,233 sq. ft.
- Single family
- Active
Listed by: neil f perate
Office: re/max pinnacle
MLS#:PALA2098412
Source:BRIGHTMLS
Price summary
- Price:$1,050,000
- Price per sq. ft.:$324.78
- Monthly HOA dues:$50
About this home
Single-family home to be built in new sub-division Stonebriar. Kitchen has large island, great for entertaining and sizable pantry. Spacious floor plan open to great room with gas fireplace. 1st floor also has an office as well as a flex room that could serve many uses. Covered rear porch, 9' ceilings on 1st floor and so much more. Time to customize this home into your dream home.
Contact an agent
Home facts
- Subdivision & Development:NONE AVAILABLE
- Listing ID #:PALA2098412
- Updated:November 07, 2026 at 02:45 PM
Rooms and interior
- Bedrooms:4
- Total bathrooms:3
- Full bathrooms:2
- Half bathrooms:1
- Dining Description:Dining Area, Formal/Separate Dining Room
- Bathrooms Description:Primary Bath(s)
- Kitchen Description:Breakfast Area, Kitchen - Eat-In, Kitchen - Island, Pantry, Recessed Lighting, Upgraded Countertops
- Bedroom Description:Walk In Closet(s)
- Basement:Yes
- Basement Description:Full
- Living area:3,233 sq. ft.
Heating and cooling
- Cooling:Central A/C
- Heating:Forced Air, Natural Gas
Structure and exterior
- Roof:Architectural Shingle
- Building area:3,233 sq. ft.
- Lot area:0.17 Acres
- Architectural Style:Craftsman, Traditional
- Construction Materials:Aluminum Siding, Blown-In Insulation, CPVC/PVC, Masonry, Stick Built, Vinyl Siding
- Foundation Description:Concrete Perimeter
- Levels:2 Stories
Schools
- High school:MANHEIM TOWNSHIP
- Middle school:MANHEIM TOWNSHIP
- Elementary school:REIDENBAUGH
Utilities
- Water:Public
- Sewer:Public Sewer
Finances and disclosures
- Price:$1,050,000
- Price per sq. ft.:$324.78
Features and amenities
- Amenities:Ceiling Fan(s), Recessed Lighting
Parking
- Parking description:Attached Garage, Garage - Front Entry, Garage Door Opener, Paved Driveway
- Garage:Yes
- Garage spaces:2
New listings near 224 Inverness Dr #lot 41
- Coming SoonOpen Fri, 6 to 8pm
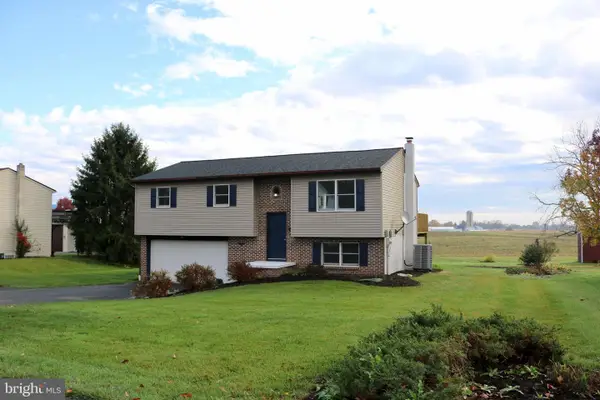 $379,900Coming Soon3 beds 2 baths1,406 sq. ft.
1031 Elbow Rd, LITITZ, PA 17543
MLS# PALA2098508Listed by: BERKSHIRE HATHAWAY HOMESERVICES HOMESALE REALTY - Coming SoonOpen Sat, 12 to 2pm
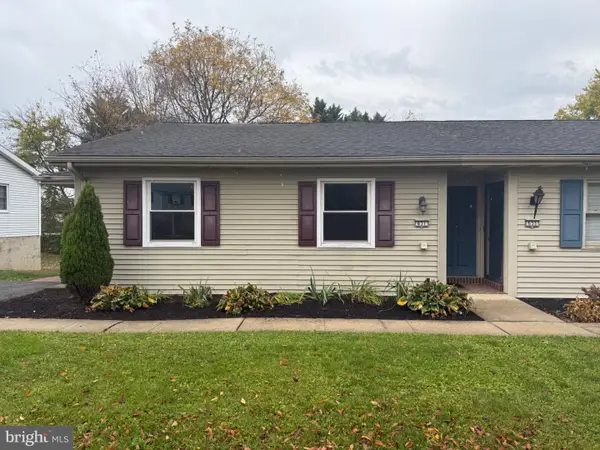 $250,000Coming Soon3 beds 1 baths856 sq. ft.
631 S Cedar St, LITITZ, PA 17543
MLS# PALA2097586Listed by: BERKSHIRE HATHAWAY HOMESERVICES HOMESALE REALTY - Coming SoonOpen Fri, 4 to 6pm
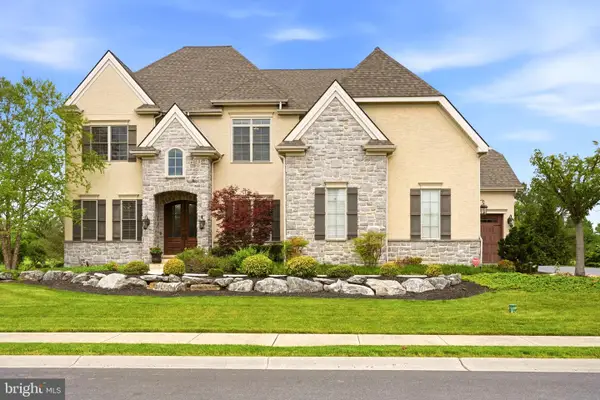 $1,895,000Coming Soon5 beds 5 baths5,063 sq. ft.
673 Fleetwood Dr, LITITZ, PA 17543
MLS# PALA2098386Listed by: THE BRUNNER GROUP LLC - Coming SoonOpen Thu, 4:30 to 6pm
 $289,900Coming Soon3 beds 1 baths1,140 sq. ft.
510 Hensley St, LITITZ, PA 17543
MLS# PALA2098188Listed by: LUSK & ASSOCIATES SOTHEBY'S INTERNATIONAL REALTY - New
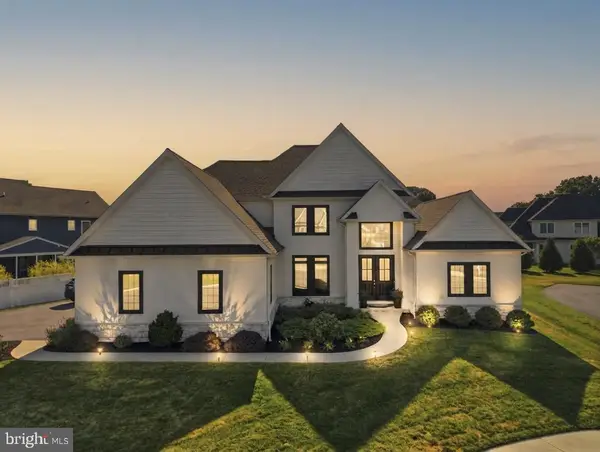 $1,129,000Active7 beds 5 baths5,434 sq. ft.
5 Alexa Dr, LITITZ, PA 17543
MLS# PALA2098486Listed by: COLDWELL BANKER REALTY - New
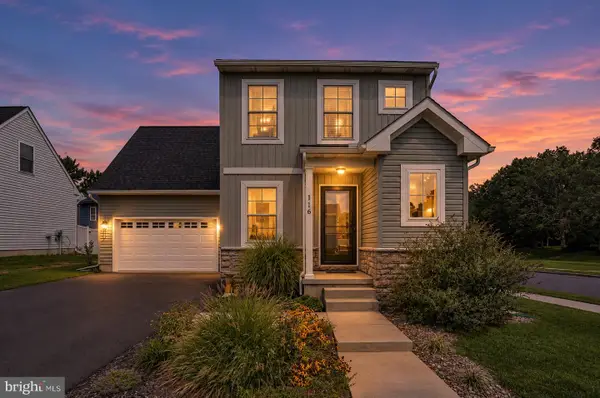 $489,900Active3 beds 3 baths1,604 sq. ft.
116 Meadows Bnd, LITITZ, PA 17543
MLS# PALA2098254Listed by: COLDWELL BANKER REALTY - New
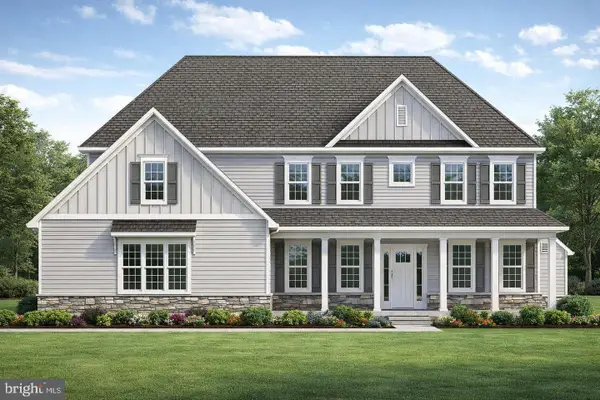 $1,250,000Active5 beds 5 baths3,602 sq. ft.
504 Cheltenham Ct, LITITZ, PA 17543
MLS# PALA2098390Listed by: LUSK & ASSOCIATES SOTHEBY'S INTERNATIONAL REALTY - New
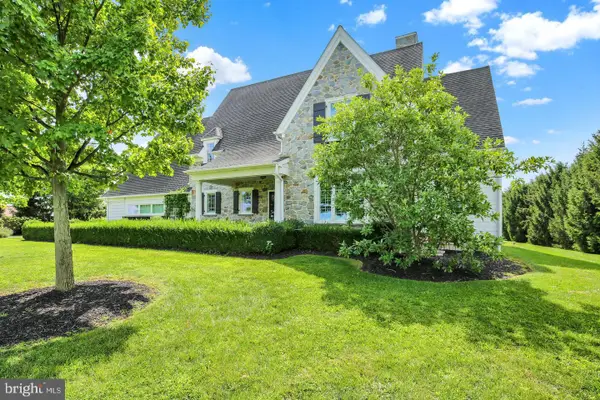 $1,500,000Active2.9 Acres
640 Snyder Rd, LITITZ, PA 17543
MLS# PALA2098282Listed by: RE/MAX PINNACLE 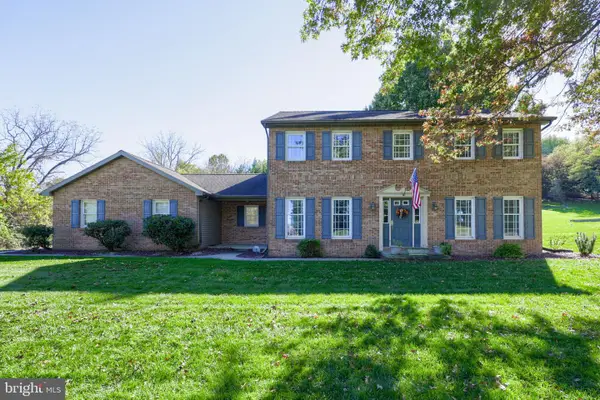 $585,000Pending4 beds 3 baths2,978 sq. ft.
406 Pierson Rd, LITITZ, PA 17543
MLS# PALA2097722Listed by: BERKSHIRE HATHAWAY HOMESERVICES HOMESALE REALTY


Protect your home and budget from life's surprises with an Assurant Home Warranty, backed by a partner that supports you through every step of homeownership. Explore Plans.
©2026 Century 21 Real Estate LLC. All rights reserved. CENTURY 21®, the CENTURY 21 Logo and C21® are service marks owned by Century 21 Real Estate LLC. Century 21 Real Estate LLC fully supports the principles of the Fair Housing Act and the Equal Opportunity Act. Each office is independently owned and operated. Listing information is deemed reliable but not guaranteed accurate.