
5 Alexa Dr, Lititz, PA 17543
Local realty services provided by:CENTURY 21 The Real Estate Store
5 Alexa Dr,Lititz, PA 17543
$1,149,000
- 6 Beds
- 5 Baths
- 5,434 sq. ft.
- Single family
- Pending
Listed by: amy beachy
Office: coldwell banker realty
MLS#:PALA2093664
Source:BRIGHTMLS
Price summary
- Price:$1,149,000
- Price per sq. ft.:$211.45
About this home
Nestled on a quiet cul-de-sac, this exceptional 2018 Beiler Home Builders home offers nearly 4,900 sq. ft. of finished space with 7 bedrooms and 4.5 bathrooms on a 0.3-acre lot. Quality craftsmanship shows through hardwood floors, wainscoting, and fine architectural details. A two-story foyer opens to a versatile front office or dining room with French doors. The main-floor primary retreat features a tray ceiling, fireplace, walk-in closet, and spa bath with dual quartz vanities, soaking tub, and a multi-head marble shower.
The heart of the home is a dramatic two-story great room with a coffered ceiling, arched windows, gas fireplace, and wet bar. It flows into a gourmet kitchen featuring quartz counters, an oversized island with farmhouse sink, pot filler, walk-in pantry, and a dining area with built-in bench seating overlooking the stamped concrete patio. The main level also includes a powder room, laundry/mudroom, and a second bedroom/office.
Upstairs, a loft connects three bedrooms with walk-in closets and two full baths, including a suite with a bonus room ideal for a nursery, office, or playroom. The finished lower level adds a large family room, two bedrooms, a full bath, and ample storage—perfect for guests or multigenerational living. Exceptional finishes and flexible spaces make this home as functional as it is impressive....
Contact an agent
Home facts
- Year built:2018
- Subdivision & Development:SUNSET RIDGE
- Listing ID #:PALA2093664
- Added:73 day(s) ago
- Updated:October 25, 2026 at 08:16 AM
Rooms and interior
- Bedrooms:6
- Total bathrooms:5
- Full bathrooms:4
- Half bathrooms:1
- Rooms Total:19
- Flooring:Carpet, Ceramic Tile, Hardwood, Stone
- Dining Description:Dining Area, Dining Room
- Bathrooms Description:Bathroom 2, Bathroom 3, Full Bath, Half Bath, Primary Bath(s), Primary Bathroom
- Kitchen Description:Breakfast Area, Built-In Microwave, Built-In Range, Carpet, Combination Kitchen/Living, Dishwasher, Disposal, Exhaust Fan, Kitchen - Gourmet, Kitchen - Island, Kitchen - Table Space, Oven/Range - Electric, Pantry, Recessed Lighting, Refrigerator, Stainless Steel Appliances, Surface Unit, Upgraded Countertops, Water Heater, Wet/Dry Bar
- Bedroom Description:Carpet, Entry Level Bedroom, Primary Bedroom, Walk In Closet(s)
- Basement:Yes
- Basement Description:Full, Fully Finished, Heated, Improved, Interior Access, Sump Pump, Windows
- Living area:5,434 sq. ft.
Heating and cooling
- Cooling:Central A/C
- Heating:Forced Air, Natural Gas
Structure and exterior
- Roof:Architectural Shingle
- Year built:2018
- Building area:5,434 sq. ft.
- Lot area:0.3 Acres
- Lot Features:Rear Yard, SideYard(s), Suburban
- Architectural Style:Traditional
- Construction Materials:HardiPlank Type, Stone, Stucco
- Exterior Features:Patio(s), Porch(es), Roof, Sidewalks
- Foundation Description:Concrete Perimeter
- Levels:2 Stories
Schools
- High school:MANHEIM TOWNSHIP
- Middle school:MANHEIM TOWNSHIP
- Elementary school:REIDENBAUGH
Utilities
- Water:Public
- Sewer:Public Sewer
Finances and disclosures
- Price:$1,149,000
- Price per sq. ft.:$211.45
- Tax amount:$13,422 (2026)
Features and amenities
- Laundry features:Dryer, Dryer In Unit, Laundry, Washer, Washer In Unit
- Amenities:200+ Amp Service, Bar, Cable TV Available, Carpet, Ceiling Fan(s), Central Vacuum, Chair Railings, Double Hung Windows, Electric Available, Insulated Windows, Natural Gas Available, Recessed Lighting, Wet/Dry Bar
Parking
- Parking description:Additional Storage Area, Attached Garage, Garage - Side Entry, Garage Door Opener, Inside Access, Oversized, Paved Driveway
- Garage:Yes
- Garage spaces:3
New listings near 5 Alexa Dr
- Coming Soon
 $534,900Coming Soon3 beds 3 baths2,352 sq. ft.
623 Allegiance Dr, LITITZ, PA 17543
MLS# PALA2097730Listed by: KINGSWAY REALTY - LANCASTER - Coming SoonOpen Sun, 1 to 3pm
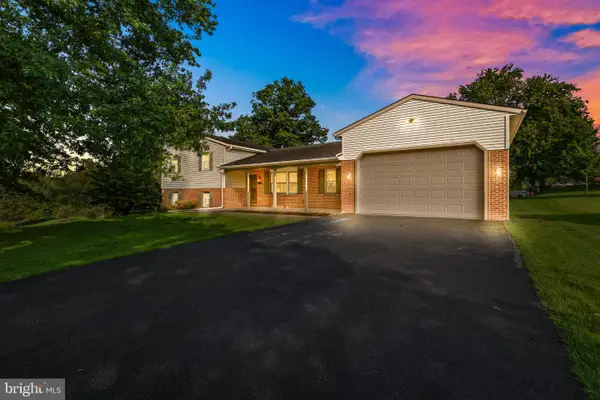 $579,900Coming Soon3 beds 3 baths2,851 sq. ft.
523 Colonial Crescent Dr, LITITZ, PA 17543
MLS# PALA2097534Listed by: IRON VALLEY REAL ESTATE OF LANCASTER - New
 $365,000Active4 beds 2 baths1,600 sq. ft.
16 Pebble Creek Dr, LITITZ, PA 17543
MLS# PALA2097508Listed by: BERKSHIRE HATHAWAY HOMESERVICES HOMESALE REALTY - New
 $424,900Active3 beds 2 baths2,228 sq. ft.
10 Pfautz Ave, LITITZ, PA 17543
MLS# PALA2097358Listed by: CRAWFORD & ASSOCIATES REAL ESTATE - New
 $65,000Active2 beds 2 baths980 sq. ft.
77 Penn Valley Vlg Vlg, LITITZ, PA 17543
MLS# PALA2097320Listed by: IRON VALLEY REAL ESTATE OF YORK COUNTY 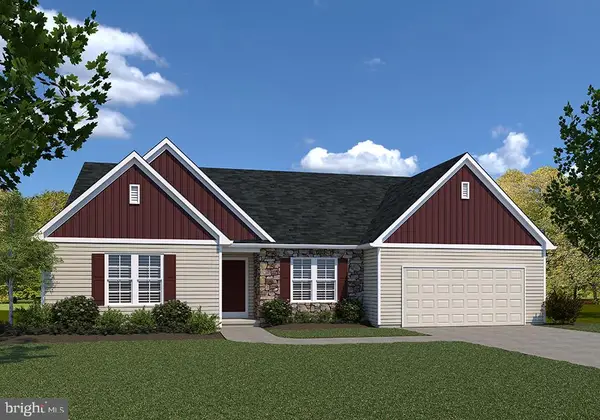 $778,480Pending3 beds 3 baths2,434 sq. ft.
451 Parkside Way, LITITZ, PA 17543
MLS# PALA2097626Listed by: COLDWELL BANKER REALTY- New
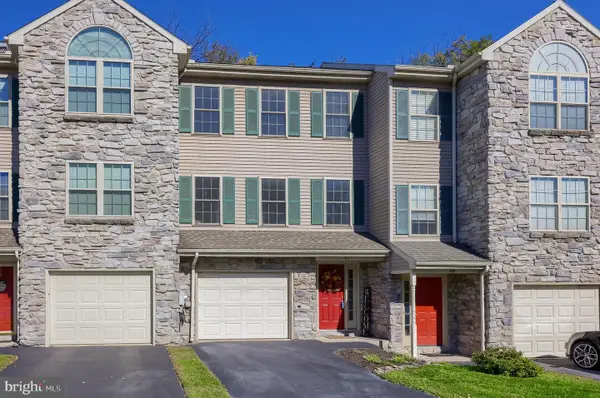 $294,900Active3 beds 2 baths1,040 sq. ft.
41 Tupelo St, LITITZ, PA 17543
MLS# PALA2097128Listed by: REALTY ONE GROUP UNLIMITED - Open Sun, 12 to 2pmNew
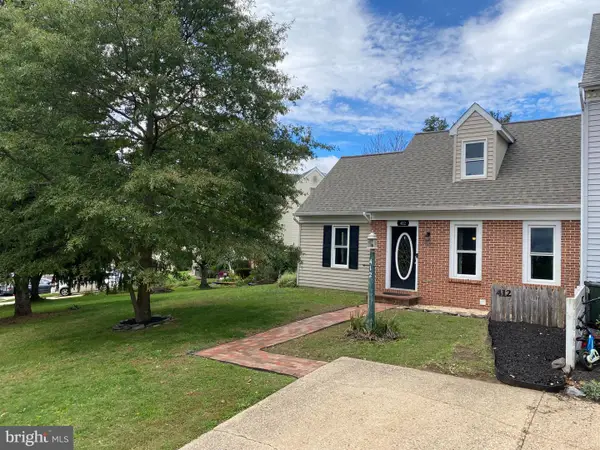 $295,000Active3 beds 2 baths1,002 sq. ft.
412 Cardinal Rd, LITITZ, PA 17543
MLS# PALA2097344Listed by: MANOR WEST REALTY - Open Sun, 12 to 2pmNew
 $489,900Active4 beds 3 baths2,124 sq. ft.
1008 Olympia St, LITITZ, PA 17543
MLS# PALA2097308Listed by: KELLER WILLIAMS ELITE - New
 $750,000Active4 beds 3 baths3,860 sq. ft.
900 Sloan St, LITITZ, PA 17543
MLS# PALA2093922Listed by: BERKSHIRE HATHAWAY HOMESERVICES HOMESALE REALTY


Protect your home and budget from life's surprises with an Assurant Home Warranty, backed by a partner that supports you through every step of homeownership. Explore Plans.
©2026 Century 21 Real Estate LLC. All rights reserved. CENTURY 21®, the CENTURY 21 Logo and C21® are service marks owned by Century 21 Real Estate LLC. Century 21 Real Estate LLC fully supports the principles of the Fair Housing Act and the Equal Opportunity Act. Each office is independently owned and operated. Listing information is deemed reliable but not guaranteed accurate.