
812 S Cedar St, Lititz, PA 17543
Local realty services provided by:CENTURY 21 Downtown
812 S Cedar St,Lititz, PA 17543
$429,900
- 4 Beds
- 2 Baths
- 2,808 sq. ft.
- Single family
- Pending
Listed by: william s rothermel
Office: re/max pinnacle
MLS#:PALA2094956
Source:BRIGHTMLS
Price summary
- Price:$429,900
- Price per sq. ft.:$153.1
About this home
Nicely cared-for 1 1/2-story with full shed rear dormer in Lititz Boro*private fenced rear yard*walk to Lititz Library, linear park and downtown Lititz*custom cherry kitchen with Corian countertops and integral double sink-tile backsplash-pantry cabinet*24x24 oversized garage*brick wood-burning corner living room fireplace*lots of updates and improvements including kitchen garden window*15x10 concrete rear patio*roof 2006 (by previous owner)*partial kitchen update 12/2009*dishwasher 4/2011*heat pump central air conditioning 8/2011*replacement windows throughout 5/2012*washer/dryer 12/2012*1st floor bathroom remodel with walk-in shower by Bath Barn 1/2018*2nd floor bathroom remodel with tub/shower by Bath Barn 10/2018*gutter guards added 2/2019*patio and sidewalk at front entrance 3/2019*porch railing 2/2020*entire house replumbed by Cocalico Plumbing 7/2020*water softener 8/2020*privacy fence 8/2020 and 8/2022*dining room and foyer hardwood floors and wall-to-wall carpeting (living room, 1st floor bedrooms, staircase and hall) 10/2021*microwave 11/2022*electric water heater 8/2023*reverse osmosis system 8/2024* large 2nd floor bedrooms*finished lower level family room and adjacent office area/study ideal for home gym or hobby room*Close to UPMC Lititz, SKH, Giant, Target and retail services and shopping. AGENTS PLEASE READ REMARKS FOR SHOWING RESTRICTIONS....
Contact an agent
Home facts
- Year built:1986
- Subdivision & Development:LIBRAMONT
- Listing ID #:PALA2094956
- Added:44 day(s) ago
- Updated:October 25, 2026 at 08:16 AM
Rooms and interior
- Bedrooms:4
- Total bathrooms:2
- Full bathrooms:2
- Flooring:Carpet, Hardwood, Vinyl
- Dining Description:Dining Room, Formal/Separate Dining Room
- Bathrooms Description:Bathroom 1, Bathroom 2
- Kitchen Description:Built-Ins, Carpet, Dishwasher, Disposal, Freezer, Kitchen - Eat-In, Microwave, Oven - Self Cleaning, Oven - Single, Oven/Range - Electric, Pantry, Refrigerator, Upgraded Countertops, Water Heater
- Bedroom Description:Carpet, Entry Level Bedroom
- Basement:Yes
- Basement Description:Full, Heated, Improved, Interior Access, Partially Finished, Sump Pump
- Living area:2,808 sq. ft.
Heating and cooling
- Cooling:Central A/C
- Heating:Electric, Forced Air, Heat Pump - Electric BackUp
Structure and exterior
- Roof:Composite, Fiberglass
- Year built:1986
- Building area:2,808 sq. ft.
- Lot area:0.33 Acres
- Lot Features:Front Yard, Landscaping, Rear Yard, SideYard(s)
- Architectural Style:Cape Cod
- Construction Materials:Frame, Vinyl Siding
- Exterior Features:Breezeway, Patio(s)
- Foundation Description:Active Radon Mitigation, Block
- Levels:1 1/2 Story
Schools
- High school:WARWICK
- Middle school:WARWICK
- Elementary school:KISSEL HILL
Utilities
- Water:Public
- Sewer:Public Sewer
Finances and disclosures
- Price:$429,900
- Price per sq. ft.:$153.1
- Tax amount:$5,630 (2026)
Features and amenities
- Laundry features:Dryer, Laundry, Washer
- Amenities:200+ Amp Service, Built-Ins, Cable TV Available, Carpet, Ceiling Fan(s), Electric Available, Insulated Windows, Phone Available, Replacement Windows
Parking
- Parking description:Attached Garage, Garage - Front Entry, Off Street, Paved Driveway
- Garage:Yes
- Garage spaces:2
New listings near 812 S Cedar St
- Coming Soon
 $534,900Coming Soon3 beds 3 baths2,352 sq. ft.
623 Allegiance Dr, LITITZ, PA 17543
MLS# PALA2097730Listed by: KINGSWAY REALTY - LANCASTER - Coming SoonOpen Sun, 1 to 3pm
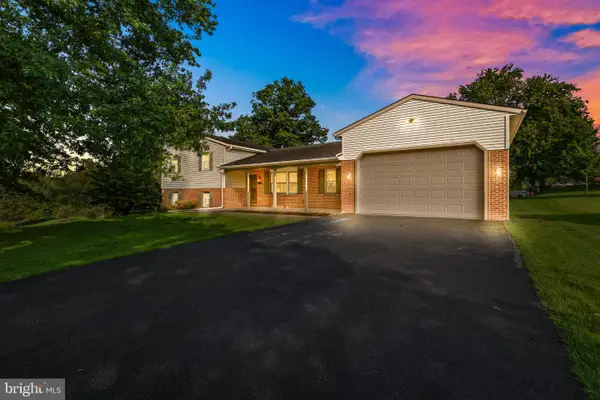 $579,900Coming Soon3 beds 3 baths2,851 sq. ft.
523 Colonial Crescent Dr, LITITZ, PA 17543
MLS# PALA2097534Listed by: IRON VALLEY REAL ESTATE OF LANCASTER - New
 $365,000Active4 beds 2 baths1,600 sq. ft.
16 Pebble Creek Dr, LITITZ, PA 17543
MLS# PALA2097508Listed by: BERKSHIRE HATHAWAY HOMESERVICES HOMESALE REALTY - New
 $424,900Active3 beds 2 baths2,228 sq. ft.
10 Pfautz Ave, LITITZ, PA 17543
MLS# PALA2097358Listed by: CRAWFORD & ASSOCIATES REAL ESTATE - New
 $65,000Active2 beds 2 baths980 sq. ft.
77 Penn Valley Vlg Vlg, LITITZ, PA 17543
MLS# PALA2097320Listed by: IRON VALLEY REAL ESTATE OF YORK COUNTY 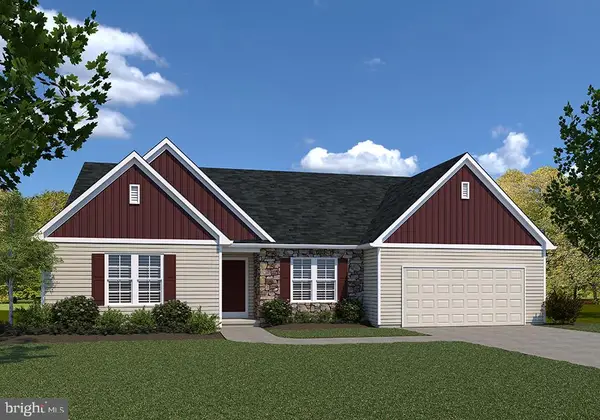 $778,480Pending3 beds 3 baths2,434 sq. ft.
451 Parkside Way, LITITZ, PA 17543
MLS# PALA2097626Listed by: COLDWELL BANKER REALTY- New
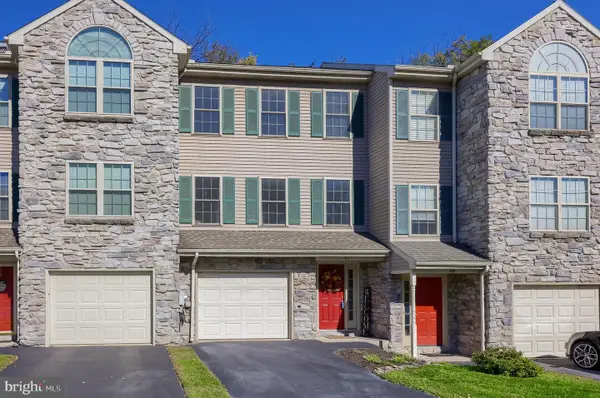 $294,900Active3 beds 2 baths1,040 sq. ft.
41 Tupelo St, LITITZ, PA 17543
MLS# PALA2097128Listed by: REALTY ONE GROUP UNLIMITED - Open Sun, 12 to 2pmNew
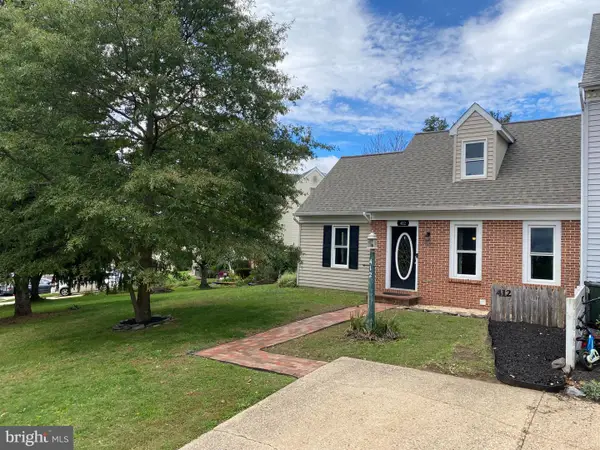 $295,000Active3 beds 2 baths1,002 sq. ft.
412 Cardinal Rd, LITITZ, PA 17543
MLS# PALA2097344Listed by: MANOR WEST REALTY - Open Sun, 12 to 2pmNew
 $489,900Active4 beds 3 baths2,124 sq. ft.
1008 Olympia St, LITITZ, PA 17543
MLS# PALA2097308Listed by: KELLER WILLIAMS ELITE - New
 $750,000Active4 beds 3 baths3,860 sq. ft.
900 Sloan St, LITITZ, PA 17543
MLS# PALA2093922Listed by: BERKSHIRE HATHAWAY HOMESERVICES HOMESALE REALTY


Protect your home and budget from life's surprises with an Assurant Home Warranty, backed by a partner that supports you through every step of homeownership. Explore Plans.
©2026 Century 21 Real Estate LLC. All rights reserved. CENTURY 21®, the CENTURY 21 Logo and C21® are service marks owned by Century 21 Real Estate LLC. Century 21 Real Estate LLC fully supports the principles of the Fair Housing Act and the Equal Opportunity Act. Each office is independently owned and operated. Listing information is deemed reliable but not guaranteed accurate.