
813 Woodfield Dr, Lititz, PA 17543
Local realty services provided by:CENTURY 21 Above and Beyond
Listed by: c thomas risser, matt d risser
Office: berkshire hathaway homeservices homesale realty
MLS#:PALA2094632
Source:BRIGHTMLS
Price summary
- Price:$985,000
- Price per sq. ft.:$270.9
- Monthly HOA dues:$178.67
About this home
Custom built by Earl Hurst, this truly exquisite home is nestled in the exclusive Bent Creek neighborhood of Manheim Township. Offering over 3,600 square feet of beautifully designed living space, this exceptional 4-bedroom, 4.5-bath residence combines timeless craftsmanship with luxurious amenities. The two-story family room features a gas fireplace and creates an inviting focal point, while the custom eat-in kitchen, crafted by Conestoga Kitchens, offers quality construction and functionality. The first-floor primary suite includes a spacious walk-in closet with custom built-ins. Additional highlights include a second gas fireplace, three-car garage, attic storage, two-zone HVAC, and a roof replaced in 2022. The expansive 2,300-square-foot unfinished basement provides abundant storage and endless potential for future living space. Step outside to your own private oasis featuring a screened porch, enormous flagstone patio, relaxing hot tub, and tranquil water fountain. The backyard backs to the golf course, offering beautiful views and a peaceful setting—perfect for entertaining or enjoying quiet evenings. A rare opportunity to own a meticulously crafted home in one of Manheim Township’s most sought-after communities. Experience this home with just a click. Tap the camera icon to browse high-resolution photos and launch the full 360° virtual tour. For a truly immersive VR adventure, slip on your headset and follow the Kuula link to explore the spherical walkthrough. Prefer a guided video? Search the property address on YouTube to watch our home tour....
Contact an agent
Home facts
- Year built:2004
- Subdivision & Development:BENT CREEK
- Listing ID #:PALA2094632
- Added:46 day(s) ago
- Updated:October 25, 2026 at 08:16 AM
Rooms and interior
- Bedrooms:4
- Total bathrooms:5
- Full bathrooms:4
- Half bathrooms:1
- Dining Description:Dining Area, Dining Room, Formal/Separate Dining Room
- Bathrooms Description:Primary Bath(s), WhirlPool/HotTub
- Kitchen Description:Breakfast Area, Built-In Microwave, Built-In Range, Built-Ins, Carpet, Combination Kitchen/Living, Cooktop, Crown Moldings, Dishwasher, Disposal, Extra Refrigerator/Freezer, Freezer, Kitchen - Gourmet, Oven - Double, Oven - Wall, Recessed Lighting, Refrigerator, Stainless Steel Appliances, Upgraded Countertops, Water Dispenser, Water Heater
- Bedroom Description:Carpet, Entry Level Bedroom, Walk In Closet(s)
- Basement:Yes
- Basement Description:Full, Poured Concrete, Shelving, Sump Pump, Unfinished
- Living area:3,636 sq. ft.
Heating and cooling
- Cooling:Air Purification System, Ceiling Fan(s), Central A/C
- Heating:Forced Air, Natural Gas
Structure and exterior
- Roof:Architectural Shingle
- Year built:2004
- Building area:3,636 sq. ft.
- Lot area:0.37 Acres
- Lot Features:Adjoins Golf Course, Landscaping, Level
- Architectural Style:Cape Cod, Traditional
- Construction Materials:Stick Built, Stone, Synthetic Stucco
- Exterior Features:Extensive Hardscape, Exterior Lighting, Flood Lights, Stone Retaining Walls, Water Fountains
- Foundation Description:Active Radon Mitigation
- Levels:2 Stories
Schools
- High school:MANHEIM TOWNSHIP
- Middle school:MANHEIM TOWNSHIP
- Elementary school:REIDENBAUGH
Utilities
- Water:Public
- Sewer:Public Sewer
Finances and disclosures
- Price:$985,000
- Price per sq. ft.:$270.9
- Tax amount:$11,040 (2026)
Features and amenities
- Laundry features:Dryer, Laundry, Washer
- Amenities:200+ Amp Service, Attic, Built-Ins, Cable TV, Carpet, Ceiling Fan(s), Central Vaccum, Central Vacuum, Chair Railings, Crown Moldings, Electric Available, Humidifer, Natural Gas Available, Phone, Recessed Lighting, Sound System, Water Treat System, Window Treatments
Parking
- Parking description:Attached Garage, Garage - Side Entry, Garage Door Opener, On Street, Oversized
- Garage:Yes
- Garage spaces:3
New listings near 813 Woodfield Dr
- Coming Soon
 $534,900Coming Soon3 beds 3 baths2,352 sq. ft.
623 Allegiance Dr, LITITZ, PA 17543
MLS# PALA2097730Listed by: KINGSWAY REALTY - LANCASTER - Coming SoonOpen Sun, 1 to 3pm
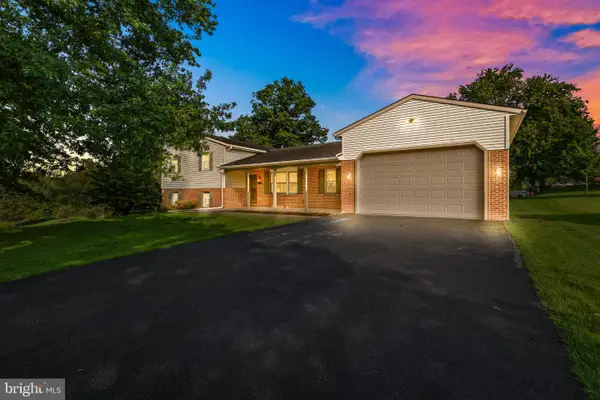 $579,900Coming Soon3 beds 3 baths2,851 sq. ft.
523 Colonial Crescent Dr, LITITZ, PA 17543
MLS# PALA2097534Listed by: IRON VALLEY REAL ESTATE OF LANCASTER - New
 $365,000Active4 beds 2 baths1,600 sq. ft.
16 Pebble Creek Dr, LITITZ, PA 17543
MLS# PALA2097508Listed by: BERKSHIRE HATHAWAY HOMESERVICES HOMESALE REALTY - New
 $424,900Active3 beds 2 baths2,228 sq. ft.
10 Pfautz Ave, LITITZ, PA 17543
MLS# PALA2097358Listed by: CRAWFORD & ASSOCIATES REAL ESTATE - New
 $65,000Active2 beds 2 baths980 sq. ft.
77 Penn Valley Vlg Vlg, LITITZ, PA 17543
MLS# PALA2097320Listed by: IRON VALLEY REAL ESTATE OF YORK COUNTY 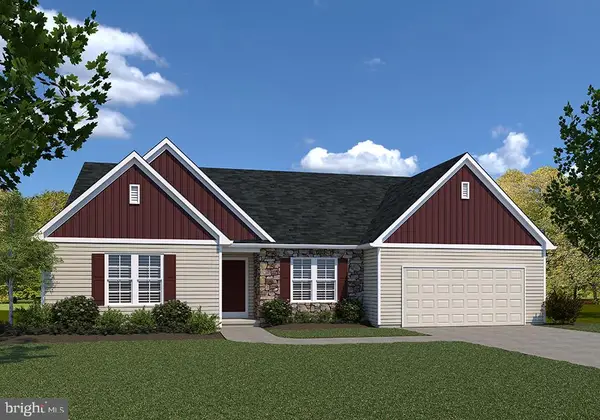 $778,480Pending3 beds 3 baths2,434 sq. ft.
451 Parkside Way, LITITZ, PA 17543
MLS# PALA2097626Listed by: COLDWELL BANKER REALTY- New
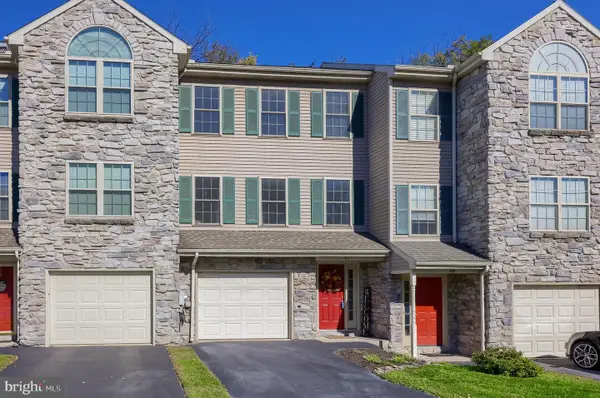 $294,900Active3 beds 2 baths1,040 sq. ft.
41 Tupelo St, LITITZ, PA 17543
MLS# PALA2097128Listed by: REALTY ONE GROUP UNLIMITED - Open Sun, 12 to 2pmNew
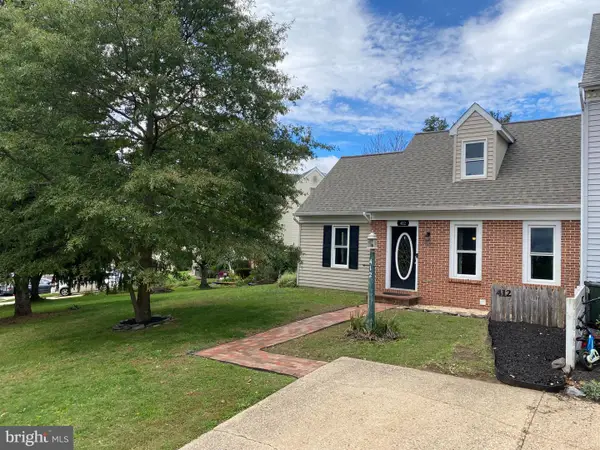 $295,000Active3 beds 2 baths1,002 sq. ft.
412 Cardinal Rd, LITITZ, PA 17543
MLS# PALA2097344Listed by: MANOR WEST REALTY - Open Sun, 12 to 2pmNew
 $489,900Active4 beds 3 baths2,124 sq. ft.
1008 Olympia St, LITITZ, PA 17543
MLS# PALA2097308Listed by: KELLER WILLIAMS ELITE - New
 $750,000Active4 beds 3 baths3,860 sq. ft.
900 Sloan St, LITITZ, PA 17543
MLS# PALA2093922Listed by: BERKSHIRE HATHAWAY HOMESERVICES HOMESALE REALTY


Protect your home and budget from life's surprises with an Assurant Home Warranty, backed by a partner that supports you through every step of homeownership. Explore Plans.
©2026 Century 21 Real Estate LLC. All rights reserved. CENTURY 21®, the CENTURY 21 Logo and C21® are service marks owned by Century 21 Real Estate LLC. Century 21 Real Estate LLC fully supports the principles of the Fair Housing Act and the Equal Opportunity Act. Each office is independently owned and operated. Listing information is deemed reliable but not guaranteed accurate.