
50 State Route 4013, Little Meadows, PA 18830
Local realty services provided by:CENTURY 21 North East
Listed by: alexis a leonard
Office: realty solutions group
MLS#:338475
Source:NY_GBAR
Price summary
- Price:$309,000
- Price per sq. ft.:$153.27
About this home
Land, location, and possibilities! Situated on 13.78 acres just over the border in Little Meadows PA, this 3-bedroom, 1-bath ranch offers plenty of potential. The home needs some TLC and updating but features additional basement space for a family room, craft area, or office. The real standout is the expansive garage, ideal for a workshop, equipment storage, or potential home-based business! An additional detached two-car garage offers even more flexibility. All buildings are solid and ready for your vision. With two wells and two septic systems on the property, the possibilities are worth exploring. Live here, work here, or potentially rent the home while utilizing the garage space. Conveniently located near NY with the benefit of LOW PA property taxes! Whether you're a business owner, hobbyist, or someone looking for acreage and opportunity, this property is worth a look. Bring your ideas and make it your own! Please note OGM rights do not transfer with the property.
Contact an agent
Home facts
- Year built:1969
- Listing ID #:338475
- Added:1 day(s) ago
- Updated:October 19, 2026 at 02:54 PM
Rooms and interior
- Bedrooms:3
- Total bathrooms:1
- Full bathrooms:1
- Flooring:Carpet, Vinyl
- Kitchen Description:Dishwasher, Free Standing Range, Microwave, Refrigerator
- Living area:2,016 sq. ft.
Heating and cooling
- Cooling:Ceiling Fans
- Heating:Forced Air
Structure and exterior
- Year built:1969
- Building area:2,016 sq. ft.
- Lot Features:Level, Wooded
- Architectural Style:Ranch
- Construction Materials:Vinyl Siding
- Exterior Features:Propane Tank Owned, Shed
- Foundation Description:Basement
- Levels:1 Story
Schools
- Elementary school:Choconut
Utilities
- Water:Well
- Sewer:Septic Tank
Finances and disclosures
- Price:$309,000
- Price per sq. ft.:$153.27
- Tax amount:$1,671
Features and amenities
- Appliances:Electric Water Heater, Free Standing Range, Microwave, Refrigerator, Washer
- Laundry features:Dryer, Washer
- Amenities:Workshop
Parking
- Parking description:2 Car Garage, 3 Car Garage, Detached Garage, Driveway, Electricity, Garage, Oversized
- Garage:Yes
- Garage spaces:2
New listings near 50 State Route 4013
- New
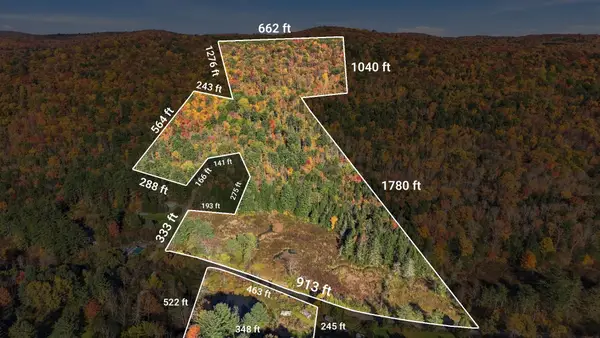 $150,000Active0 Acres
12155 State Route 858, Little Meadows, PA 18830
MLS# 338477Listed by: REALTY SOLUTIONS GROUP - New
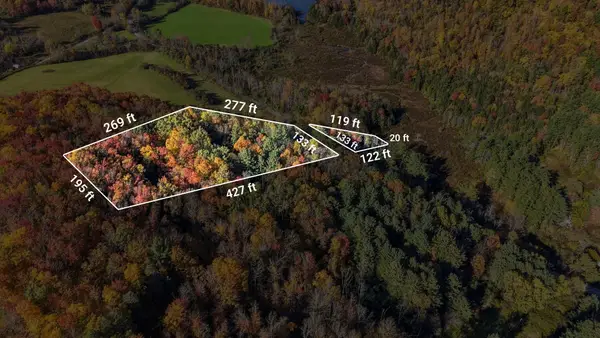 $35,000Active0 Acres
0 State Route 858, Little Meadows, PA 18830
MLS# 338478Listed by: REALTY SOLUTIONS GROUP 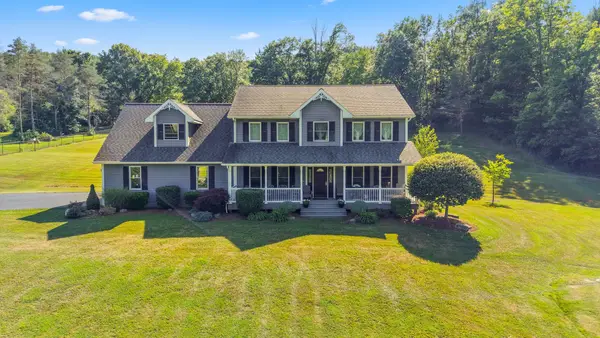 $599,000Active3 beds 3 baths2,340 sq. ft.
85 Pennsylvania Avenue, Little Meadows, PA 18830
MLS# 337324Listed by: REALTY SOLUTIONS GROUP $549,900Active4 beds 3 baths2,348 sq. ft.
1172 Lynch Road, Little Meadows, PA 18830
MLS# 337021Listed by: HOWARD HANNA $327,000Pending3 beds 2 baths1,632 sq. ft.
14660 Pa 858, Little Meadows, PA 18830
MLS# 31727256Listed by: WARREN REAL ESTATE $395,000Pending2 beds 1 baths1,440 sq. ft.
1140 Lake Of Meadows Rd, Little Meadows, PA 18830
MLS# 31727098Listed by: HOWARD HANNA AT HOME REALTY $699,000Pending6 beds 2 baths1,716 sq. ft.
33 Arrowhead Road, Little Meadows, PA 18830
MLS# SC260093Listed by: NEXT DOOR REAL ESTATE LLC


Protect your home and budget from life's surprises with an Assurant Home Warranty, backed by a partner that supports you through every step of homeownership. Explore Plans.
©2026 Century 21 Real Estate LLC. All rights reserved. CENTURY 21®, the CENTURY 21 Logo and C21® are service marks owned by Century 21 Real Estate LLC. Century 21 Real Estate LLC fully supports the principles of the Fair Housing Act and the Equal Opportunity Act. Each office is independently owned and operated. Listing information is deemed reliable but not guaranteed accurate.