
1240 Heather Way, Lock Haven, PA 17745
Local realty services provided by:CENTURY 21 Betty Steinbacher Real Estate
1240 Heather Way,Lock Haven, PA 17745
$324,000Last list price
- 3 Beds
- 3 Baths
- - sq. ft.
- Single family
- Sold
Listed by: amy marie probst
Office: berkshire hathaway homeservices hodrick realty-lh
MLS#:WB-104367
Source:PA_WBVAR
Sorry, we are unable to map this address
Price summary
- Price:$324,000
About this home
One-level living home in a cul-de-sac with open floor plan & in-ground pool with a new liner in desirable Wood Haven (no HOA fees). Some of the best views in Clinton County! Main level offers central AC, natural gas heat, 6-burner gas cooktop, kitchen pantry, main-level laundry, and pretty cul-de-sac views. You'll love the two-car garage with added shelving/workbench. Lower level has Superior Walls, finished ½ bath, pellet stove, radon mitigation, tankless water heater & added shelving--ready for your finishes to add 1,500+ sq ft. New deck wood for chilling plus you can relax poolside under the pergola! Tremendous value with expansion potential. Coming Soon!
Contact an agent
Home facts
- Year built:2006
- Subdivision & Development:Wood Haven
- Listing ID #:WB-104367
- Added:39 day(s) ago
- Updated:August 21, 2026 at 09:19 PM
Rooms and interior
- Bedrooms:3
- Total bathrooms:3
- Full bathrooms:2
- Half bathrooms:1
- Rooms Total:10
- Flooring:Laminate, Linoleum, Tile, Tile Floors, Wall to Wall Carpet
- Bathrooms Description:Master Bath
- Kitchen Description:Built-In Electric Oven, Cooktop, Corian/Corian Type Countertop, Dishwasher, Microwave Built-In, Range, Refrigerator
- Basement Description:Exterior Entry, Full, Partially Finished
Heating and cooling
- Cooling:Central Air
- Heating:Heat Pump, Natural Gas
- Central air:Yes
Structure and exterior
- Year built:2006
- Lot Features:Cleared, Cul-De-Sac, Level, Sloped
- Architectural Style:Ranch/Single
- Construction Materials:Concrete, Frame, Vinyl Siding
- Exterior Features:Deck, Patio, Shed
- Foundation Description:Pre-Cast
Utilities
- Water:Public
- Sewer:Public Sewer
Finances and disclosures
- Price:$324,000
- Tax amount:$5,789
Features and amenities
- Appliances:Built In Microwave, Built-In Electric Oven, Dishwasher, Range, Refrigerator
- Laundry features:Laundry 1st Floor
- Amenities:Ceiling Fans, Development, Open Floor Plan, Original Windows, Radon Mitigation System, Walk In Closet(s)
- Pool features:In Ground
Parking
- Parking description:Attached
New listings near 1240 Heather Way
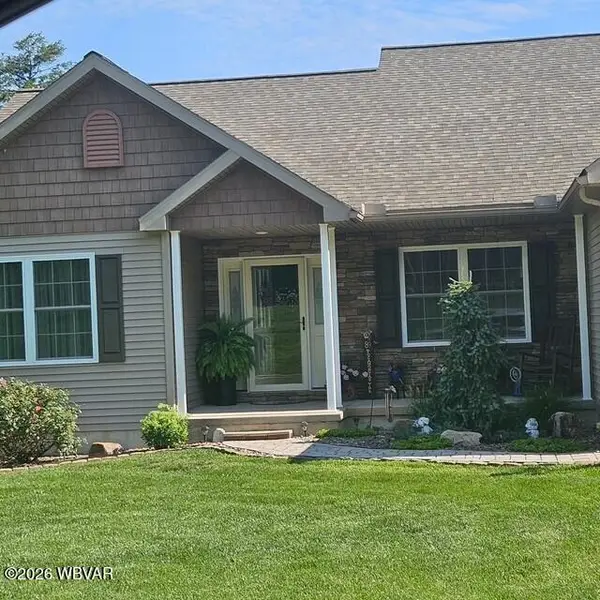 $452,000Pending3 beds 2 baths2,576 sq. ft.
89 Pocahontas Trail, Lock Haven, PA 17745
MLS# WB-104638Listed by: FISH REAL ESTATE- Open Sun, 1 to 3pmNew
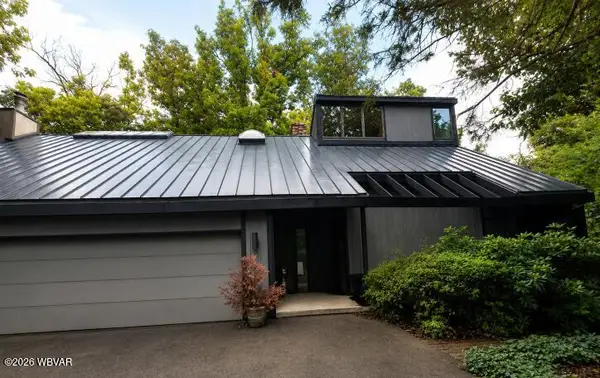 $379,900Active3 beds 3 baths2,952 sq. ft.
5 Hillcrest Drive, Lock Haven, PA 17745
MLS# WB-104616Listed by: CENTURY 21 1ST CHOICE REALTY - New
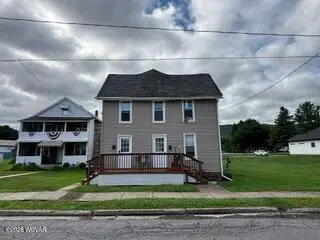 $309,000Active-- beds -- baths3,134 sq. ft.
300 W Clinton Street, Lock Haven, PA 17745
MLS# WB-104603Listed by: OFFICE NOT IN MLS - New
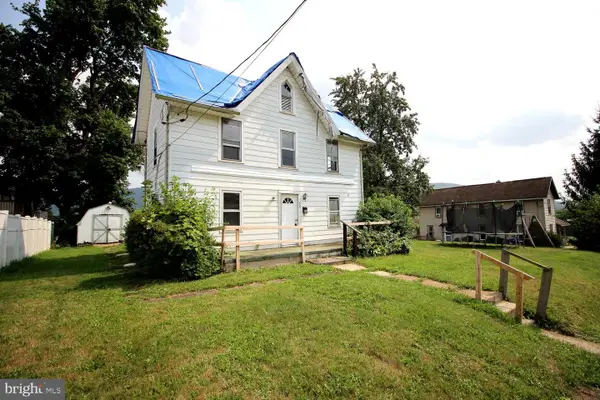 $64,900Active4 beds 2 baths1,246 sq. ft.
420 Frederick St, LOCK HAVEN, PA 17745
MLS# PACL2025626Listed by: LINN REALTY 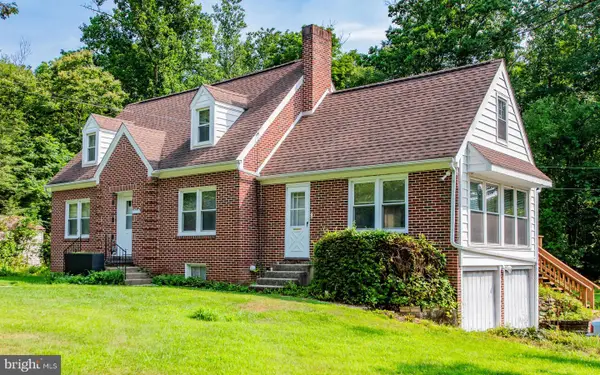 $226,000Active3 beds 1 baths2,152 sq. ft.
1228 Park Ave, LOCK HAVEN, PA 17745
MLS# PACL2025616Listed by: FISH REAL ESTATE, INC.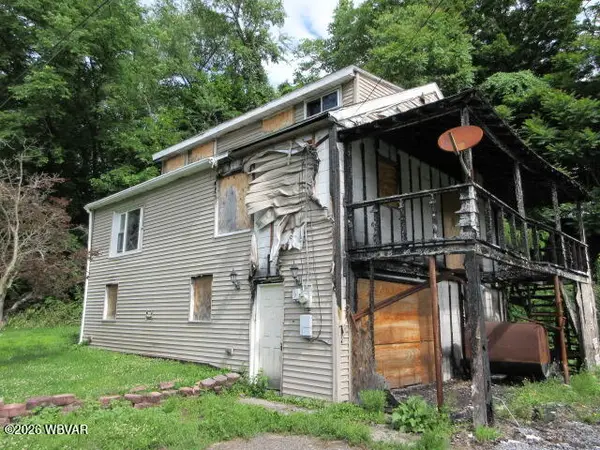 $32,000Active0.6 Acres
173 S Allegheny Street, Lock Haven, PA 17745
MLS# WB-104529Listed by: RE/MAX 1ST ADVANTAGE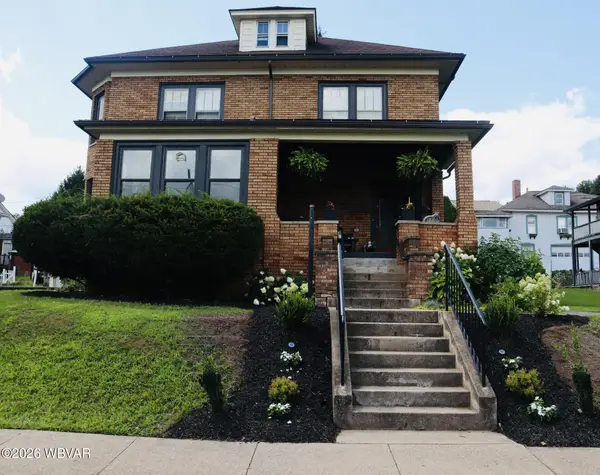 $279,900Active5 beds 4 baths2,610 sq. ft.
207 S Fairview Street, Lock Haven, PA 17745
MLS# WB-104525Listed by: DAVIS REAL ESTATE INC.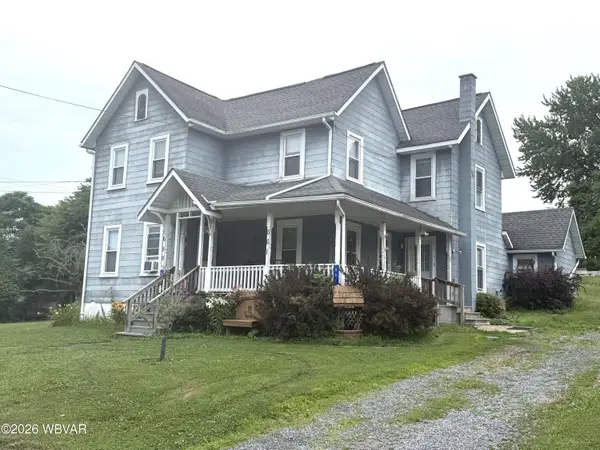 $200,000Active-- beds 3 baths2,334 sq. ft.
659-661 Woods Avenue, Lock Haven, PA 17745
MLS# WB-104523Listed by: ADVENTURE REALTY - MILL HALL $359,900Active3 beds 2 baths1,806 sq. ft.
107 Pauls Lane, Lock Haven, PA 17745
MLS# WB-104489Listed by: CENTURY 21 1ST CHOICE REALTY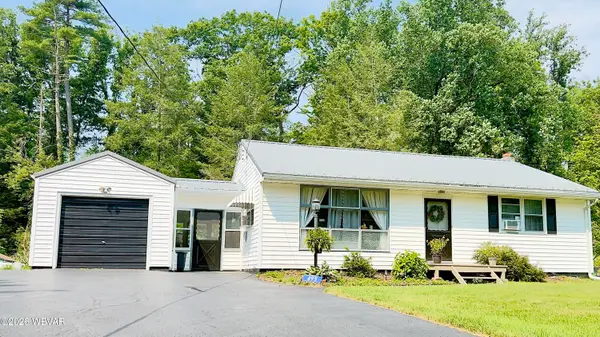 $220,000Active3 beds 1 baths1,741 sq. ft.
495 Park Avenue, Lock Haven, PA 17745
MLS# WB-104477Listed by: ADVENTURE REALTY - MILL HALL


Protect your home and budget from life's surprises with an Assurant Home Warranty, backed by a partner that supports you through every step of homeownership. Explore Plans.
©2026 Century 21 Real Estate LLC. All rights reserved. CENTURY 21®, the CENTURY 21 Logo and C21® are service marks owned by Century 21 Real Estate LLC. Century 21 Real Estate LLC fully supports the principles of the Fair Housing Act and the Equal Opportunity Act. Each office is independently owned and operated. Listing information is deemed reliable but not guaranteed accurate.