303 S Highland Street, Lock Haven, PA 17745
Local realty services provided by:CENTURY 21 Betty Steinbacher Real Estate
Listed by: amy marie probst
Office: berkshire hathaway homeservices hodrick realty-lh
MLS#:WB-104911
Source:PA_WBVAR
Price summary
- Price:$225,000
- Price per sq. ft.:$105.39
About this home
Discover beautiful original woodwork and classic pocket doors that speak to this home's craftsmanship and history. Tastefully upgraded and lovingly cared for. A separate dining room flows into an open-concept kitchen featuring a bar and island. A first floor bathroom adds everyday convenience. Efficient heating and cooling with multiple sources, replacement windows and a new door with a warranty. Upstairs, a partially finished attic offers bonus space ready for your finishing touches- think home office, 4th bedroom, playroom, or extra storage. Car enthusiasts and creatives alike will love the space above the garage, with great potential as a studio, workshop, or private retreat. Outside, enjoy a sweet garden and patio area, perfect for morning coffee or relaxing in your own backyard oasis.
Contact an agent
Home facts
- Year built:1918
- Subdivision & Development:Other
- Listing ID #:WB-104911
- Added:1 day(s) ago
- Updated:September 23, 2026 at 05:11 PM
Rooms and interior
- Bedrooms:4
- Total bathrooms:2
- Full bathrooms:2
- Rooms Total:10
- Flooring:Laminate, Tile, Tile Floors, Wall to Wall Carpet, Wood, Wood Floors
- Kitchen Description:Disposal, Range, Refrigerator
- Living area:2,135 sq. ft.
Heating and cooling
- Cooling:Ductless
- Heating:Base Board, Electric, Hot Water, Natural Gas, Steam
Structure and exterior
- Year built:1918
- Building area:2,135 sq. ft.
- Lot area:0.18 Acres
- Lot Features:Level, Sloped
- Construction Materials:Brick, Frame
- Exterior Features:Covered, Patio, Porch Open
- Foundation Description:Block
Utilities
- Water:Public
- Sewer:Public Sewer
Finances and disclosures
- Price:$225,000
- Price per sq. ft.:$105.39
- Tax amount:$2,319
Features and amenities
- Appliances:Range, Refrigerator
- Amenities:Ceiling Fans, New Windows, Walk In Closet(s)
Parking
- Parking description:Detached
New listings near 303 S Highland Street
- New
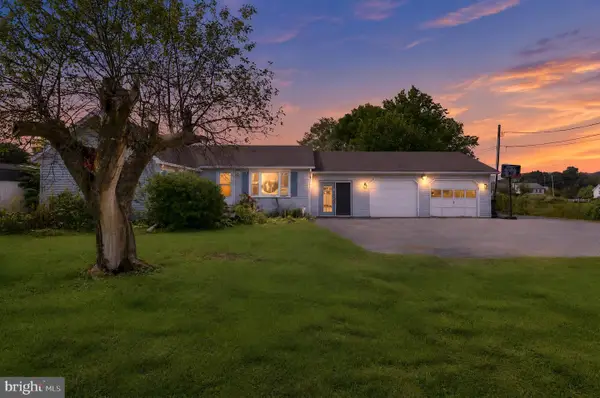 $220,000Active4 beds 2 baths1,400 sq. ft.
24 Linnwood Dr, LOCK HAVEN, PA 17745
MLS# PACL2025672Listed by: KELLER WILLIAMS REALTY GROUP - New
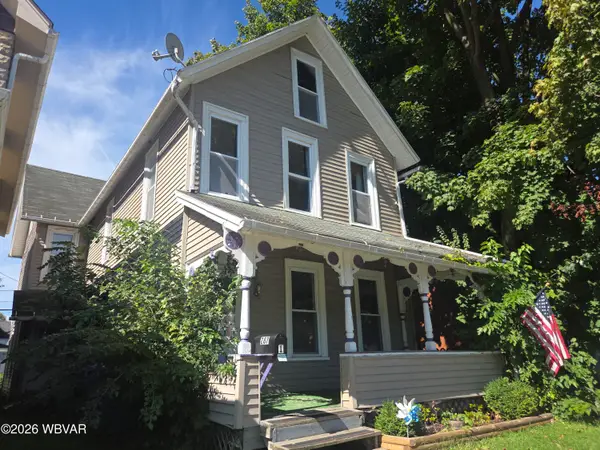
 $149,900Active-- beds -- baths1,780 sq. ft.
287 S Jones Street, Lock Haven, PA 17745
MLS# WB-104902Listed by: BETTY STEINBACHER, CENTURY 21 - New
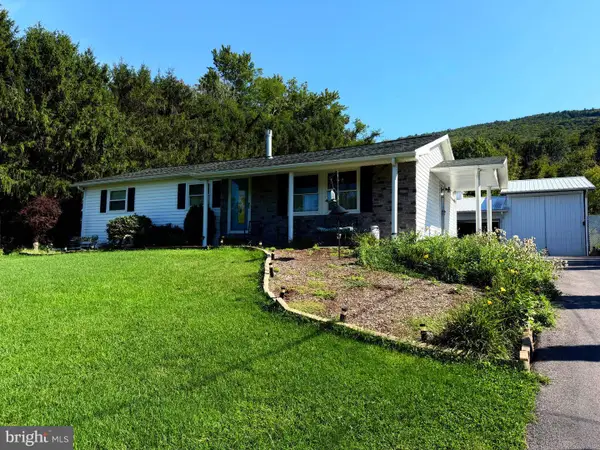 $299,900Active3 beds 2 baths1,776 sq. ft.
1328 Youngdale Rd, LOCK HAVEN, PA 17745
MLS# PACL2025684Listed by: RE/MAX CENTRE REALTY - New
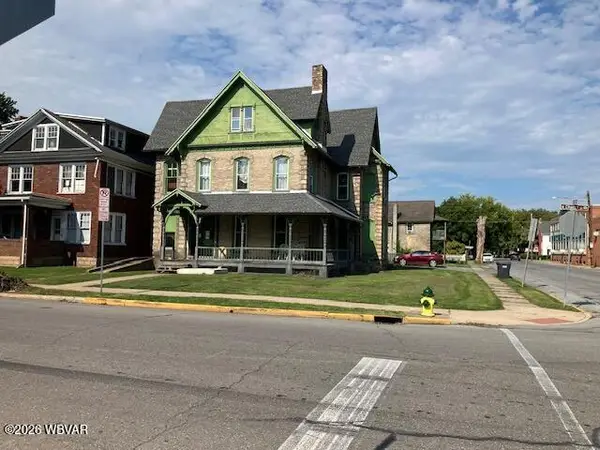 $349,900Active-- beds -- baths5,059 sq. ft.
405 W Church Street, Lock Haven, PA 17745
MLS# WB-104880Listed by: ROSS & ROCKWELL - New
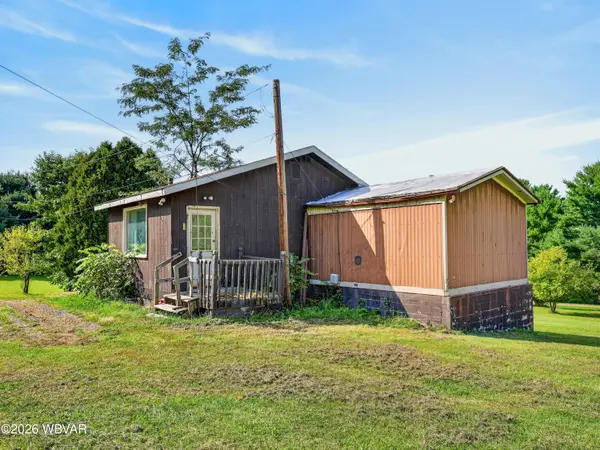 $129,900Active3 beds 2 baths1,204 sq. ft.
24 Green Lane, Lock Haven, PA 17745
MLS# WB-104873Listed by: IRON VALLEY REAL ESTATE NORTH CENTRAL PA - New
 $128,500Active3 beds 2 baths792 sq. ft.
315 W Brown Street, Lock Haven, PA 17745
MLS# WB-104860Listed by: ROSS & ROCKWELL - New
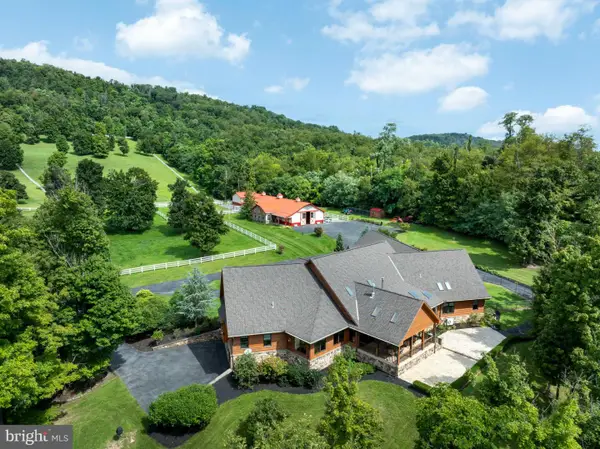 $2,850,000Active3 beds 6 baths5,037 sq. ft.
34 Endless Trails Dr, LOCK HAVEN, PA 17745
MLS# PACL2025668Listed by: LUSK & ASSOCIATES SOTHEBY'S INTERNATIONAL REALTY  $159,000Active2 beds 1 baths1,330 sq. ft.
157 Oak Hollow Road, Lock Haven, PA 17745
MLS# WB-104842Listed by: ADVENTURE REALTY - MILL HALL $549,000Active4 beds 3 baths3,230 sq. ft.
67 Julia Drive, Lock Haven, PA 17745
MLS# WB-104825Listed by: FISH REAL ESTATE


Protect your home and budget from life's surprises with an Assurant Home Warranty, backed by a partner that supports you through every step of homeownership. Explore Plans.
©2026 Century 21 Real Estate LLC. All rights reserved. CENTURY 21®, the CENTURY 21 Logo and C21® are service marks owned by Century 21 Real Estate LLC. Century 21 Real Estate LLC fully supports the principles of the Fair Housing Act and the Equal Opportunity Act. Each office is independently owned and operated. Listing information is deemed reliable but not guaranteed accurate.