43 Watkins Lane, Lock Haven, PA 17745
Local realty services provided by:CENTURY 21 Betty Steinbacher Real Estate
43 Watkins Lane,Lock Haven, PA 17745
$119,900
- 2 Beds
- 1 Baths
- 980 sq. ft.
- Single family
- Active
Listed by: larilyn l. arndt
Office: century 21 1st choice realty
MLS#:WB-105146
Source:PA_WBVAR
Price summary
- Price:$119,900
- Price per sq. ft.:$122.35
About this home
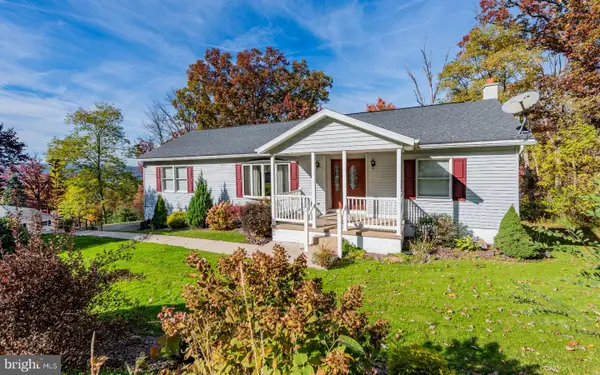
Escape the hustle and bustle without sacrificing convenience. This 1984 two bedroom mobile home (14 x 70) sits on nearly three-quarters of an acre of beautiful, shaded land. It offers the ultimate location; peaceful nature and walking path right out your back door, with quick, effortless highway access just minutes away,
The property features vinyl siding, metal roofing, detached oversized 1-car garage, three storage sheds, a 12 x 24 enclosed front porch and a 10 x 10 rear deck and is ready for immediate occupancy.
Contact an agent
Home facts
- Year built:1984
- Subdivision & Development:None
- Listing ID #:WB-105146
- Added:1 day(s) ago
- Updated:October 30, 2026 at 12:10 PM
Rooms and interior
- Bedrooms:2
- Total bathrooms:1
- Full bathrooms:1
- Rooms Total:5
- Flooring:Laminate, Vinyl, Wall to Wall Carpet
- Kitchen Description:Dishwasher, Range, Refrigerator
- Basement Description:Partial
- Living area:980 sq. ft.
Heating and cooling
- Heating:Hot Air, Oil
Structure and exterior
- Year built:1984
- Building area:980 sq. ft.
- Lot area:0.73 Acres
- Lot Features:Level
- Architectural Style:Single Section Manufactured
- Construction Materials:Vinyl Siding
- Exterior Features:Deck, Enclosed, Shed
- Foundation Description:Pillar/Post/Pier
Utilities
- Water:Public
- Sewer:On-Site Septic
Finances and disclosures
- Price:$119,900
- Price per sq. ft.:$122.35
- Tax amount:$953
Features and amenities
- Appliances:Dishwasher, Range, Refrigerator, Washer
- Laundry features:Dryer, Laundry 1st Floor, Washer
- Amenities:Ceiling Fans, Original Windows, Storm Window(s)
Parking
- Parking description:Detached, Dirt, Gravel
New listings near 43 Watkins Lane
- New
 $285,000Active3 beds 2 baths2,456 sq. ft.
33 Quiggle Ave, LOCK HAVEN, PA 17745
MLS# PACL2025716Listed by: FISH REAL ESTATE, INC. - New
 $359,900Active7 beds 4 baths5,411 sq. ft.
233 W Church St, LOCK HAVEN, PA 17745
MLS# PACL2025712Listed by: FISH REAL ESTATE, INC. - Open Sun, 11:30am to 1pmNew
 $469,000Active3 beds 3 baths1,800 sq. ft.
209 German Rd, LOCK HAVEN, PA 17745
MLS# PACL2025706Listed by: PERRY WELLINGTON REALTY, LLC  $74,900Active3 beds 1 baths960 sq. ft.
1 Collegewood Avenue, Lock Haven, PA 17745
MLS# WB-105053Listed by: ADVENTURE REALTY - MUNCY $128,500Pending-- beds -- baths1,180 sq. ft.
318 S Highland Street, Lock Haven, PA 17745
MLS# WB-105041Listed by: BETH H. RICCARDO REAL ESTATE $119,000Pending2 beds 2 baths1,849 sq. ft.
5 E Bald Eagle St, LOCK HAVEN, PA 17745
MLS# PACL2025696Listed by: BETTER HOMES & GARDENS REAL ESTATE - GSA REALTY
 $69,900Pending2 beds 1 baths1,200 sq. ft.
803 W 3rd Street, Lock Haven, PA 17745
MLS# WB-105036Listed by: CENTURY 21 1ST CHOICE REALTY $75,000Pending3 beds 2 baths1,848 sq. ft.
143 N Fairview Street, Lock Haven, PA 17745
MLS# WB-105033Listed by: FISH REAL ESTATE $195,000Pending3 beds 2 baths2,280 sq. ft.
789 Park Avenue, Lock Haven, PA 17745
MLS# WB-105026Listed by: ANCHOR REALTY, LLC


Protect your home and budget from life's surprises with an Assurant Home Warranty, backed by a partner that supports you through every step of homeownership. Explore Plans.
©2026 Century 21 Real Estate LLC. All rights reserved. CENTURY 21®, the CENTURY 21 Logo and C21® are service marks owned by Century 21 Real Estate LLC. Century 21 Real Estate LLC fully supports the principles of the Fair Housing Act and the Equal Opportunity Act. Each office is independently owned and operated. Listing information is deemed reliable but not guaranteed accurate.