51 N Highland St, Lock Haven, PA 17745
Local realty services provided by:CENTURY 21 Sylvia Geist Agency
51 N Highland St,Lock Haven, PA 17745
$207,000
- 4 Beds
- 2 Baths
- - sq. ft.
- Single family
- Sold
Listed by: brent fish
Office: fish real estate, inc.
MLS#:PACL2025664
Source:BRIGHTMLS
Sorry, we are unable to map this address
Price summary
- Price:$207,000
About this home
Seller assistance available! Allowing buyers to move into this home with significantly less money out of pocket. This beautifully updated, bright, and spacious home features large rooms, three to four bedrooms, two bathrooms, a mudroom, and 2nd floor laundry for convenience. Additional highlights include a kitchen with soft-close cabinets, updated flooring throughout, a beautiful backyard, and off-street parking in the rear.
Contact an agent
Home facts
- Year built:1930
- Subdivision & Development:NONE AVAILABLE
- Listing ID #:PACL2025664
- Added:41 day(s) ago
- Updated:October 20, 2026 at 10:49 AM
Rooms and interior
- Bedrooms:4
- Total bathrooms:2
- Full bathrooms:2
- Bathrooms Description:Bathroom 1, Bathroom 2
- Basement:Yes
- Basement Description:Full, Sump Pump
Heating and cooling
- Heating:Baseboard - Hot Water, Propane - Leased
Structure and exterior
- Year built:1930
- Architectural Style:Traditional
- Construction Materials:Vinyl Siding
- Foundation Description:Stone
- Levels:2 1/2 Stories
Utilities
- Water:Public
- Sewer:Public Sewer
Finances and disclosures
- Price:$207,000
- Tax amount:$2,811 (2026)
New listings near 51 N Highland St
- New
 $74,900Active3 beds 1 baths960 sq. ft.
1 Collegewood Avenue, Lock Haven, PA 17745
MLS# WB-105053Listed by: ADVENTURE REALTY - MUNCY - New
 $359,900Active7 beds 4 baths5,411 sq. ft.
233 W Church Street, Lock Haven, PA 17745
MLS# WB-105067Listed by: FISH REAL ESTATE - New
 $128,500Active-- beds -- baths1,180 sq. ft.
318 S Highland Street, Lock Haven, PA 17745
MLS# WB-105041Listed by: BETH H. RICCARDO REAL ESTATE - New
 $119,000Active2 beds 2 baths1,849 sq. ft.
5 E Bald Eagle St, LOCK HAVEN, PA 17745
MLS# PACL2025696Listed by: BETTER HOMES & GARDENS REAL ESTATE - GSA REALTY - New

 $69,900Active2 beds 1 baths1,200 sq. ft.
803 W 3rd Street, Lock Haven, PA 17745
MLS# WB-105036Listed by: CENTURY 21 1ST CHOICE REALTY  $75,000Pending3 beds 2 baths1,848 sq. ft.
143 N Fairview Street, Lock Haven, PA 17745
MLS# WB-105033Listed by: FISH REAL ESTATE $195,000Pending3 beds 2 baths2,280 sq. ft.
789 Park Avenue, Lock Haven, PA 17745
MLS# WB-105026Listed by: ANCHOR REALTY, LLC- New
 $170,000Active2 beds 2 baths1,046 sq. ft.
23 N Hampton Street, Lock Haven, PA 17745
MLS# WB-105010Listed by: ROSS & ROCKWELL  $329,900Active3 beds 2 baths1,440 sq. ft.
17798 N Route 44 Hwy, Lock Haven, PA 17745
MLS# 31728379Listed by: FISH REAL ESTATE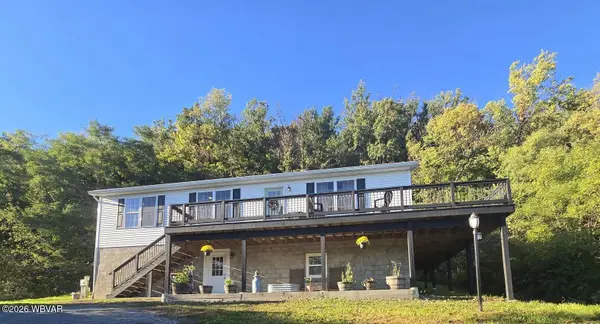 $319,900Active3 beds 3 baths1,600 sq. ft.
2536 Woodward Avenue, Lock Haven, PA 17745
MLS# WB-104998Listed by: CENTURY 21 1ST CHOICE REALTY


Protect your home and budget from life's surprises with an Assurant Home Warranty, backed by a partner that supports you through every step of homeownership. Explore Plans.
©2026 Century 21 Real Estate LLC. All rights reserved. CENTURY 21®, the CENTURY 21 Logo and C21® are service marks owned by Century 21 Real Estate LLC. Century 21 Real Estate LLC fully supports the principles of the Fair Housing Act and the Equal Opportunity Act. Each office is independently owned and operated. Listing information is deemed reliable but not guaranteed accurate.