
106 Archer Drive, Long Pond, PA 18334
Local realty services provided by:CENTURY 21 Select Group
106 Archer Drive,Long Pond, PA 18334
$264,900
- 2 Beds
- 2 Baths
- 1,632 sq. ft.
- Single family
- Pending
Listed by: bob hay
Office: keller williams real estate - stroudsburg
MLS#:PM-142699
Source:PA_PMAR
Price summary
- Price:$264,900
- Price per sq. ft.:$102.28
About this home
Great opportunity to own your own lake view chalet in an amenity filled community at a reasonable price! 2 bedrooms, 2 baths on upper level. Large open floor plan on the main level with large living room with stone fireplace, dining area and large kitchen with center isle. Enjoy the warmer days on the screened porch and big open deck with a lake view. Path down to the lake. Inflatable canoe and paddleboat included. Short term rental friendly community. Being sold furnished, inventory list available.
Contact an agent
Home facts
- Year built:1986
- Subdivision & Development:Emerald Lakes
- Listing ID #:PM-142699
- Added:41 day(s) ago
- Updated:August 11, 2026 at 08:38 AM
Rooms and interior
- Bedrooms:2
- Total bathrooms:2
- Full bathrooms:2
- Flooring:Vinyl, Wood
- Dining Description:Eat-in Kitchen
- Kitchen Description:Dishwasher, Eat-in Kitchen, Electric Range, Kitchen Island, Range, Refrigerator
- Basement:Yes
- Living area:1,632 sq. ft.
Heating and cooling
- Cooling:Ceiling Fan(s)
- Heating:Baseboard, Electric, Heating
Structure and exterior
- Year built:1986
- Building area:1,632 sq. ft.
- Lot area:0.51 Acres
- Lot Features:Greenbelt
- Architectural Style:Chalet
- Construction Materials:T1-11
Utilities
- Water:Well
- Sewer:Septic Tank
Finances and disclosures
- Price:$264,900
- Price per sq. ft.:$102.28
- Tax amount:$3,700
Features and amenities
- Appliances:Dishwasher, Dryer, Electric Range, Range, Refrigerator, Washer
- Laundry features:Dryer, Washer
- Amenities:Ceiling Fan(s), Clubhouse, Outdoor Pool, Recreation Room, Security, Walk-In Closet(s)
Parking
- Garage:Yes
New listings near 106 Archer Drive
- New
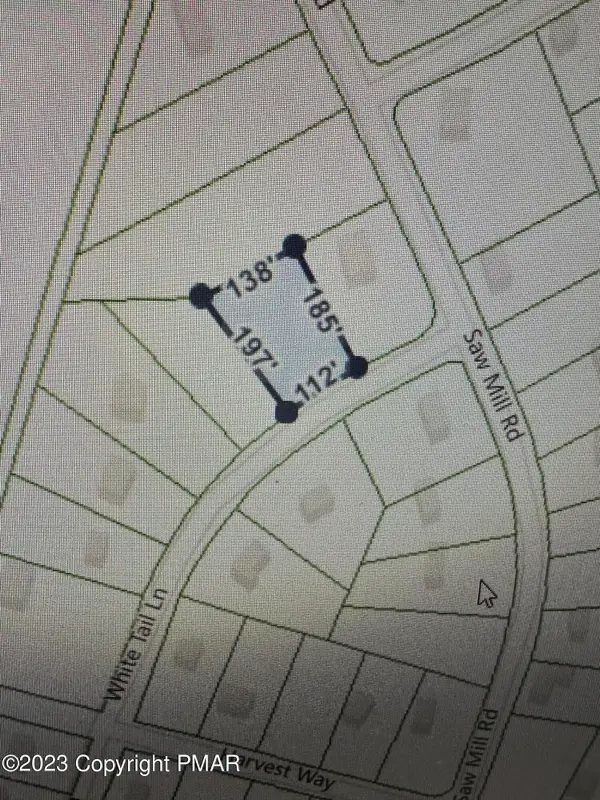 $13,000Active0.55 Acres
167 #7022 White Tail Ln 7022 Lane, Long Pond, PA 18334
MLS# PM-143862Listed by: SMART WAY AMERICA REALTY - New
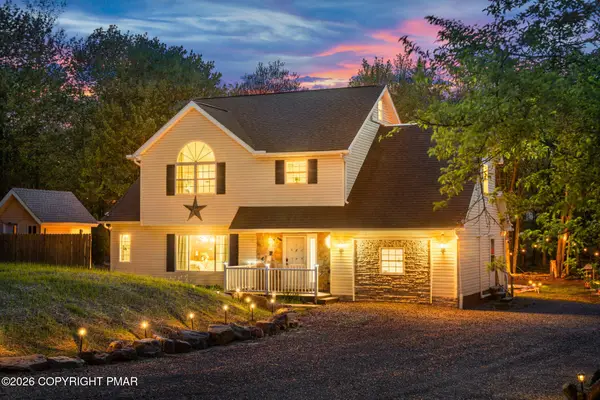 $680,000Active4 beds 4 baths2,283 sq. ft.
1143 Horizon Drive, Long Pond, PA 18334
MLS# PM-143815Listed by: SMART WAY AMERICA REALTY - New
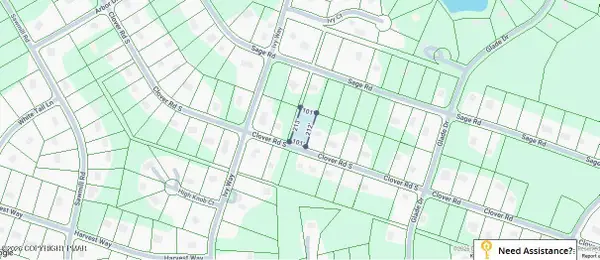 $16,000Active0.51 Acres
1079 Clover Road S, Long Pond, PA 18334
MLS# PM-143750Listed by: LEON R ROSS BROKERS, LLC - New
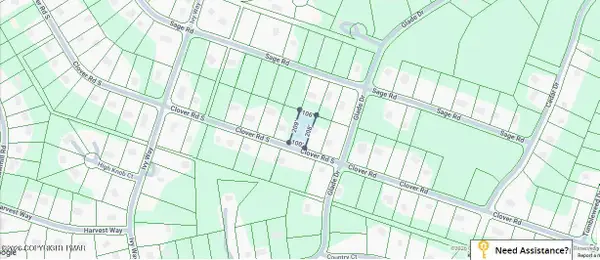 $16,000Active0.51 Acres
1101 Clover Road S, Long Pond, PA 18334
MLS# PM-143754Listed by: LEON R ROSS BROKERS, LLC - Open Sun, 2 to 4pmNew
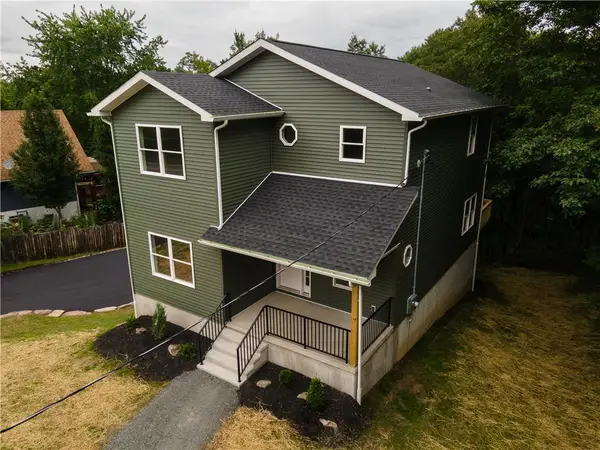 $524,999Active3 beds 3 baths2,610 sq. ft.
2682 Long Pond Road, Tobyhanna Twp, PA 18334
MLS# 782293Listed by: VALOR REALTY - New
 $415,000Active3 beds 3 baths2,272 sq. ft.
814 Clearview Dr, LONG POND, PA 18334
MLS# PAMR2007130Listed by: OPEN DOOR BROKERAGE, LLC  $19,900Active0.45 Acres
697 Clearview Drive, Long Pond, PA 18334
MLS# PM-143554Listed by: CARR REALTY OF THE POCONOS $550,000Active5 beds 3 baths2,658 sq. ft.
5165 White Birch Drive, Long Pond, PA 18334
MLS# PM-143529Listed by: KELLER WILLIAMS REAL ESTATE - STROUDSBURG $625,000Active5 beds 3 baths3,100 sq. ft.
251 Wild Pines Drive, Pocono Pines, PA 18350
MLS# PM-143533Listed by: DEMBINSKI REALTY COMPANY $299,900Pending3 beds 2 baths1,728 sq. ft.
389 Clearview Dr, LONG POND, PA 18334
MLS# PAMR2007060Listed by: WEICHERT REALTORS ACCLAIM


Protect your home and budget from life's surprises with an Assurant Home Warranty, backed by a partner that supports you through every step of homeownership. Explore Plans.
©2026 Century 21 Real Estate LLC. All rights reserved. CENTURY 21®, the CENTURY 21 Logo and C21® are service marks owned by Century 21 Real Estate LLC. Century 21 Real Estate LLC fully supports the principles of the Fair Housing Act and the Equal Opportunity Act. Each office is independently owned and operated. Listing information is deemed reliable but not guaranteed accurate.