
1217 Glade Drive, Long Pond, PA 18334
Local realty services provided by:CENTURY 21 Ryon Real Estate
1217 Glade Drive,Tunkhannock Twp, PA 18334
$450,000
- 3 Beds
- 3 Baths
- 1,721 sq. ft.
- Single family
- Active
Listed by: ella rosser
Office: weichert realtors acclaim
MLS#:786857
Source:PA_LVAR
Price summary
- Price:$450,000
- Price per sq. ft.:$261.48
- Monthly HOA dues:$104.17
About this home
TURNKEY CHALET on acre of land so UNIQUE your will Fall in LOVE with this place. You OWN POOL, HOT TUB, oversized DECKS for summer grilling and entertaining friends. Cozy up by FIREPLACE after day of skiing or firepit. Tons of Natural light, Custom 3 Full bathrooms, custom kitchen. Just a Perfect addition to your investment portfolio. This Chalet is located in desirable emerald Lakes with indoor/ outdoor pool, several lakes, just minutes from Kalahari Resort, Camelback and all other major Pocono's attractions: outlet shopping, Mt. Airy Casino, Aquatopia, Great Wolfe Lodg. Please check with local authorities regarding STR requirements
Contact an agent
Home facts
- Year built:1984
- Subdivision & Development:Emerald Lakes
- Listing ID #:786857
- Added:2 day(s) ago
- Updated:October 24, 2026 at 03:47 AM
Rooms and interior
- Bedrooms:3
- Total bathrooms:3
- Full bathrooms:3
- Rooms Total:6
- Flooring:Laminate, Resilient, Tile
- Dining Description:Dining Area
- Kitchen Description:Dishwasher, Electric Oven, Electric Range, Microwave, Refrigerator
- Basement Description:Slab
- Living area:1,721 sq. ft.
Heating and cooling
- Cooling:Ductless
- Heating:Baseboard, Ductless, Electric, Forced Air, Heat Pump, Hot Water, Oil, Propane
Structure and exterior
- Roof:Asphalt, Fiberglass
- Year built:1984
- Building area:1,721 sq. ft.
- Lot area:0.96 Acres
- Architectural Style:ChaletAlpine
- Construction Materials:T111 Siding
- Exterior Features:Deck, Fire Pit, Gas Grill, Pool
- Foundation Description:Slab
- Levels:3 or More Stories
Utilities
- Water:Well
- Sewer:Septic Tank
Finances and disclosures
- Price:$450,000
- Price per sq. ft.:$261.48
- Tax amount:$5,736
Features and amenities
- Appliances:Dishwasher, Electric Oven, Microwave, Refrigerator, Washer
- Laundry features:Electric Dryer Hookup, Stacked, Washer, Washer Hookup
- Pool features:Above Ground
Parking
- Parking description:Driveway
- Garage:Yes
- Garage spaces:4
New listings near 1217 Glade Drive
- New
 $429,900Active4 beds 3 baths2,019 sq. ft.
1291 Glade Drive, Long Pond, PA 18334
MLS# PM-145854Listed by: VRA REALTY - New
 $479,000Active4 beds 3 baths2,648 sq. ft.
127 Halfmoon Road, Pocono Pines, PA 18350
MLS# PM-145864Listed by: DEMBINSKI REALTY COMPANY - New
 $449,000Active3 beds 2 baths1,510 sq. ft.
111 Halfmoon Road, Pocono Pines, PA 18350
MLS# PM-145847Listed by: DEMBINSKI REALTY COMPANY - New
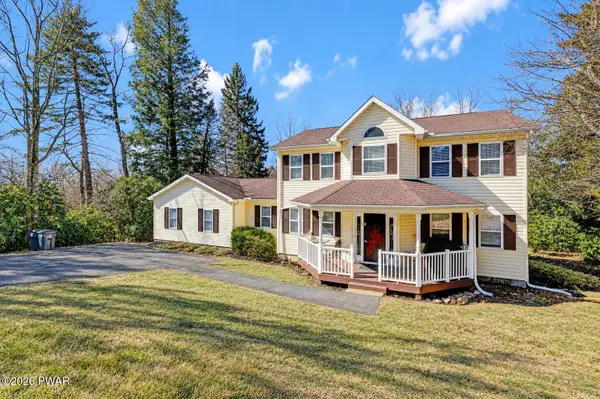 $475,000Active6 beds 3 baths2,660 sq. ft.
1338 Hilltop Drive, Long Pond, PA 18334
MLS# PW263646Listed by: KELLER WILLIAMS RE HAWLEY - New
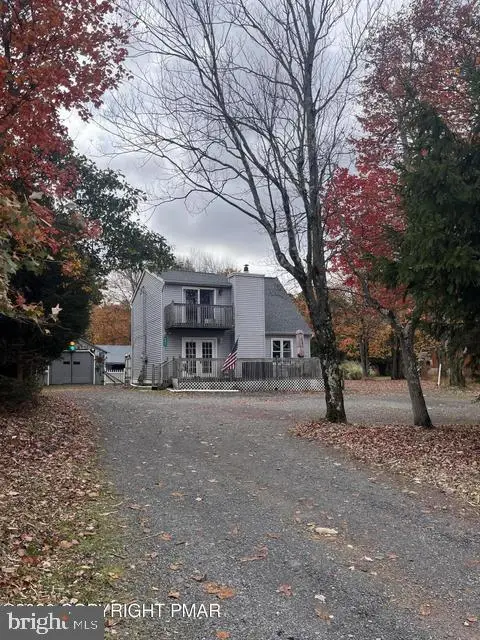 $240,000Active4 beds 2 baths1,140 sq. ft.
497 Cedar Dr, LONG POND, PA 18334
MLS# PAMR2007590Listed by: WEICHERT REALTORS ACCLAIM - New
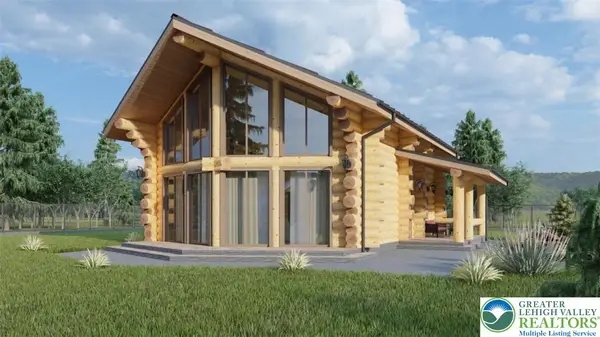 $699,900Active4 beds 2 baths2,983 sq. ft.
209 Sage Road, Tunkhannock Twp, PA 18334
MLS# 786549Listed by: LPT REALTY LLC - New
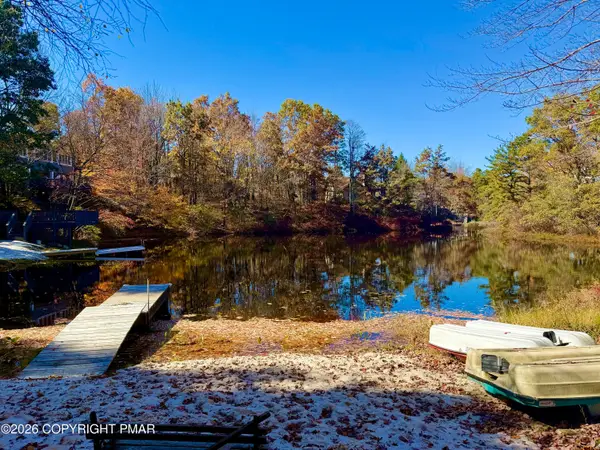 $874,900Active6 beds 4 baths2,556 sq. ft.
134 Sage Road, Long Pond, PA 18334
MLS# PM-145757Listed by: SMART WAY AMERICA REALTY - New
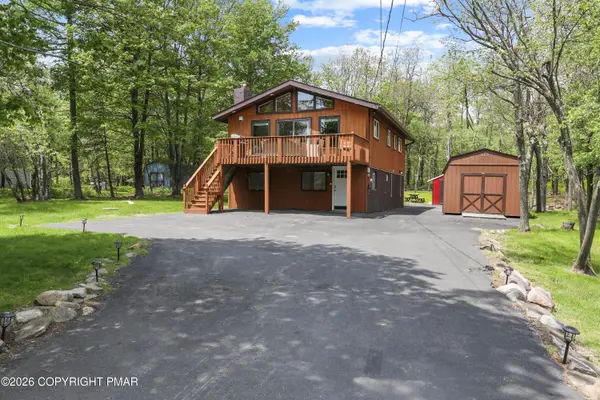 $449,000Active4 beds 2 baths1,920 sq. ft.
245 Ash Drive, Long Pond, PA 18334
MLS# PM-145724Listed by: HOUWZER, INC. - New
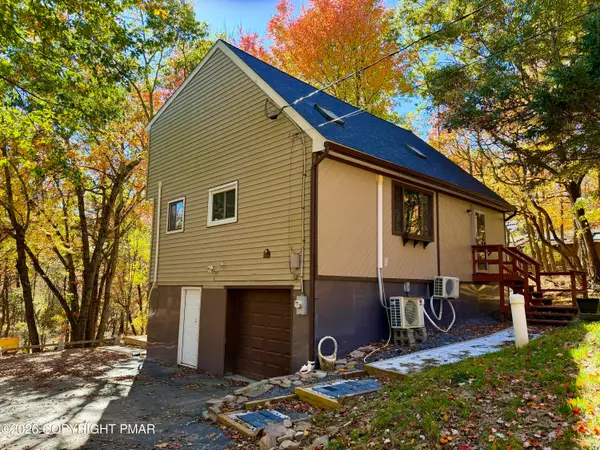 $339,000Active3 beds 3 baths1,380 sq. ft.
527 Clearview Drive, Long Pond, PA 18334
MLS# PM-145700Listed by: SMART WAY AMERICA REALTY


Protect your home and budget from life's surprises with an Assurant Home Warranty, backed by a partner that supports you through every step of homeownership. Explore Plans.
©2026 Century 21 Real Estate LLC. All rights reserved. CENTURY 21®, the CENTURY 21 Logo and C21® are service marks owned by Century 21 Real Estate LLC. Century 21 Real Estate LLC fully supports the principles of the Fair Housing Act and the Equal Opportunity Act. Each office is independently owned and operated. Listing information is deemed reliable but not guaranteed accurate.