
1298 Glade Dr S, Long Pond, PA 18334
Local realty services provided by:CENTURY 21 Reilly Realtors
Listed by: natalie bomberger
Office: patterson-schwartz-hockessin
MLS#:PAMR2007430
Source:BRIGHTMLS
Price summary
- Price:$339,900
- Price per sq. ft.:$189.04
- Monthly HOA dues:$106.67
About this home
Motivated Seller and priced to sell! This bright contemporary has a layout that is sure to please allowing for multiple seating areas, and division of private spaces. Step into the living room from the covered front porch, and notice the open layout with soaring ceillings, and seating around the cozy, efficient wood pellet stove. The open concept kitchen is just steps away. Dining is tucked to the rear, with sliders out to the porch and deck beyond. Enjoy star gazing in the private back yard or relax in the hot tub (2024) after a day on the nearby hiking or skiing trails. Two bedrooms and a full bath are located on the main level. Upstairs, the primary bedroom is expansive and has plenty of storage space, as well as direct access to the California syle bathroom. The room can easily accommodate desk space or a separate, private sitting area. The spacious loft is a great place to watch a movie. One more step-down bedroom with a cathedral ceiling and under the eaves storage completes the second floor, Enjoy the peace of mind of a newer HVAC system (2022), converted from the original oil furnace, and the convenience of the stacking washer/dryer on the main level. Ample parking to handle your crowd! The septic system was inspected in 2022; re-evaluated in August, 2026 and is in functional order. Situated in popular Emerald Lakes, an amenity filled community with numerous non-motor boating lakes, beaches, tennis courts, community center and community pool on the Pocono Plateau, Easy-peasey access to the property off of the highway, and just a short drive to shopping and services in Pocono Summit and Mt. Pocono. Camelback Ski Resort is just 8 1/2 miles away. This property was a permitted Short Term Rental with good rental activity for several years until Spring '26. It is being sold completely furnished, and is move in ready - perfect for a first time buyer, a vacation home or as an investment property. It is being sold "as-is."...
Contact an agent
Home facts
- Year built:1991
- Subdivision & Development:EMERALD LAKES
- Listing ID #:PAMR2007430
- Added:1 day(s) ago
- Updated:September 16, 2026 at 10:28 AM
Rooms and interior
- Bedrooms:4
- Total bathrooms:2
- Full bathrooms:2
- Flooring:Ceramic Tile, Hardwood, Partially Carpeted, Vinyl
- Dining Description:Dining Room
- Bathrooms Description:Bathroom 1, Bathroom 2
- Kitchen Description:Dishwasher, Microwave, Oven/Range - Electric, Refrigerator
- Bedroom Description:Primary Bedroom
- Living area:1,798 sq. ft.
Heating and cooling
- Cooling:Ceiling Fan(s), Central A/C
- Heating:Baseboard - Electric, Electric, Heat Pump - Electric BackUp, Wood
Structure and exterior
- Roof:Asphalt, Shingle
- Year built:1991
- Building area:1,798 sq. ft.
- Lot area:0.45 Acres
- Lot Features:Backs to Trees, Secluded, Sloping
- Architectural Style:Contemporary
- Construction Materials:Block, Stick Built, Stone, Vinyl Siding
- Exterior Features:Deck(s), Porch(es)
- Foundation Description:Block
- Levels:1 1/2 Story
Utilities
- Water:Private
- Sewer:On Site Septic
Finances and disclosures
- Price:$339,900
- Price per sq. ft.:$189.04
- Tax amount:$5,969 (2026)
Features and amenities
- Laundry features:Dryer - Electric, Washer - Front Loading
- Amenities:Skylight(s)
Parking
- Parking description:Attached Garage, Garage - Front Entry, Garage Door Opener
- Garage:Yes
- Garage spaces:1
New listings near 1298 Glade Dr S
- New
 $279,900Active3 beds 2 baths2,052 sq. ft.
271 Hellers Lane, Long Pond, PA 18334
MLS# 26-4732Listed by: CLASSIC PROPERTIES KINGSTON - New
 $495,000Active5 beds 2 baths2,004 sq. ft.
164 Iroquois Trail, Long Pond, PA 18334
MLS# PM-144711Listed by: KELLER WILLIAMS REAL ESTATE - WEST END - New
 $18,450Active0.6 Acres
Greenleaf Drive, Long Pond, PA 18334
MLS# PM-144557Listed by: SELL YOUR HOME SERVICES 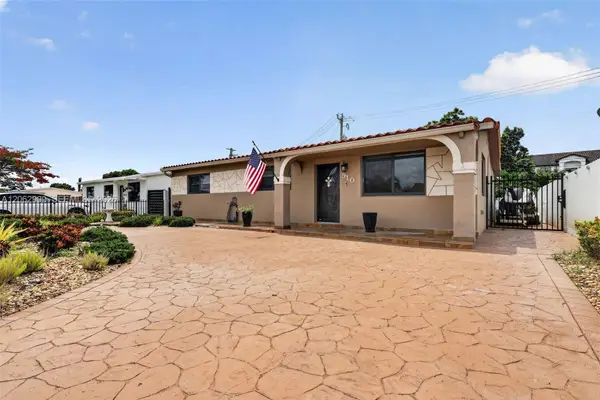 $680,000Active4 beds 4 baths2,283 sq. ft.
= Horizon Drive, Long Pond, PA 18334
MLS# PM-143815Listed by: SMART WAY AMERICA REALTY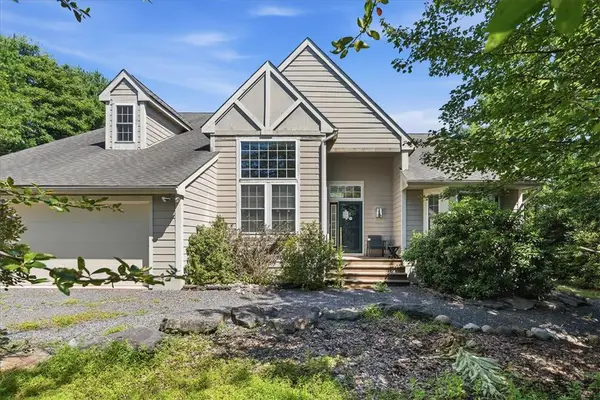 $479,000Active3 beds 4 baths3,578 sq. ft.
133 Conifer Lane, Tobyhanna Twp, PA 18350
MLS# 783925Listed by: REDSTONE RUN REALTY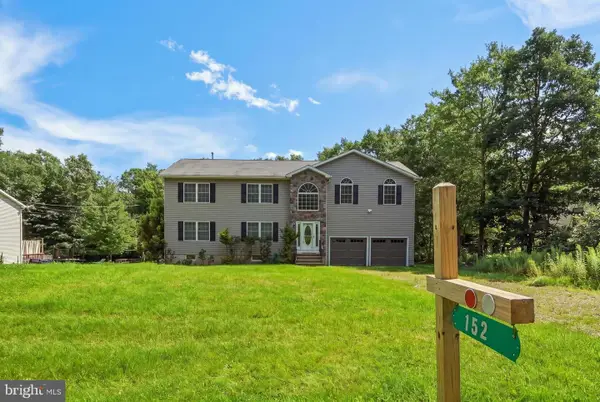 $425,000Pending4 beds 3 baths2,624 sq. ft.
152 Granite Rd, LONG POND, PA 18334
MLS# PAMR2007318Listed by: EXP REALTY, LLC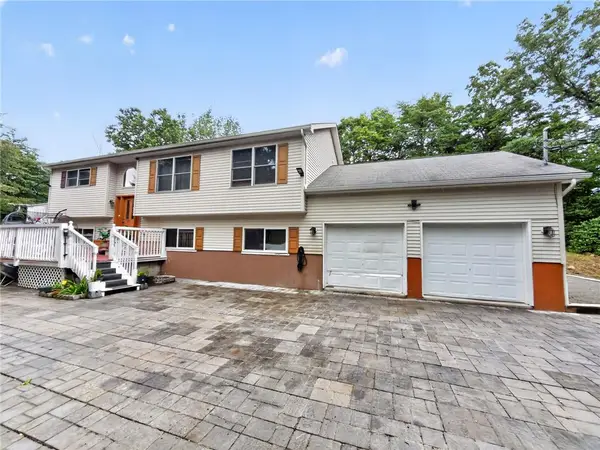 $480,000Active4 beds 3 baths2,340 sq. ft.
1326 Hilltop Drive, Tobyhanna Twp, PA 18334
MLS# 783243Listed by: REAL OF PENNSYLVANIA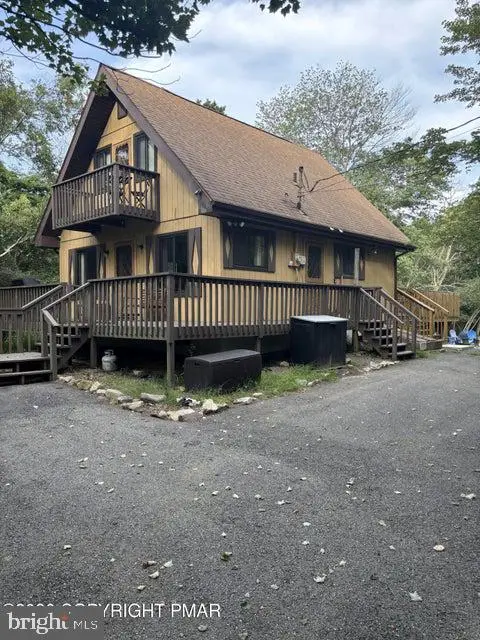 $335,000Active3 beds 2 baths1,008 sq. ft.
278 Cedar Dr, LONG POND, PA 18334
MLS# PAMR2007258Listed by: WEICHERT REALTORS ACCLAIM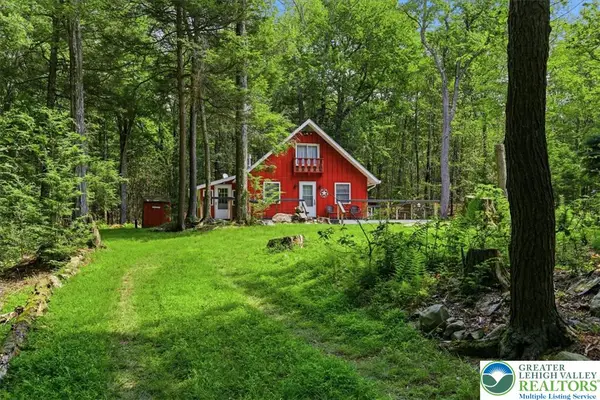 $339,000Active2 beds 2 baths1,296 sq. ft.
2536 Sprucewood Road, Tobyhanna Twp, PA 18347
MLS# 781496Listed by: KELLER WILLIAMS REAL ESTATE


Protect your home and budget from life's surprises with an Assurant Home Warranty, backed by a partner that supports you through every step of homeownership. Explore Plans.
©2026 Century 21 Real Estate LLC. All rights reserved. CENTURY 21®, the CENTURY 21 Logo and C21® are service marks owned by Century 21 Real Estate LLC. Century 21 Real Estate LLC fully supports the principles of the Fair Housing Act and the Equal Opportunity Act. Each office is independently owned and operated. Listing information is deemed reliable but not guaranteed accurate.