
152 Granite Road, Long Pond, PA 18334
Local realty services provided by:CENTURY 21 Gold
152 Granite Road,Tobyhanna Twp, PA 18334
$425,000
- 4 Beds
- 3 Baths
- 2,624 sq. ft.
- Single family
- Active
Listed by: stacey hall-diop
Office: exp realty llc.
MLS#:783601
Source:PA_LVAR
Price summary
- Price:$425,000
- Price per sq. ft.:$161.97
- Monthly HOA dues:$106.67
About this home
Are you searching for a fantastic home in a community that offers a little bit of everything? Look no further than Emerald Lakes! Welcome to this stunning 2,624-square-foot residence located in the desirable Pocono Mountains. This property features four spacious bedrooms plus a versatile bonus room, perfect for a playroom or home office, alongside 2.5 bathrooms. Highlights include a two-car garage and an expansive backyard ideal for relaxation and outdoor enjoyment. Don’t miss your chance to call this gorgeous house your home—schedule your tour today!
Contact an agent
Home facts
- Year built:2009
- Subdivision & Development:Emerald Lakes
- Listing ID #:783601
- Added:1 day(s) ago
- Updated:August 29, 2026 at 06:40 PM
Rooms and interior
- Bedrooms:4
- Total bathrooms:3
- Full bathrooms:2
- Half bathrooms:1
- Rooms Total:8
- Dining Description:Dining Area, Separate Formal Dining Room
- Kitchen Description:Dishwasher, Electric Cook Top, Electric Oven, Electric Range, Microwave, Refrigerator
- Basement:Yes
- Basement Description:Partially Finished
- Living area:2,624 sq. ft.
Heating and cooling
- Cooling:Central Air
- Heating:Baseboard, Electric, Forced Air, Heat Pump, Propane
- Central air:Yes
Structure and exterior
- Roof:Asphalt, Fiberglass
- Year built:2009
- Building area:2,624 sq. ft.
- Lot area:0.45 Acres
- Architectural Style:Colonial
- Construction Materials:Stone Veneer, Vinyl Siding, Wood Siding
- Levels:2 Story
Schools
- High school:Pocono Mountain
Utilities
- Water:Well
- Sewer:Septic Tank
Finances and disclosures
- Price:$425,000
- Price per sq. ft.:$161.97
- Tax amount:$6,439
Features and amenities
- Appliances:Dishwasher, Electric Cooktop, Electric Oven, Electric Water Heater, Microwave, Refrigerator, Water Softener - Owned
- Laundry features:Electric Dryer Hookup, Gas Dryer Hookup
Parking
- Parking description:Garage
- Garage:Yes
- Garage spaces:2
New listings near 152 Granite Road
- New
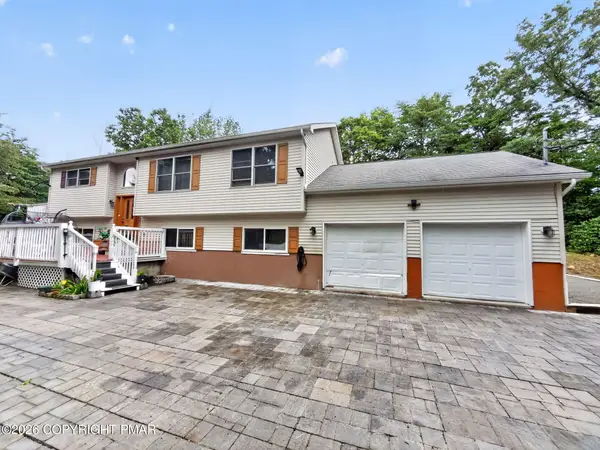 $480,000Active4 beds 3 baths2,340 sq. ft.
1326 Hilltop Drive, Long Pond, PA 18334
MLS# PM-144162Listed by: REAL OF PENNSYLVANIA - New
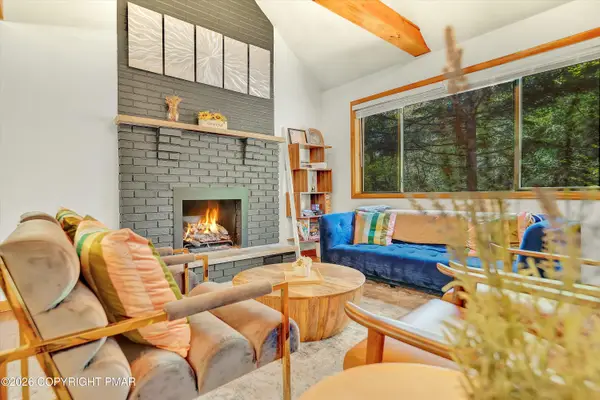 $635,000Active4 beds 3 baths2,176 sq. ft.
415 Minsi Trail W, Long Pond, PA 18334
MLS# PM-144095Listed by: HOMESMART REALTY ADVISORS - New
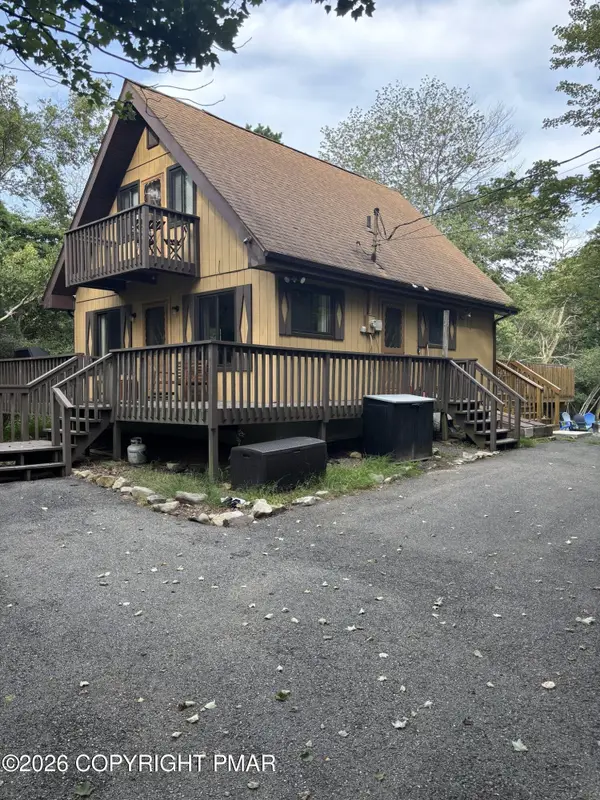 $335,000Active3 beds 2 baths1,008 sq. ft.
278 Cedar Drive, Long Pond, PA 18334
MLS# PM-144059Listed by: WEICHERT REALTORS ACCLAIM - TANNERSVILLE 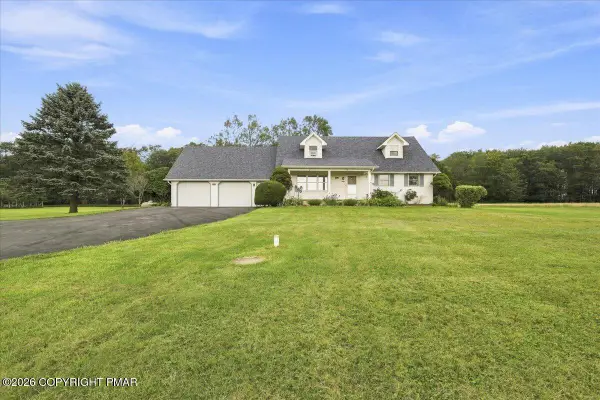 $435,000Active4 beds 3 baths2,738 sq. ft.
1451 Long Pond Road, Long Pond, PA 18334
MLS# PM-143973Listed by: KELLER WILLIAMS REAL ESTATE - STROUDSBURG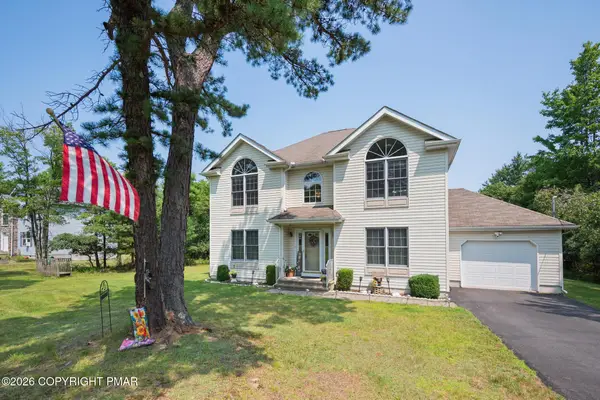 $475,000Active4 beds 3 baths2,176 sq. ft.
965 Cricket Lane, Long Pond, PA 18334
MLS# PM-143916Listed by: LAKE NAOMI REAL ESTATE $375,000Active3 beds 2 baths1,465 sq. ft.
1208 Ironwood Court, Long Pond, PA 18334
MLS# PM-143909Listed by: CHRISTIAN SAUNDERS REAL ESTATE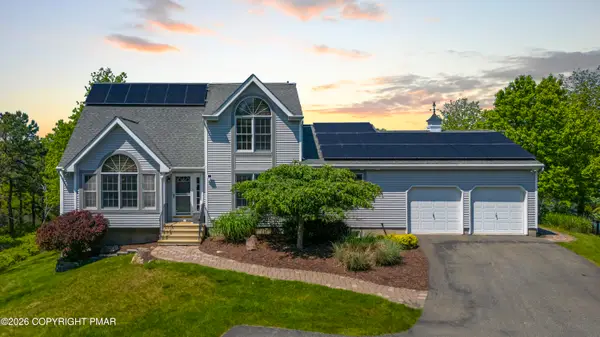 $899,000Active3 beds 4 baths2,784 sq. ft.
125 English Ivy Court, Long Pond, PA 18334
MLS# PM-143903Listed by: KELLER WILLIAMS REAL ESTATE - STROUDSBURG $16,900Active0.53 Acres
1254 Tumbleweed Drive, Long Pond, PA 18334
MLS# PM-143901Listed by: DIMARIA REALTY, LLC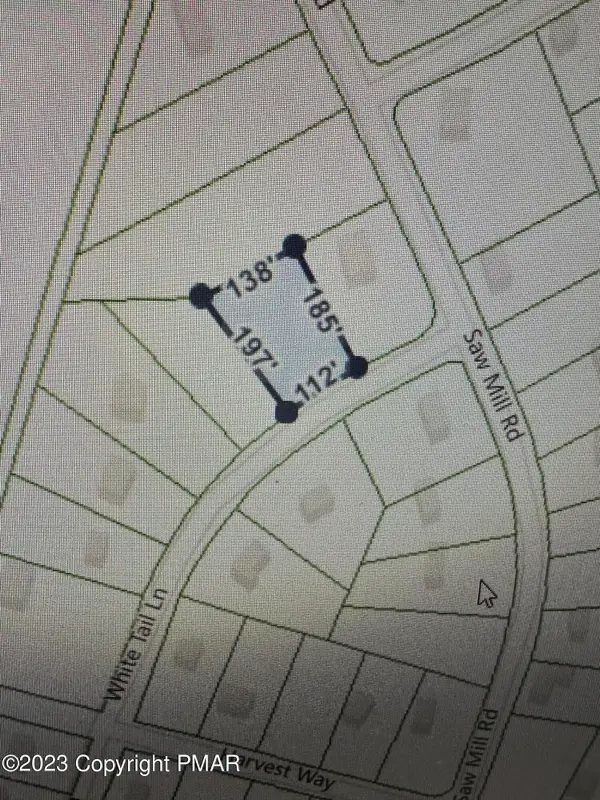 $13,000Active0.55 Acres
167 #7022 White Tail Ln 7022 Lane, Long Pond, PA 18334
MLS# PM-143862Listed by: SMART WAY AMERICA REALTY


Protect your home and budget from life's surprises with an Assurant Home Warranty, backed by a partner that supports you through every step of homeownership. Explore Plans.
©2026 Century 21 Real Estate LLC. All rights reserved. CENTURY 21®, the CENTURY 21 Logo and C21® are service marks owned by Century 21 Real Estate LLC. Century 21 Real Estate LLC fully supports the principles of the Fair Housing Act and the Equal Opportunity Act. Each office is independently owned and operated. Listing information is deemed reliable but not guaranteed accurate.