
11 Woodland Lane, Longswamp, PA 19539
Local realty services provided by:CENTURY 21 Gold
11 Woodland Lane,Longswamp Twp, PA 19539
$92,500
- 2 Beds
- 2 Baths
- 924 sq. ft.
- Mobile / Manufactured
- Active
Listed by: eric m. riedinger
Office: ironvalley re of lehigh valley
MLS#:781536
Source:PA_LVAR
Price summary
- Price:$92,500
- Price per sq. ft.:$100.11
- Monthly HOA dues:$575
About this home
Welcome home to this beautiful brand new 2BD, 2BA manufactured home, thoughtfully designed with comfort and convenience in mind. The open-concept living room and kitchen create an inviting space that's perfect for everyday living and entertaining.
The spacious primary suite features a private bathroom with an oversized soaking tub and a walk-in closet. On the opposite end of the home, you'll find a second bedroom and another full bathroom.
Enjoy the peace of mind that comes with new construction, including brand-new appliances, HVAC system, water heater, and roof.
Outside, you'll appreciate your own private yard space and an off-street parking pad.
Located in the Woodland Manufactured Home Community, this home has a monthly lot rent of $575plus an occupant fee of $50 per person, which includes water, sewer, trash service, common area snow removal, and lawn care.
Don't miss this opportunity to own a brand-new home at a great price. Schedule your showing today!
Contact an agent
Home facts
- Year built:2025
- Subdivision & Development:Not in Development
- Listing ID #:781536
- Added:61 day(s) ago
- Updated:September 27, 2026 at 03:02 PM
Rooms and interior
- Bedrooms:2
- Total bathrooms:2
- Full bathrooms:2
- Rooms Total:4
- Flooring:Luxury Vinyl, Luxury Vinyl Plank
- Kitchen Description:Electric Oven, Electric Range, Refrigerator
- Basement:Yes
- Living area:924 sq. ft.
Heating and cooling
- Cooling:Central Air
- Heating:Propane
- Central air:Yes
Structure and exterior
- Roof:Asphalt, Fiberglass
- Year built:2025
- Building area:924 sq. ft.
- Construction Materials:Vinyl Siding
- Levels:1 Story
Utilities
- Water:Community Coop
- Sewer:Community Coop Sewer, Public Sewer
Finances and disclosures
- Price:$92,500
- Price per sq. ft.:$100.11
- Tax amount:$758
Features and amenities
- Appliances:Electric Oven, Electric Water Heater, Refrigerator
- Laundry features:Washer Hookup
Parking
- Parking description:Off Street, Parking Pad
New listings near 11 Woodland Lane
- Open Sat, 12 to 3pmNew
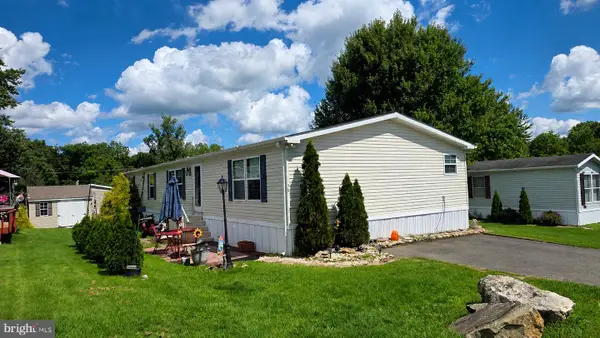 $135,900Active3 beds 2 baths1,728 sq. ft.
59 Mansfield Dr, MACUNGIE, PA 18062
MLS# PABK2078834Listed by: HOWARD HANNA THE FREDERICK GROUP - New
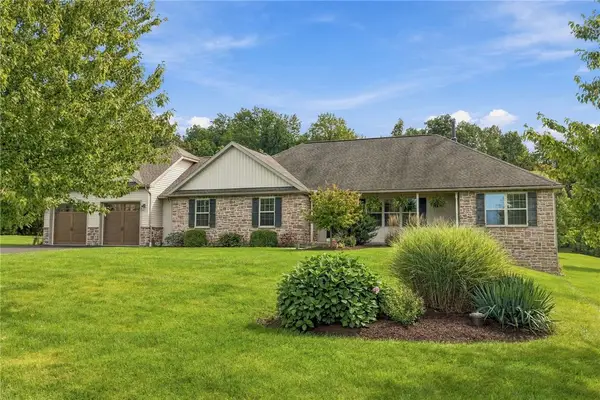 $579,900Active4 beds 3 baths3,358 sq. ft.
120 Cider Mill Road, Longswamp Twp, PA 19539
MLS# 785118Listed by: REAL OF PENNSYLVANIA  $699,000Pending3 beds 3 baths2,972 sq. ft.
1108 S Barbara Dr, ALBURTIS, PA 18011
MLS# PABK2078006Listed by: BHHS FOX & ROACH - CENTER VALLEY $375,000Pending3 beds 3 baths1,974 sq. ft.
5 Stony Hill Ln, MERTZTOWN, PA 19539
MLS# PABK2077958Listed by: SPRINGER REALTY GROUP $1,390,000Active5 beds 6 baths7,554 sq. ft.
284 Walker Road, Longswamp Twp, PA 18062
MLS# 783466Listed by: DOREY, CAROL C REAL ESTATE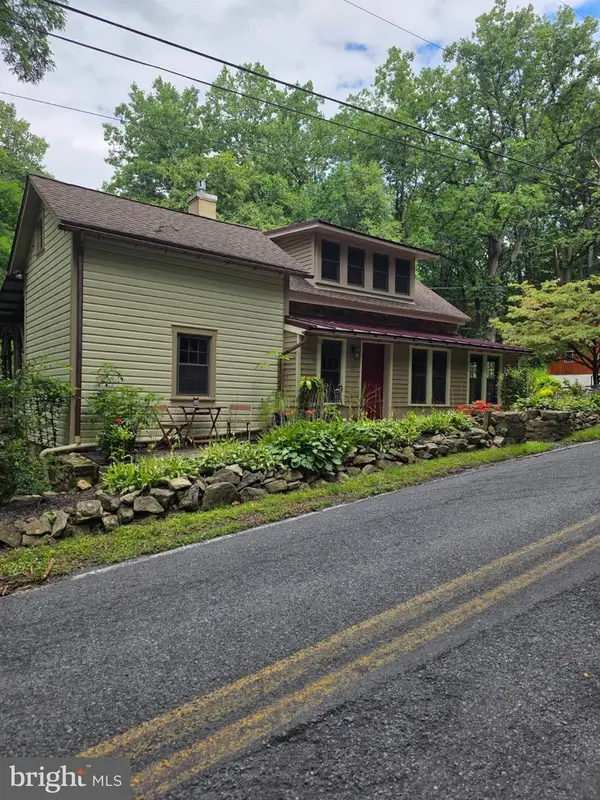 $749,900Active4 beds 2 baths1,940 sq. ft.
45 Wetzel Rd, MACUNGIE, PA 18062
MLS# PABK2077286Listed by: EXP REALTY, LLC $295,000Pending3 beds 1 baths1,123 sq. ft.
61 Mabry St, MERTZTOWN, PA 19539
MLS# PABK2076978Listed by: REALTY 365 $454,900Pending3 beds 3 baths2,425 sq. ft.
82 Clay Rd, MERTZTOWN, PA 19539
MLS# PABK2076590Listed by: BHHS FOX & ROACH-ALLENTOWN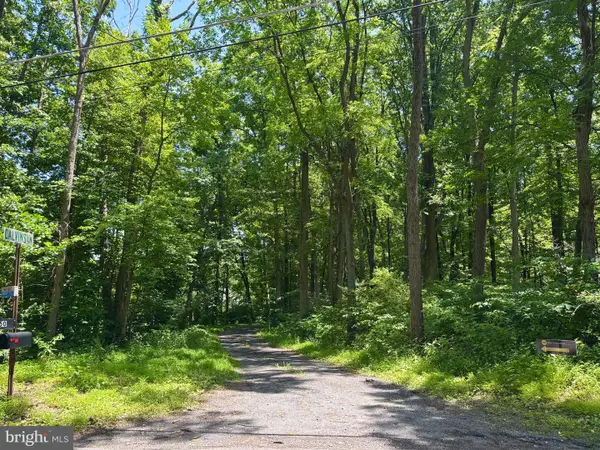 $345,000Pending17.75 Acres
Tower Rd, MERTZTOWN, PA 19539
MLS# PABK2074414Listed by: REALTY ONE GROUP EXCLUSIVE


Protect your home and budget from life's surprises with an Assurant Home Warranty, backed by a partner that supports you through every step of homeownership. Explore Plans.
©2026 Century 21 Real Estate LLC. All rights reserved. CENTURY 21®, the CENTURY 21 Logo and C21® are service marks owned by Century 21 Real Estate LLC. Century 21 Real Estate LLC fully supports the principles of the Fair Housing Act and the Equal Opportunity Act. Each office is independently owned and operated. Listing information is deemed reliable but not guaranteed accurate.