118 Surrey Drive, Lords Valley, PA 18428
Local realty services provided by:CENTURY 21 Keim Realtors
118 Surrey Drive,Lords Valley, PA 18428
$779,997
- 4 Beds
- 3 Baths
- 3,740 sq. ft.
- Single family
- Active
Listed by: david sweeney
Office: usrealty.com, llp
MLS#:PW262325
Source:PA_PWAR
Price summary
- Price:$779,997
- Price per sq. ft.:$208.56
- Monthly HOA dues:$208.33
About this home
Welcome to 118 Surrey Dr, a brand-new ultra-modern European-style SMART home in the prestigious gated Hemlock Farms Community, just a short five-minute walk to Elm Beach. Set on a private, flat lot with a beautiful natural rock backdrop, this striking residence blends contemporary architecture, energy-efficient construction, smart-home technology, and true Pocono resort-style living.This 4-bedroom, 3-bathroom home offers approx. 3,740 total sq ft, including approx. 2,424 sq ft of finished livingspace plus a 1,316 sq ft flexible bonus area ideal for entertainment, gym, storage, or additional lifestyle use. The open-concept interior features soaring cathedral ceilings, a fireplace, modern glass railings, European-style doors, waterproof luxury vinyl plank flooring, and a floating LED-illuminated staircase to the second floor.The sleek Italian-designed kitchen features granite countertops, garbage disposal, advanced multi-stage drinking-water filtration, and elegant LED soffit ceiling details. Spa-inspired bathrooms include radiant heated floors, modern shower panels, Italian floating vanities, and concealed-tank wall-hung toilets. Enjoy your own Finnish dry sauna with LED lighting and a fully heated oversized two-car garage.Outdoor living is exceptional, with an approx. 700 sq ft wraparound Trex deck for BBQs and entertaining, an approx. 672 sq ft front balcony with Trex flooring, and a flat roof area offering exciting outdoor possibilities.Built for comfort and efficiency, the home includes EIFS stucco exterior, high-efficiency central HVAC, radiant floor heating, Wi-Fi smart thermostats with voice control, tankless water heater, smart locks, smart security system, IP CCTV and more.Hemlock Farms offers resort-style amenities including lakes, beaches, indoor/outdoor pools, fitness center, tennis, pickleball, clubhouse, playgrounds, dog areas, walking trails, activities, and 24-hour security. A rare modern luxury retreat just moments from Elm Beach....
Contact an agent
Home facts
- Year built:2026
- Subdivision & Development:Hemlock Farms
- Listing ID #:PW262325
- Added:81 day(s) ago
- Updated:October 03, 2026 at 03:06 PM
Rooms and interior
- Bedrooms:4
- Total bathrooms:3
- Full bathrooms:3
- Rooms Total:7
- Flooring:Tile
- Kitchen Description:Dishwasher, Disposal, Electric Range, Freezer, Microwave, Refrigerator
- Living area:3,740 sq. ft.
Heating and cooling
- Cooling:Central Air
- Heating:Electric, Forced Air, Heat Pump, Radiant
- Central air:Yes
Structure and exterior
- Roof:Shingle
- Year built:2026
- Building area:3,740 sq. ft.
- Lot area:0.61 Acres
- Lot Features:Views
- Construction Materials:Stucco
- Exterior Features:Deck, Patio
Utilities
- Water:Comm Central
Finances and disclosures
- Price:$779,997
- Price per sq. ft.:$208.56
- Tax amount:$370
Features and amenities
- Appliances:Dishwasher, Disposal, Dryer, Electric Oven, Electric Range, Freezer, Microwave, Refrigerator, Washer
- Laundry features:Dryer, Washer
- Amenities:Tennis Court(s), Walk-In Closet(s)
- Smart home:Yes
Parking
- Parking description:Attached, Garage, Off street
- Garage:Yes
- Garage spaces:2
New listings near 118 Surrey Drive
- New
 $275,000Active2 beds 1 baths966 sq. ft.
125 Rodeo Drive, Lords Valley, PA 18428
MLS# PW263386Listed by: DAVIS R. CHANT - LORDS VALLEY - New
 $315,900Active3 beds 2 baths1,568 sq. ft.
102 Corral Lane, Lords Valley, PA 18428
MLS# PW263374Listed by: DAVIS R. CHANT - LORDS VALLEY - New
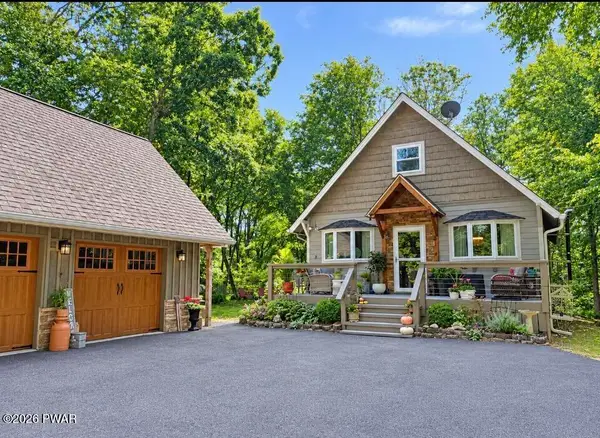 $375,000Active3 beds 2 baths1,632 sq. ft.
804 Hackamore Court, Lords Valley, PA 18428
MLS# PW263371Listed by: DAVIS R. CHANT - LORDS VALLEY - New
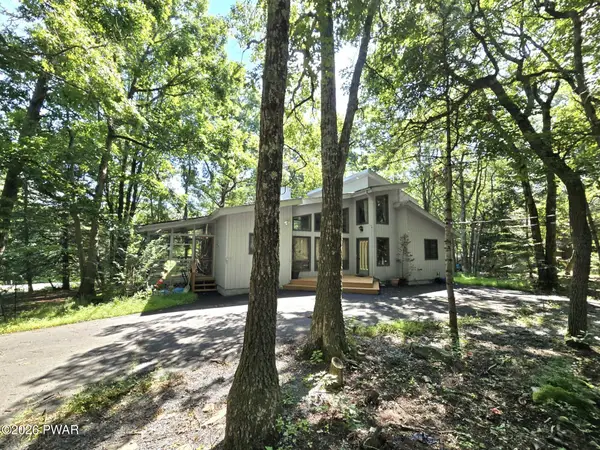 $329,000Active3 beds 2 baths1,611 sq. ft.
801 Tanager Court, Lords Valley, PA 18428
MLS# PW263354Listed by: SERVICE WORLD REALTY - New
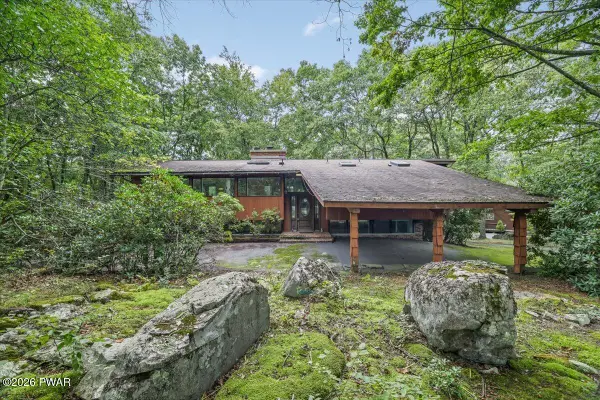 $535,000Active4 beds 3 baths3,200 sq. ft.
805 Overlook Court, Lords Valley, PA 18428
MLS# PW263332Listed by: BERKSHIRE HATHAWAY HOMESERVICES POCONO REAL ESTATE MILFORD 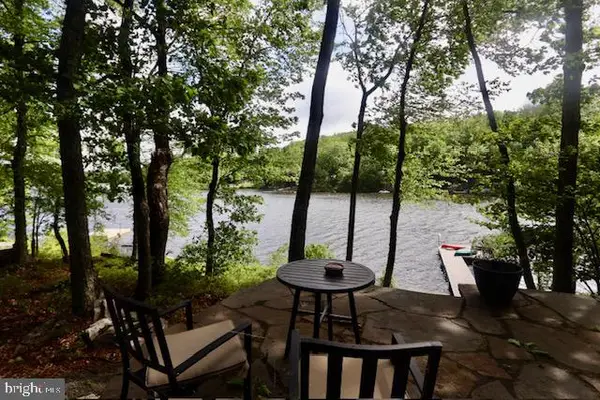 $1,293,000Active4 beds 4 baths4,911 sq. ft.
133 Corral Ln, LORDS VALLEY, PA 18428
MLS# PAPI2000950Listed by: HALO REALTY LLC $49,000Active0.41 Acres
145 Burning Tree Drive, Lords Valley, PA 18428
MLS# PW263304Listed by: DAVIS R. CHANT - LORDS VALLEY $275,000Active3 beds 2 baths1,239 sq. ft.
104 Hickory Lane, Lords Valley, PA 18428
MLS# PW263303Listed by: DAVIS R. CHANT - LORDS VALLEY
 $447,000Active3 beds 2 baths1,284 sq. ft.
112 Ledgeway Lane, Lords Valley, PA 18428
MLS# PW263287Listed by: CENTURY 21 COUNTRY LAKE HOMES - LORDS VALLEY $99,000Active1.07 Acres
114 Ledgeway Lane, Lords Valley, PA 18428
MLS# PW263288Listed by: CENTURY 21 COUNTRY LAKE HOMES - LORDS VALLEY


Protect your home and budget from life's surprises with an Assurant Home Warranty, backed by a partner that supports you through every step of homeownership. Explore Plans.
©2026 Century 21 Real Estate LLC. All rights reserved. CENTURY 21®, the CENTURY 21 Logo and C21® are service marks owned by Century 21 Real Estate LLC. Century 21 Real Estate LLC fully supports the principles of the Fair Housing Act and the Equal Opportunity Act. Each office is independently owned and operated. Listing information is deemed reliable but not guaranteed accurate.