128 Gaskin Drive, Lords Valley, PA 18428
Local realty services provided by:CENTURY 21 Keim Realtors
Listed by: bridget gelderman
Office: iron valley r e innovate
MLS#:PW263178
Source:PA_PWAR
Price summary
- Price:$525,000
- Price per sq. ft.:$217.48
- Monthly HOA dues:$249.58
About this home
Step into easy living in this beautifully renovated 3-bedroom, 3-bath home with an additional sleeping area in amenity-filled Hemlock Farms. The main level features a bright living room, spacious dining area, beautifully renovated kitchen with stainless steel appliances, additional sleeping area, full bath and convenient laundry area. Upstairs, you'll find the primary suite featuring a fully renovated ensuite bathroom with a spa-like feel PLUS two additional bedrooms and a full bath. Custom lighting adds warmth and character throughout, and the home is being offered fully furnished with high-end furnishings, making it truly move-in ready. Outside, enjoy a private, spacious deck overlooking the backyard with a firepit--plenty of room to relax, entertain and enjoy the outdoors--plus a playground on the front lawn. A paved driveway leads to the spacious detached 2-car garage with a loft area offering great potential for a home office, studio, gym or additional flex space.
Contact an agent
Home facts
- Year built:1972
- Subdivision & Development:Hemlock Farms
- Listing ID #:PW263178
- Added:1 day(s) ago
- Updated:September 11, 2026 at 04:17 PM
Rooms and interior
- Bedrooms:3
- Total bathrooms:3
- Full bathrooms:3
- Rooms Total:8
- Kitchen Description:Dishwasher, Microwave, Refrigerator
- Basement:Yes
- Basement Description:Crawl Space
- Living area:2,414 sq. ft.
Heating and cooling
- Heating:Baseboard, Electric, Wood Stove
Structure and exterior
- Roof:Asphalt
- Year built:1972
- Building area:2,414 sq. ft.
- Lot area:0.56 Acres
- Lot Features:Wooded Lot
- Architectural Style:Chalet, Contemporary
- Exterior Features:Covered, Porch
Utilities
- Water:Comm Central
Finances and disclosures
- Price:$525,000
- Price per sq. ft.:$217.48
- Tax amount:$3,740
Features and amenities
- Appliances:Dishwasher, Dryer, Microwave, Refrigerator, Washer
- Laundry features:Dryer, Washer
- Amenities:Entrance Foyer, Outdoor Ice Skating, Teen Center, Tennis Court(s), Trash
Parking
- Parking description:Detached, Driveway, Garage, Garage Door Opener, Paved
- Garage:Yes
- Garage spaces:2
New listings near 128 Gaskin Drive
- New
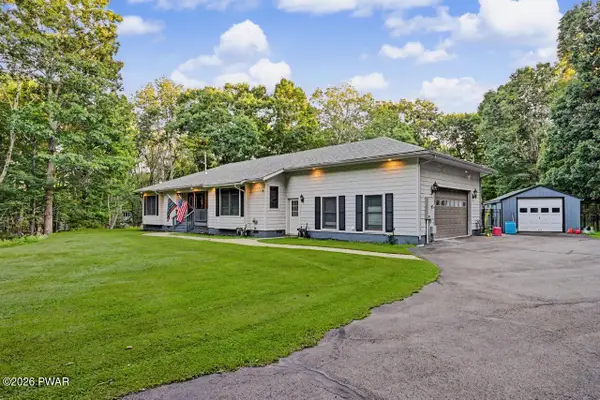
 $479,000Active3 beds 2 baths2,115 sq. ft.
802 Jefferson, Lords Valley, PA 18428
MLS# PW263163Listed by: CENTURY 21 COUNTRY LAKE HOMES - LORDS VALLEY - New
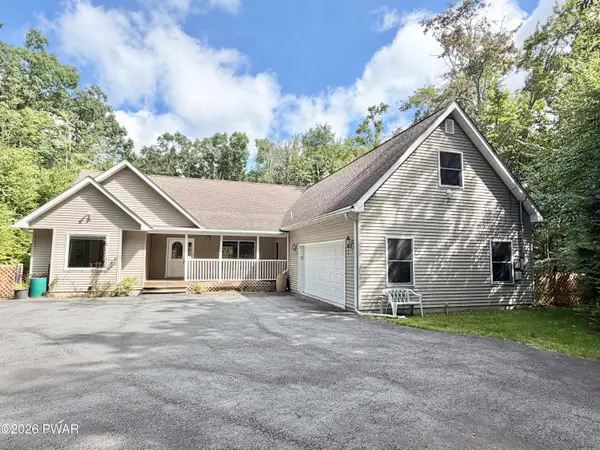 $525,000Active3 beds 2 baths2,200 sq. ft.
809 Maple Leaf Court, Lords Valley, PA 18428
MLS# PW263122Listed by: DAVIS R. CHANT - LORDS VALLEY - New
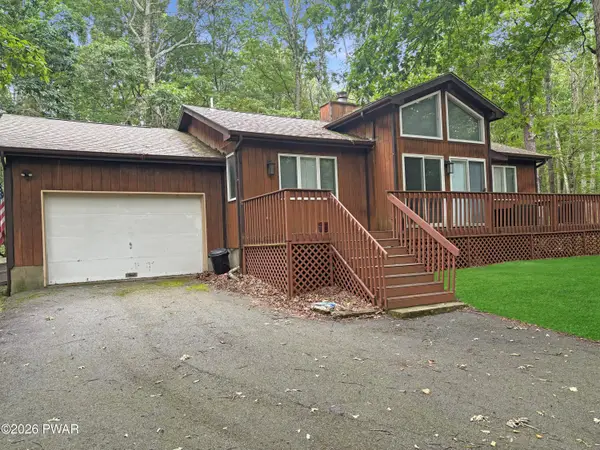 $269,900Active3 beds 2 baths1,228 sq. ft.
129 Surrey Lane, Lords Valley, PA 18428
MLS# PW263117Listed by: DAVIS R. CHANT - MILFORD - New
 $220,000Active4 beds 3 baths16,929 sq. ft.
Address Withheld By Seller, LORDS VALLEY, PA 18428
MLS# PAPI2001248Listed by: THE GREENE REALTY GROUP - New
 $339,000Active3 beds 2 baths1,392 sq. ft.
112 Highland Lane, Lords Valley, PA 18428
MLS# PW263071Listed by: DAVIS R. CHANT - LORDS VALLEY - New
 $300,000Active2 beds 1 baths1,200 sq. ft.
215 Stirrup Lane, Lords Valley, PA 18428
MLS# PW263074Listed by: DAVIS R. CHANT - LORDS VALLEY 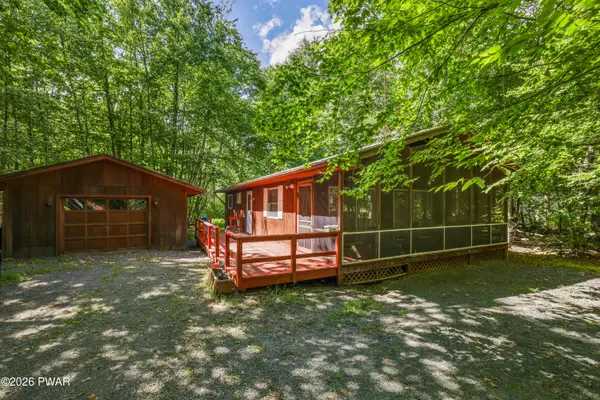 $300,000Active3 beds 2 baths1,016 sq. ft.
132 Pommel Drive, Lords Valley, PA 18428
MLS# PW263027Listed by: BERKSHIRE HATHAWAY HOMESERVICES POCONO REAL ESTATE MILFORD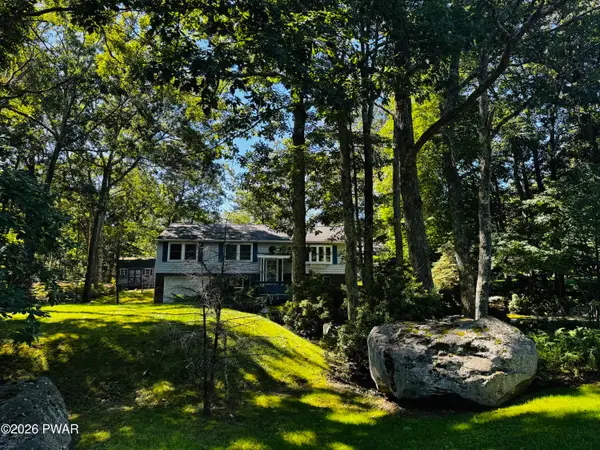 $389,000Active3 beds 3 baths2,295 sq. ft.
223 Maple Ridge Drive, Lords Valley, PA 18428
MLS# PW263010Listed by: BERKSHIRE HATHAWAY HOMESERVICES POCONO REAL ESTATE HAWLEY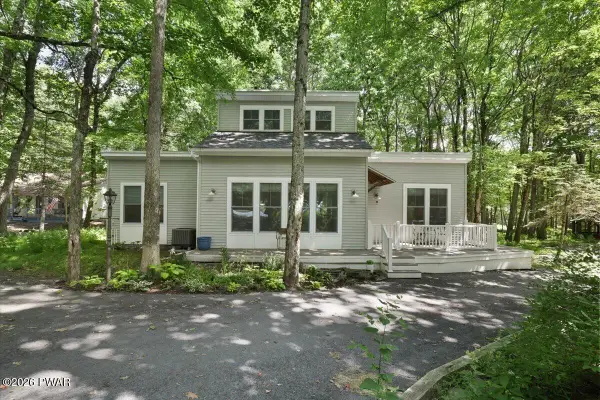 $289,900Active2 beds 2 baths1,185 sq. ft.
125 Gaskin Drive, Lords Valley, PA 18428
MLS# PW262994Listed by: BERKSHIRE HATHAWAY HOMESERVICES POCONO REAL ESTATE HAWLEY


Protect your home and budget from life's surprises with an Assurant Home Warranty, backed by a partner that supports you through every step of homeownership. Explore Plans.
©2026 Century 21 Real Estate LLC. All rights reserved. CENTURY 21®, the CENTURY 21 Logo and C21® are service marks owned by Century 21 Real Estate LLC. Century 21 Real Estate LLC fully supports the principles of the Fair Housing Act and the Equal Opportunity Act. Each office is independently owned and operated. Listing information is deemed reliable but not guaranteed accurate.