
1321 Tanglewood Dr, Lower Gwynedd, PA 19454
Local realty services provided by:CENTURY 21 Rauh & Johns
1321 Tanglewood Dr,Lower Gwynedd, PA 19454
$1,200,000
- 4 Beds
- 3 Baths
- - sq. ft.
- Single family
- Sold
Listed by: nicole c miller-desantis
Office: coldwell banker realty
MLS#:PAMC2180250
Source:BRIGHTMLS
Sorry, we are unable to map this address
Price summary
- Price:$1,200,000
About this home

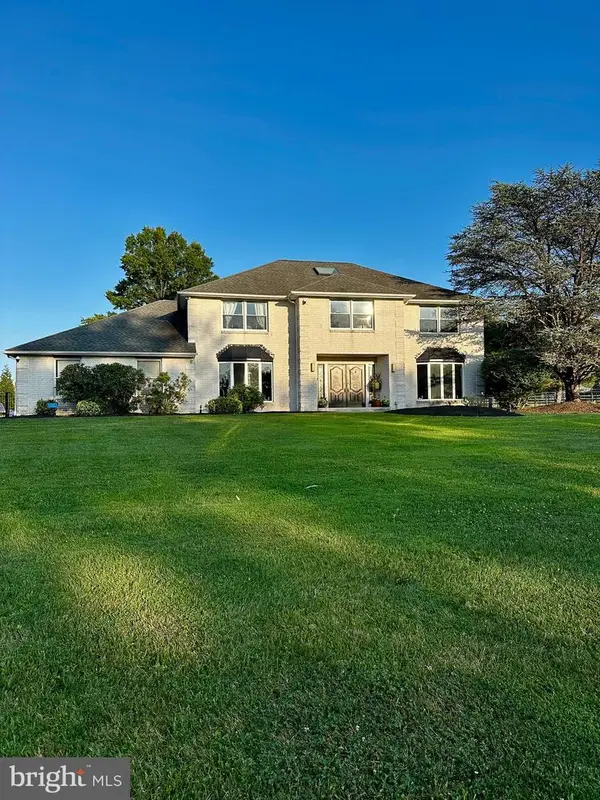
Nestled on a beautifully landscaped nearly one-acre parcel in sought-after Gwynedd Knoll, this exceptionally maintained French Provincial residence in a park-like setting offers the opportunity to enjoy one of Lower Gwynedd Township's most desirable neighborhoods within the award-winning Wissahickon School District. Mature trees, manicured grounds, and thoughtfully curated landscaping create a picturesque setting, while the home's convenient location provides easy access to Routes 202 and 309, Spring House Shopping Center, Whole Foods, Starbucks, CVS, Giant as well as the Ambler Area YMCA, and the vibrant shops and restaurants of nearby Ambler. One of Gwynedd Knoll's most cherished attributes is its walkability. Whether enjoying an evening stroll, walking the dog, or working toward that daily 10,000-step goal, residents appreciate the neighborhood's quiet streets, mature surroundings, and welcoming sense of community. Lovingly maintained by its original owners since 1986, the home reflects decades of pride in ownership and thoughtful investment. Significant improvements include replacement windows throughout in 2019, all new garage doors, updated mechanical systems, and an exterior coating system utilizing breathable epoxy paint designed to enhance the home's protection from moisture intrusion while preserving the integrity of the exterior. A welcoming center hall foyer introduces a traditional floor plan designed for both everyday living and entertainment. Formal living and dining rooms provide inviting gathering spaces, while the beautifully renovated kitchen serves as the heart of the home with quality cabinetry, a granite-topped center island, hand-painted porcelain tile backsplash, coffee station, premium appliances, and abundant workspace. Open to the adjacent family room with fireplace, this comfortable space is ideal for both relaxing and entertaining. The main level also includes a convenient laundry area, powder room, and access to the meticulously maintained 3-car garage featuring epoxy-coated flooring, a workbench, storage shelves and a pegboard wall for tools. Upstairs, the spacious owner's suite includes a sitting room, expansive walk-in closet, dressing area, and private bathroom. Three additional bedrooms share a well-maintained hall bathroom. The partially finished lower level provides flexible space for recreation, hobbies, fitness and entertaining. The remaining, substantial unfinished storage space offers exceptional practicality and metal shelving for organization. Outdoor living is equally appealing with a level, park-like backyard, mature landscaping, and a charming patio with awning—perfect for morning coffee, bird watching, summer entertaining, or al fresco dining. The expansive rear yard provides ample space for gardening, outdoor games, or simply enjoying the peaceful surroundings. For buyers seeking a beautifully maintained home with an updated kitchen, replacement windows, roof, updated systems, exceptional outdoor space, and the opportunity to personalize select finishes over time, this Gwynedd Knoll residence presents an exceptional opportunity in one of Montgomery County's most established and desirable communities....
Contact an agent
Home facts
- Year built:1986
- Listing ID #:PAMC2180250
- Added:44 day(s) ago
- Updated:July 16, 2026 at 10:33 AM
Rooms and interior
- Bedrooms:4
- Total bathrooms:3
- Full bathrooms:2
- Half bathrooms:1
- Dining Description:Formal/Separate Dining Room
- Kitchen Description:Carpet, Kitchen - Eat-In, Kitchen - Island, Kitchen - Table Space, Recessed Lighting
- Bedroom Description:Carpet, Walk In Closet(s)
- Basement:Yes
- Basement Description:Partially Finished
Heating and cooling
- Cooling:Central A/C
- Heating:Central, Natural Gas
Structure and exterior
- Year built:1986
- Architectural Style:Colonial, French
- Construction Materials:Stucco
- Foundation Description:Concrete Perimeter
- Levels:2 Stories
Utilities
- Water:Public
- Sewer:Public Sewer
Finances and disclosures
- Price:$1,200,000
- Tax amount:$10,660 (2025)
Features and amenities
- Amenities:Carpet, Curved Staircase, Recessed Lighting
Parking
- Parking description:Attached Garage, Garage - Side Entry, Garage Door Opener, Inside Access
- Garage:Yes
- Garage spaces:3
New listings near 1321 Tanglewood Dr
- New
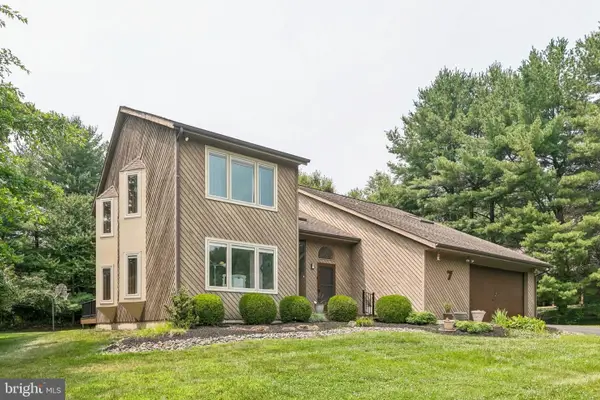 $935,000Active4 beds 3 baths3,010 sq. ft.
7 Haycroft Dr, SPRING HOUSE, PA 19477
MLS# PAMC2187952Listed by: BHHS FOX & ROACH-BLUE BELL - Coming Soon
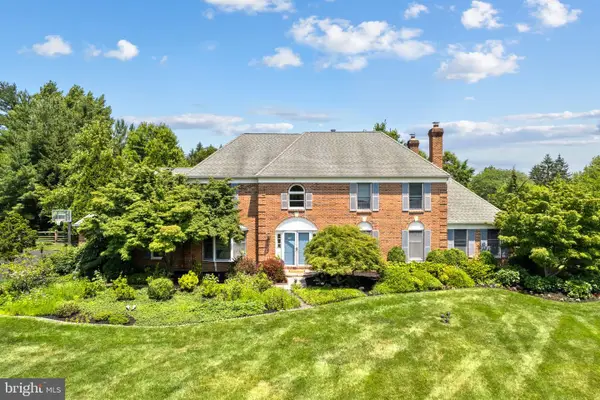 $1,450,000Coming Soon5 beds 5 baths
1233 Laura Ln, NORTH WALES, PA 19454
MLS# PAMC2186950Listed by: OCF REALTY LLC - PHILADELPHIA - Open Tue, 11am to 4pm
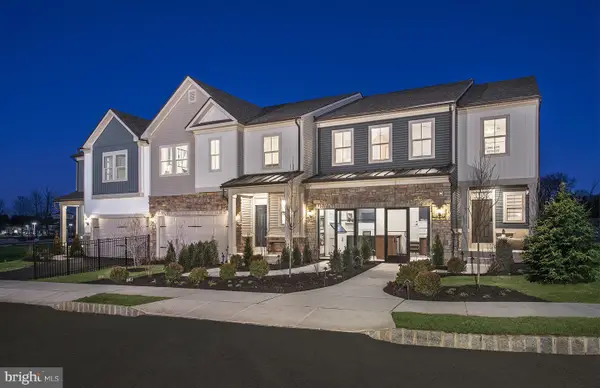 $899,990Active4 beds 6 baths3,348 sq. ft.
415 Aspen Trl #10701, MAPLE GLEN, PA 19002
MLS# PAMC2186814Listed by: PULTE HOMES OF PA LIMITED PARTNERSHIP - Open Tue, 11am to 4pm
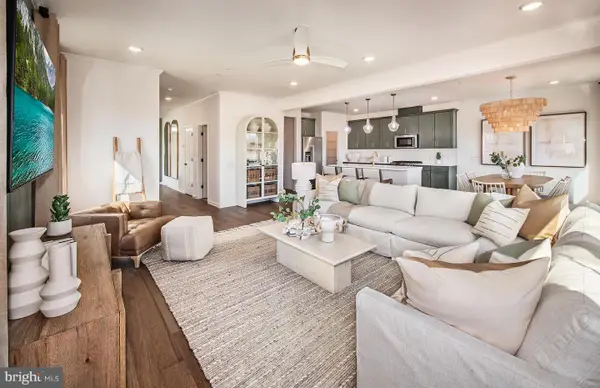 $749,990Active3 beds 3 baths3,324 sq. ft.
411 Aspen Trl #10703, MAPLE GLEN, PA 19002
MLS# PAMC2186818Listed by: PULTE HOMES OF PA LIMITED PARTNERSHIP 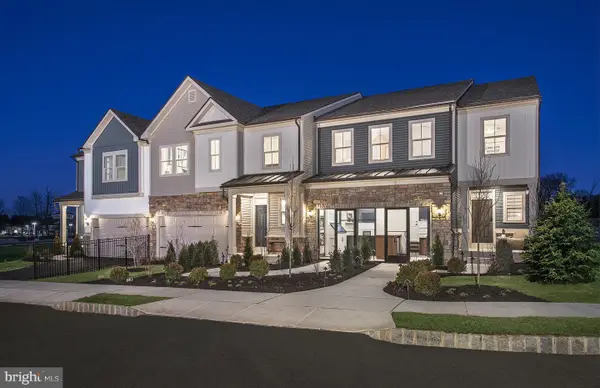 $987,009Pending4 beds 5 baths3,357 sq. ft.
421 Aspen Trl #10503, MAPLE GLEN, PA 19002
MLS# PAMC2186666Listed by: PULTE HOMES OF PA LIMITED PARTNERSHIP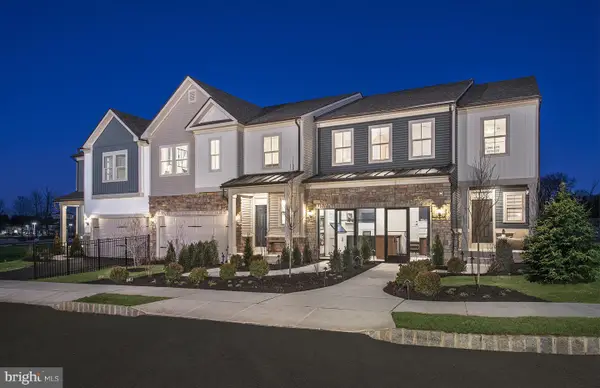 $880,272Pending3 beds 3 baths3,324 sq. ft.
427 Aspen Trl #10304, MAPLE GLEN, PA 19002
MLS# PAMC2186650Listed by: PULTE HOMES OF PA LIMITED PARTNERSHIP- Open Tue, 11am to 4pm
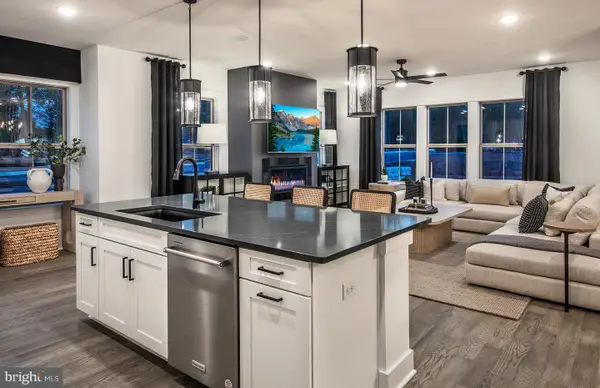 $870,325Active3 beds 4 baths2,508 sq. ft.
433 Aspen Trl #10301, MAPLE GLEN, PA 19002
MLS# PAMC2186642Listed by: PULTE HOMES OF PA LIMITED PARTNERSHIP 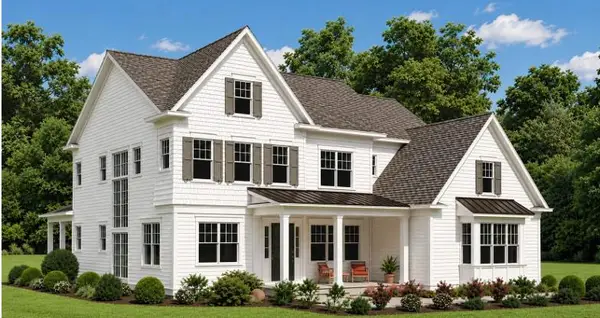 $1,995,900Active4 beds 5 baths
Lot 1344 Meeting House, LOWER GWYNEDD, PA 19002
MLS# PAMC2186696Listed by: HOWARD HANNA REAL ESTATE SERVICES- Coming Soon
 $1,100,000Coming Soon4 beds 3 baths
434 Gwynedd Valley, GWYNEDD VALLEY, PA 19437
MLS# PAMC2186568Listed by: RE/MAX CENTRAL - BLUE BELL 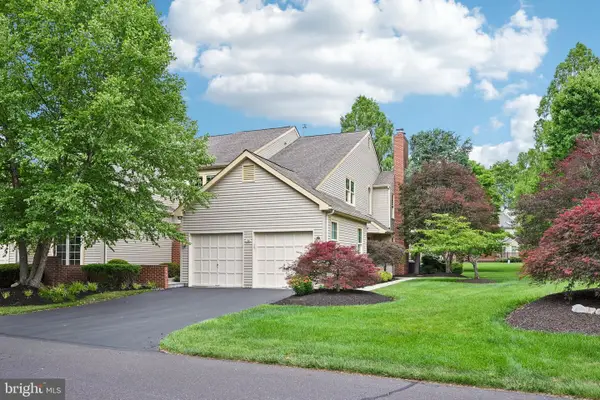 $750,000Pending3 beds 3 baths2,434 sq. ft.
175 Hunter Ct, AMBLER, PA 19002
MLS# PAMC2186468Listed by: BHHS FOX & ROACH-BLUE BELL


Protect your home and budget from life's surprises with an Assurant Home Warranty, backed by a partner that supports you through every step of homeownership. Explore Plans.
©2026 Century 21 Real Estate LLC. All rights reserved. CENTURY 21®, the CENTURY 21 Logo and C21® are service marks owned by Century 21 Real Estate LLC. Century 21 Real Estate LLC fully supports the principles of the Fair Housing Act and the Equal Opportunity Act. Each office is independently owned and operated. Listing information is deemed reliable but not guaranteed accurate.