
892 Penn Oak Rd S #, Lower Gwynedd, PA 19002
Local realty services provided by:CENTURY 21 Harris Hawkins & Co.
892 Penn Oak Rd S #,Lower Gwynedd, PA 19002
$3,750,000
- 5 Beds
- 9 Baths
- 11,593 sq. ft.
- Single family
- Active
Listed by: sharon woods
Office: real broker, llc.
MLS#:PAMC2197964
Source:BRIGHTMLS
Price summary
- Price:$3,750,000
- Price per sq. ft.:$323.47
About this home
Exceptional Architecture. Timeless Elegance. An Extraordinary Place to Call Home.
Welcome to 892 Penn Oak Road, an exceptional custom estate designed by renowned architect Rene Hoffman and nestled within the sought-after Evans Meadow community of Lower Gwynedd Township. Offering more than 9,400 square feet of finished living space across three levels, this remarkable residence combines distinctive architecture, exquisite craftsmanship, and thoughtfully designed spaces for both everyday living and grand-scale entertaining.
From its striking exterior to the beautifully landscaped grounds, the attention to detail is evident throughout. Inside, quarter-sawn oak flooring, custom millwork, elegant architectural details, and generously proportioned rooms create an atmosphere of understated sophistication. The formal living and dining rooms offer beautiful spaces for entertaining, while the richly appointed family room, featuring cherry coffered ceilings and a fireplace, provides a warm and inviting gathering place.
At the heart of the home, the gourmet kitchen is designed for those who appreciate both form and function, with custom cabinetry, premium appliances, generous preparation space, and a beautifully equipped butler's pantry. Whether hosting an intimate dinner or a large gathering, the layout allows for effortless entertaining.
A particularly desirable feature is the first-floor primary suite, offering privacy, convenience, and a luxurious retreat with two beautifully appointed bathrooms and spacious dressing areas. Upstairs, additional en-suite bedrooms provide exceptional accommodations, including a private suite with its own sitting room, ideal for extended family or guests. A cleverly concealed room adds an unexpected architectural touch.
The expansive finished walkout lower level offers an entirely different dimension of living and entertaining. A beautifully designed bar, comfortable gathering areas, billiards and recreation spaces, and a dedicated fitness room create an inviting destination for relaxation and recreation.
Outside, the property is equally impressive. Beautifully maintained landscaping surrounds a resort-style swimming pool and spa, while expansive flagstone terraces, an outdoor fireplace, and multiple gathering areas provide the perfect setting for outdoor entertaining. The private rear setting backs to approximately seven acres of open space, offering a peaceful backdrop rarely found in a neighborhood setting.
Thoughtful amenities include smart-home technology, a whole-house generator, extensive security features, a three-car garage with heated flooring, and numerous mechanical and system upgrades.
Ideally situated in the Wissahickon School District, this exceptional property offers convenient access to the Gwynedd Valley train station, shopping, dining, and major routes, while maintaining the privacy and tranquility of its beautiful surroundings.
892 Penn Oak Road is more than an impressive residence. It is a home where exceptional design, comfort, and craftsmanship come together beautifully....
Contact an agent
Home facts
- Year built:2008
- Subdivision & Development:EVANS MEADOW
- Listing ID #:PAMC2197964
- Added:5 day(s) ago
- Updated:October 25, 2026 at 10:31 AM
Rooms and interior
- Bedrooms:5
- Total bathrooms:9
- Full bathrooms:7
- Half bathrooms:2
- Flooring:Carpet, Hardwood, Stone
- Dining Description:Combination Dining/Living, Combination Kitchen/Dining, Dining Area, Formal/Separate Dining Room
- Bathrooms Description:Primary Bath(s)
- Kitchen Description:Breakfast Area, Built-In Microwave, Built-In Range, Built-Ins, Butlers Pantry, Carpet, Combination Kitchen/Living, Commercial Range, Crown Moldings, Dishwasher, Disposal, Exhaust Fan, Kitchen - Eat-In, Kitchen - Gourmet, Kitchen - Island, Kitchen - Table Space, Microwave, Oven - Double, Oven/Range - Gas, Pantry, Range Hood, Recessed Lighting, Refrigerator, Six Burner Stove, Stainless Steel Appliances, Upgraded Countertops, Water Heater, Wet/Dry Bar, Wine Storage
- Bedroom Description:Carpet, Entry Level Bedroom, Walk In Closet(s)
- Basement:Yes
- Basement Description:Full, Fully Finished, Heated, Improved, Outside Entrance, Space For Rooms, Walkout Level, Windows
- Living area:11,593 sq. ft.
Heating and cooling
- Cooling:Central A/C
- Heating:Central, Forced Air, Natural Gas, Programmable Thermostat, Radiant, Zoned
Structure and exterior
- Roof:Architectural Shingle, Metal
- Year built:2008
- Building area:11,593 sq. ft.
- Lot area:0.88 Acres
- Lot Features:Backs - Parkland, Backs to Trees, Level, Premium, Private, Rear Yard
- Architectural Style:Colonial
- Construction Materials:Stone, Stucco
- Exterior Features:Awning(s), BBQ Grill, Balcony, Bump-outs, Deck(s), Extensive Hardscape, Exterior Lighting, Flood Lights, Gutter System, Patio(s), Porch(es), Terrace
- Levels:3 Story
Utilities
- Water:Public
- Sewer:Public Sewer
Finances and disclosures
- Price:$3,750,000
- Price per sq. ft.:$323.47
- Tax amount:$38,147 (2026)
Features and amenities
- Laundry features:Dryer, Has Laundry, Washer
- Amenities:Bar, Built-Ins, Carpet, Ceiling Fan(s), Chair Railings, Crown Moldings, Exposed Beams, Recessed Lighting, Water Treat System, Wet/Dry Bar, Window Treatments
- Pool features:In Ground
- Smart home:Yes
Parking
- Parking description:Additional Storage Area, Asphalt Driveway, Attached Garage, Built In, Circular Driveway, Garage - Side Entry, Garage Door Opener, Inside Access, Oversized
- Garage:Yes
- Garage spaces:3
New listings near 892 Penn Oak Rd S #
 $850,000Active3 beds 4 baths2,821 sq. ft.
1535 Kellogg Dr, AMBLER, PA 19002
MLS# PAMC2196824Listed by: KELLER WILLIAMS REAL ESTATE-BLUE BELL- Open Sun, 10am to 12pm
 $1,400,000Active5 beds 4 baths4,620 sq. ft.
724 Meadowcreek Cir, LOWER GWYNEDD, PA 19002
MLS# PAMC2192936Listed by: BHHS FOX & ROACH-BLUE BELL  $1,499,000Active5 beds 4 baths4,281 sq. ft.
829 Wood Bridge Rd #, SPRING HOUSE, PA 19477
MLS# PAMC2197274Listed by: NORTHPOINT REAL ESTATE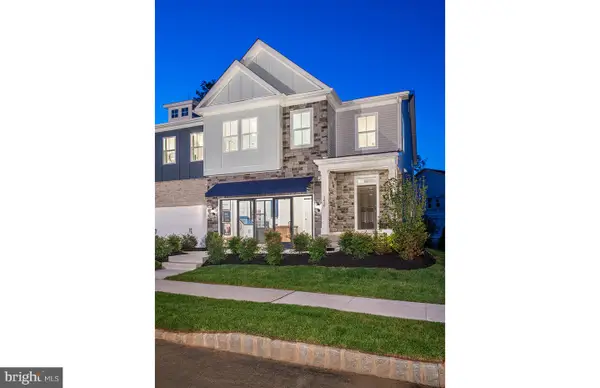 $852,790Active3 beds 4 baths3,348 sq. ft.
413 Aspen Trl #10702, MAPLE GLEN, PA 19002
MLS# PAMC2197298Listed by: PULTE HOMES OF PA LIMITED PARTNERSHIP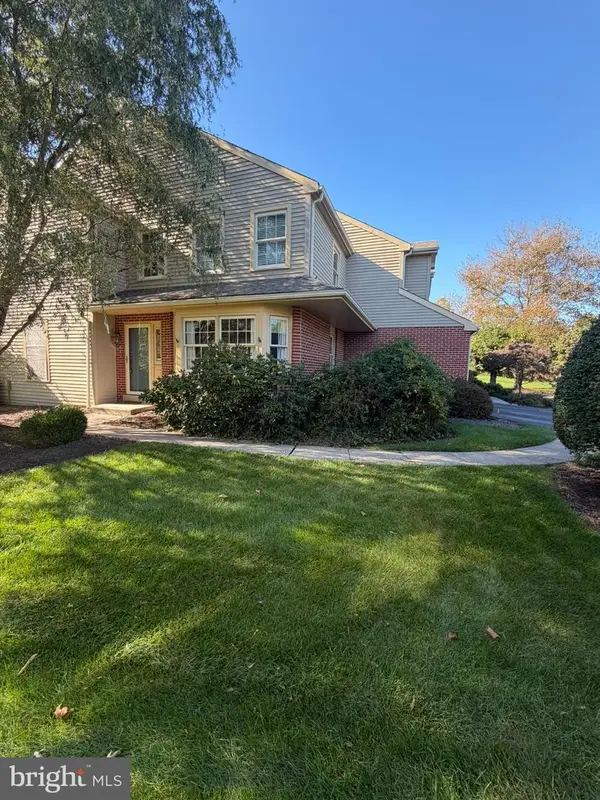 $750,000Active3 beds 3 baths2,824 sq. ft.
212 Nevin Ln #, AMBLER, PA 19002
MLS# PAMC2196272Listed by: HOMESTARR REALTY $895,000Pending3 beds 3 baths1,825 sq. ft.
831 Plymouth Rd, AMBLER, PA 19002
MLS# PAMC2196618Listed by: KELLER WILLIAMS REAL ESTATE-BLUE BELL- Open Sun, 1 to 3pm
 $959,900Active3 beds 4 baths3,144 sq. ft.
2 Fox Pond, SPRING HOUSE, PA 19477
MLS# PAMC2195354Listed by: COLDWELL BANKER REALTY  $1,075,000Active6 beds 3 baths3,752 sq. ft.
1633 Grasshopper Ln, LOWER GWYNEDD, PA 19002
MLS# PAMC2196380Listed by: BHHS FOX & ROACH-BLUE BELL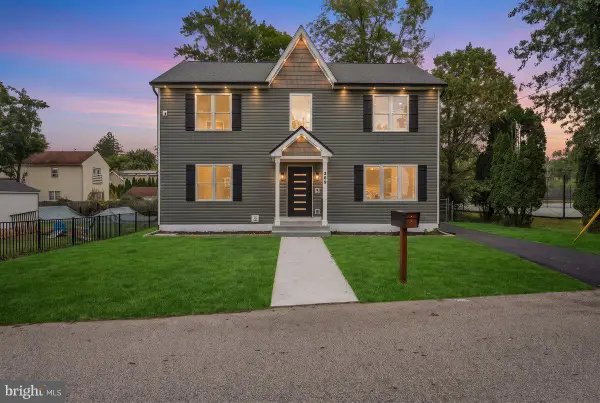 $690,000Pending4 beds 3 baths2,576 sq. ft.
369 Gwynedd Ave #, PENLLYN, PA 19422
MLS# PAMC2196268Listed by: RE/MAX REALTY SERVICES-BENSALEM


Protect your home and budget from life's surprises with an Assurant Home Warranty, backed by a partner that supports you through every step of homeownership. Explore Plans.
©2026 Century 21 Real Estate LLC. All rights reserved. CENTURY 21®, the CENTURY 21 Logo and C21® are service marks owned by Century 21 Real Estate LLC. Century 21 Real Estate LLC fully supports the principles of the Fair Housing Act and the Equal Opportunity Act. Each office is independently owned and operated. Listing information is deemed reliable but not guaranteed accurate.