
4399 Driftwood Lane, Lower Macungie, PA 18103
Local realty services provided by:CENTURY 21 Keim Realtors
4399 Driftwood Lane,Lower Macungie Twp, PA 18103
$724,999
- 4 Beds
- 4 Baths
- 3,708 sq. ft.
- Single family
- Active
Listed by: pamela b. landis
Office: re/max real estate
MLS#:782889
Source:PA_LVAR
Price summary
- Price:$724,999
- Price per sq. ft.:$195.52
About this home
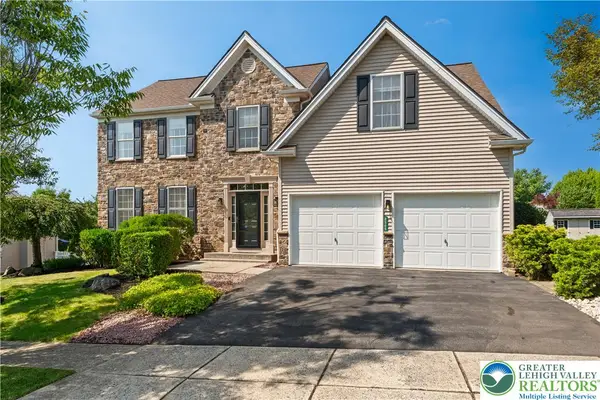
Beautiful colonial located in the desirable East Penn school District. This is a gorgeous home and is nestled atop of a pristine landscape and luxurious outdoor oasis. Four/Five bedrooms, 3 1/2 baths, three car garage, generator, heated in-ground pool with built in Jacuzzi, waterfall, sunroom, and partially finished basement and more! Superb hardwood floors in the formal dining room and living room with European French doors and built-in shelves. Complete gourmet kitchen with elegant cabinets, breakfast area, and front doors leading to the sunroom that posts vaulted ceiling two skylights and a fireplace. Large family room with vaulted ceilings and brick wood-burning fireplace. Laundry, 1/2 bath and three car garage with a bonus fifth room on the first floor. Huge master bedroom with remodeled bath and large lounge area. Three bedrooms and remodeled main bath on the second floor. Schedule your private showing today! Close to all major highways, shopping and dining!
Contact an agent
Home facts
- Year built:1986
- Subdivision & Development:Country Downs
- Listing ID #:782889
- Added:42 day(s) ago
- Updated:October 21, 2026 at 03:14 PM
Rooms and interior
- Bedrooms:4
- Total bathrooms:4
- Full bathrooms:3
- Half bathrooms:1
- Rooms Total:11
- Flooring:Carpet, Hardwood, Linoleum, Tile
- Dining Description:Dining Area, Entrance Foyer, Separate Formal Dining Room
- Kitchen Description:Dishwasher, Disposal, Electric Oven, Electric Range
- Basement:Yes
- Basement Description:Finished, Rec Family Area
- Living area:3,708 sq. ft.
Heating and cooling
- Cooling:Central Air
- Heating:Baseboard, Electric, Heat Pump, Propane
- Central air:Yes
Structure and exterior
- Roof:Asphalt, Fiberglass
- Year built:1986
- Building area:3,708 sq. ft.
- Lot area:0.44 Acres
- Architectural Style:Colonial
- Construction Materials:Brick
- Exterior Features:Fence, Patio, Pool, Shed
- Levels:2 Story
Schools
- High school:Emmaus high school
- Middle school:Lower Macungie middle
- Elementary school:Wescosville elementary
Utilities
- Water:Public
- Sewer:Public Sewer
Finances and disclosures
- Price:$724,999
- Price per sq. ft.:$195.52
- Tax amount:$8,678
Features and amenities
- Appliances:Dishwasher, Disposal, Electric Oven, Electric Water Heater, Humidifier, Washer
- Laundry features:Electric Dryer Hookup, Main Level, Washer
- Amenities:Humidifier
- Pool features:In Ground
Parking
- Parking description:Garage, Garage Door Opener, Off Street, On Street
- Garage:Yes
- Garage spaces:3
New listings near 4399 Driftwood Lane
- Coming Soon
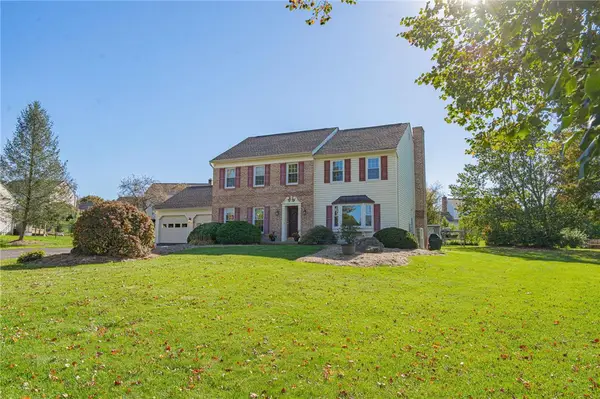 $574,900Coming Soon4 beds 3 baths3,076 sq. ft.
2370 Pewter Drive, Lower Macungie Twp, PA 18062
MLS# 786635Listed by: RE/MAX REAL ESTATE - Coming Soon
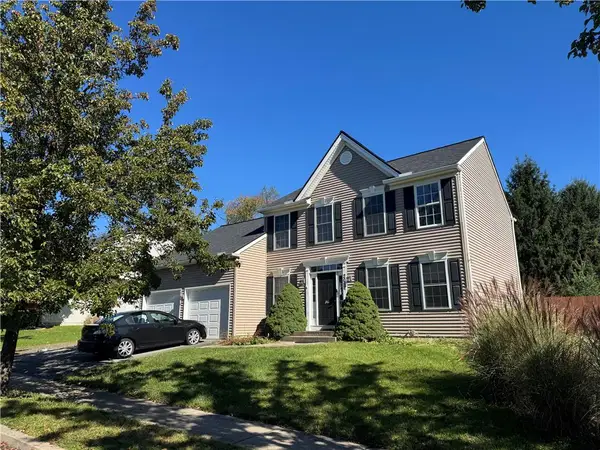 $420,000Coming Soon4 beds 3 baths2,114 sq. ft.
2017 Strathmore Drive, Macungie Boro, PA 18062
MLS# 786387Listed by: LEHIGH VALLEY JUST LISTED LLC - Open Sun, 12 to 2pmNew
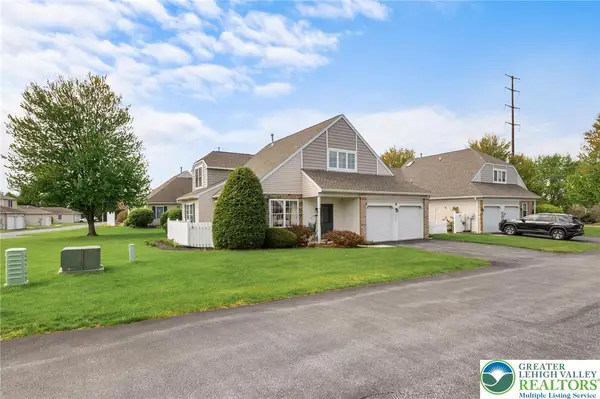 $375,000Active3 beds 3 baths2,132 sq. ft.
2504 Rolling Green Drive, Lower Macungie Twp, PA 18062
MLS# 786510Listed by: RE/MAX REAL ESTATE - New
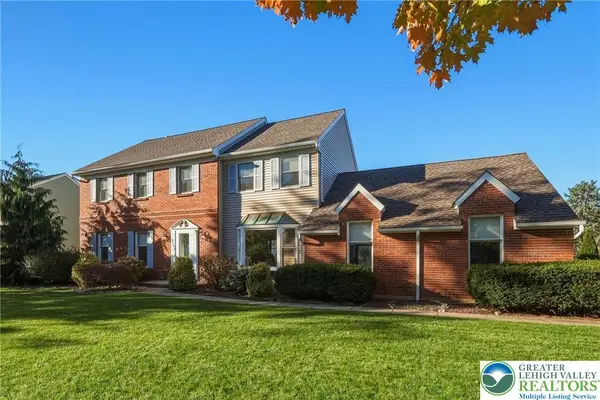 $624,900Active4 beds 3 baths3,683 sq. ft.
5181 Celia Drive, Allentown City, PA 18106
MLS# 786531Listed by: BHGRE VALLEY PARTNERS-ALLENTWN - New
 $609,900Active4 beds 3 baths2,692 sq. ft.
2305 Aberdeen Way, Lower Macungie Twp, PA 18062
MLS# 786637Listed by: EXP REALTY LLC  $694,500Pending5 beds 4 baths3,247 sq. ft.
Address Withheld By Seller, ALLENTOWN, PA 18106
MLS# PALH2017032Listed by: WESLEY WORKS REAL ESTATE- $694,500Pending5 beds 4 baths3,247 sq. ft.
Address Withheld By Seller, ALLENTOWN, PA 18106
MLS# PALH2017032Listed by: WESLEY WORKS REAL ESTATE - $694,500Pending5 beds 4 baths3,247 sq. ft.
Address Withheld By Seller, ALLENTOWN, PA 18106
MLS# PALH2017032Listed by: WESLEY WORKS REAL ESTATE - $694,500Pending5 beds 4 baths3,247 sq. ft.
Address Withheld By Seller, ALLENTOWN, PA 18106
MLS# PALH2017032Listed by: WESLEY WORKS REAL ESTATE - $694,500Pending5 beds 4 baths3,247 sq. ft.
Address Withheld By Seller, ALLENTOWN, PA 18106
MLS# PALH2017032Listed by: WESLEY WORKS REAL ESTATE


Protect your home and budget from life's surprises with an Assurant Home Warranty, backed by a partner that supports you through every step of homeownership. Explore Plans.
©2026 Century 21 Real Estate LLC. All rights reserved. CENTURY 21®, the CENTURY 21 Logo and C21® are service marks owned by Century 21 Real Estate LLC. Century 21 Real Estate LLC fully supports the principles of the Fair Housing Act and the Equal Opportunity Act. Each office is independently owned and operated. Listing information is deemed reliable but not guaranteed accurate.