
6652 Pioneer Drive, Lower Macungie, PA 18062
Local realty services provided by:CENTURY 21 Gold
6652 Pioneer Drive,Lower Macungie Twp, PA 18062
$345,000
- 3 Beds
- 3 Baths
- 2,039 sq. ft.
- Townhouse
- Active
Upcoming open houses
- Sat, Jul 2501:00 pm - 03:00 pm
- Sun, Jul 2602:00 pm - 04:00 pm
Listed by: yakaris baez, melissa keyser
Office: i-do real estate
MLS#:780595
Source:PA_LVAR
Price summary
- Price:$345,000
- Price per sq. ft.:$169.2
- Monthly HOA dues:$83.33
About this home
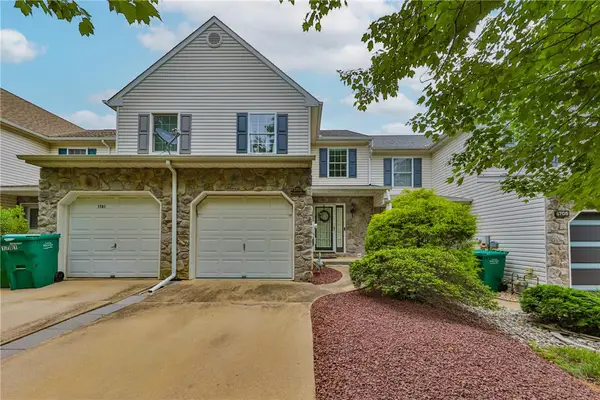
Discover the space and flexibility this 3-bedroom, 2.5-bath townhome has to offer. Located in the Penn’s West community within the East Penn School District, this home features a functional floor plan with spacious living and dining areas designed for everyday living and entertaining. The finished lower level provides additional flexible space that can be used to fit a variety of needs, while the fenced backyard offers room to relax, gather, or enjoy outdoor activities. Residents of Penn’s West enjoy access to community amenities, including a clubhouse, fitness center, tennis courts, basketball courts, walking paths, and more. Conveniently located near major highways, shopping, dining, parks, and other everyday conveniences, this home offers a combination of space, functionality, and a location that makes commuting and daily errands easy. Schedule your showing today to see everything this home has to offer.
Contact an agent
Home facts
- Year built:2002
- Listing ID #:780595
- Added:2 day(s) ago
- Updated:July 24, 2026 at 06:38 PM
Rooms and interior
- Bedrooms:3
- Total bathrooms:3
- Full bathrooms:2
- Half bathrooms:1
- Rooms Total:7
- Dining Description:Dining Area
- Kitchen Description:Dishwasher, Electric Oven, Refrigerator
- Basement:Yes
- Basement Description:Partially Finished
- Living area:2,039 sq. ft.
Heating and cooling
- Cooling:Central Air
- Heating:Electric, Forced Air
- Central air:Yes
Structure and exterior
- Roof:Asphalt, Fiberglass
- Year built:2002
- Building area:2,039 sq. ft.
- Lot area:0.06 Acres
- Architectural Style:Contemporary
- Construction Materials:Vinyl Siding
- Levels:2 Story
Schools
- High school:Emmaus High School
- Middle school:Eyer Middle School
- Elementary school:Shoemaker Elementary School
Utilities
- Water:Public
- Sewer:Public Sewer
Finances and disclosures
- Price:$345,000
- Price per sq. ft.:$169.2
- Tax amount:$4,072
Features and amenities
- Appliances:Dishwasher, Electric Oven, Electric Water Heater, Refrigerator, Washer
- Laundry features:Washer
Parking
- Parking description:Garage, Off Street, On Street
- Garage:Yes
- Garage spaces:1
New listings near 6652 Pioneer Drive
- New
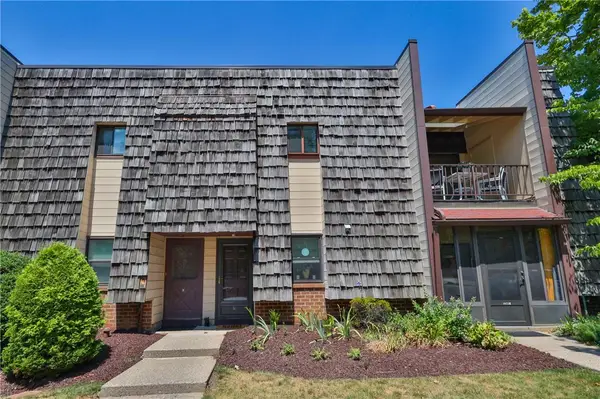 $214,900Active1 beds 1 baths1,069 sq. ft.
1025 Village Round #L, Lower Macungie Twp, PA 18106
MLS# 781356Listed by: IRONVALLEY RE OF LEHIGH VALLEY - Open Sat, 12 to 2pmNew
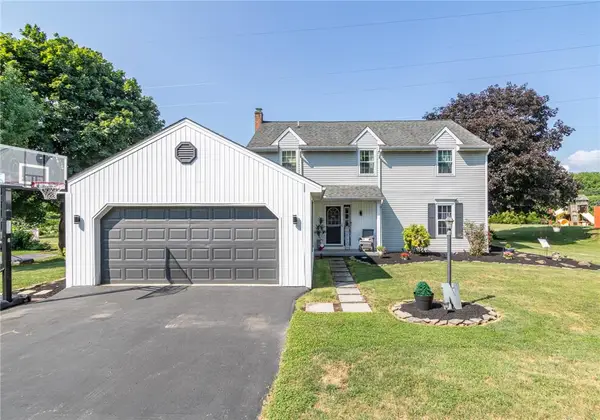 $489,900Active4 beds 3 baths2,000 sq. ft.
1670 Lamplighter Drive, Macungie Boro, PA 18062
MLS# 781296Listed by: HARVEY Z RAAD REAL ESTATE - Open Sun, 12 to 2pmNew
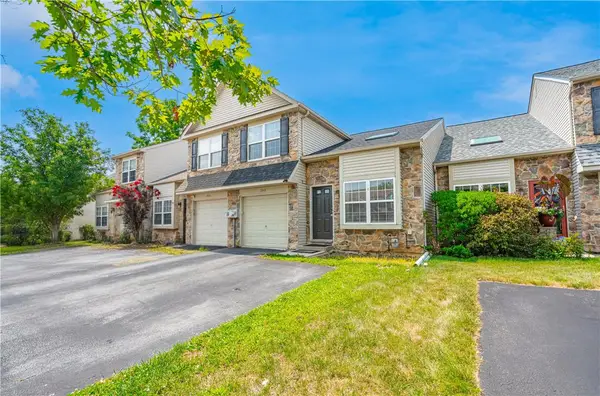 $379,900Active3 beds 3 baths1,715 sq. ft.
1040 Timberidge Lane, Lower Macungie Twp, PA 18106
MLS# 781321Listed by: EXP REALTY LLC - Open Sat, 10am to 12pmNew
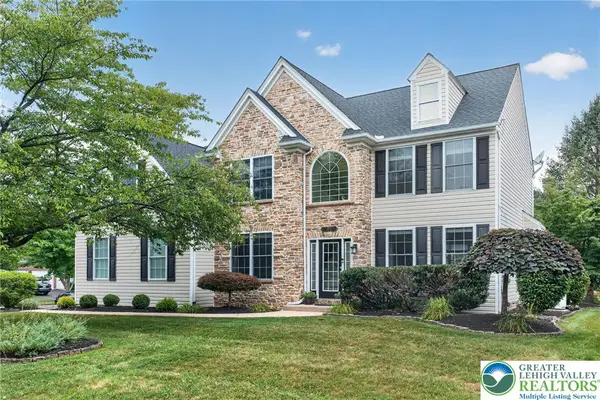 $675,000Active4 beds 3 baths3,039 sq. ft.
6719 Mink Road, Lower Macungie Twp, PA 18062
MLS# 781150Listed by: BHHS FOX & ROACH MACUNGIE - New
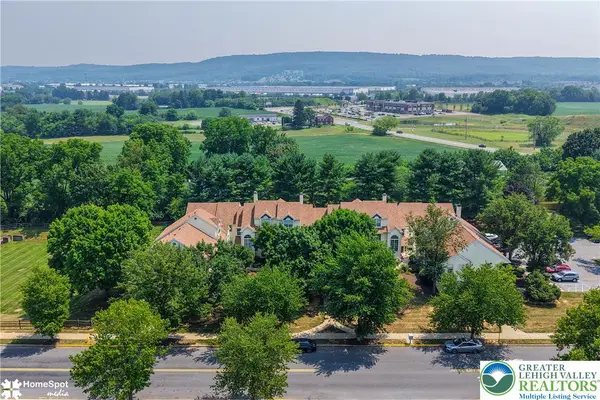 $259,900Active2 beds 2 baths1,035 sq. ft.
7359 Sauerkraut Lane #G, Lower Macungie Twp, PA 18062
MLS# 781189Listed by: HOWARD HANNA THEFREDERICKGROUP - New
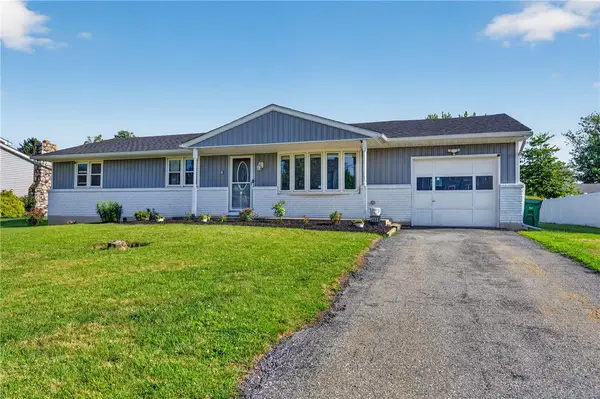 $399,999Active3 beds 2 baths1,248 sq. ft.
2888 Willow Lane, Macungie Boro, PA 18062
MLS# 781146Listed by: I-DO REAL ESTATE 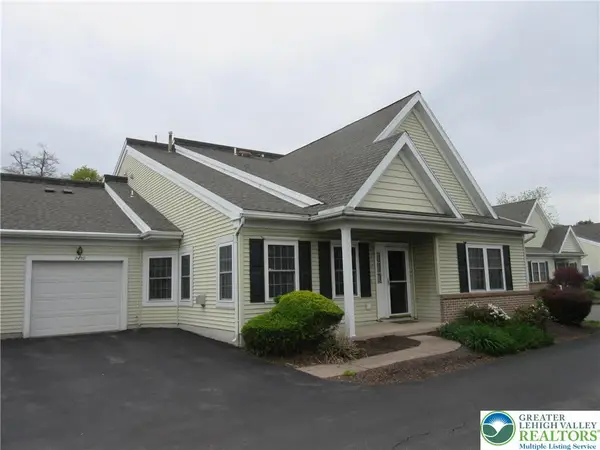 $319,900Active2 beds 2 baths1,368 sq. ft.
2430 Steeplechase Drive, Lower Macungie Twp, PA 18062
MLS# 776627Listed by: BHGRE VALLEY PARTNERS-BETHLEHM- Open Sun, 12 to 2pmNew
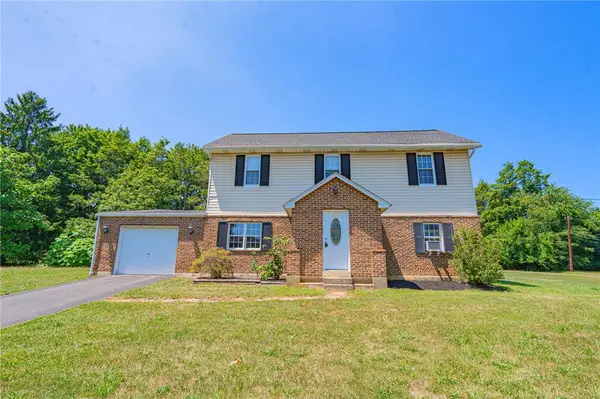 $429,900Active3 beds 2 baths2,924 sq. ft.
4165 E Texas Road, Allentown City, PA 18103
MLS# 781169Listed by: RE/MAX REAL ESTATE - New
 $385,000Active3 beds 3 baths1,618 sq. ft.
1703 Pinewind Drive, Alburtis Boro, PA 18011
MLS# 780841Listed by: MORGANELLI PROPERTIES LLC


Protect your home and budget from life's surprises with an Assurant Home Warranty, backed by a partner that supports you through every step of homeownership. Explore Plans.
©2026 Century 21 Real Estate LLC. All rights reserved. CENTURY 21®, the CENTURY 21 Logo and C21® are service marks owned by Century 21 Real Estate LLC. Century 21 Real Estate LLC fully supports the principles of the Fair Housing Act and the Equal Opportunity Act. Each office is independently owned and operated. Listing information is deemed reliable but not guaranteed accurate.