1553 Surrey Road, Lower Saucon, PA 18015
Local realty services provided by:CENTURY 21 Ryon Real Estate
1553 Surrey Road,Bethlehem City, PA 18015
$960,000
- 5 Beds
- 4 Baths
- 4,228 sq. ft.
- Single family
- Active
Upcoming open houses
- Sun, Aug 0912:00 pm - 02:00 pm
Listed by: shay shimon
Office: setton realty
MLS#:781492
Source:PA_LVAR
Price summary
- Price:$960,000
- Price per sq. ft.:$227.06
About this home
Welcome to 1553 Surrey Road, where country serenity meets modern sophistication in Lower Saucon Township. Set on a pristine 1.03-acre lot, this 4,228+ sq. ft. home offers exceptional space, natural light, and panoramic views at every turn.
Inside, classic architectural details—rich hardwood floors, custom crown molding, and an abundance of sunlight—set a tone of relaxed elegance. Gather around the fireplace in the inviting family room, host holiday feasts in the formal dining room, or start your mornings in the sun-drenched eat-in kitchen complete with sleek granite countertops.
Upstairs, the generous primary suite serves as a peaceful retreat. Three additional bedrooms share a full hall bath, while a private 5th bedroom with its own en-suite bath creates the ideal setup for an in-law suite, au pair, or overnight guests.
Beyond the walls, outdoor living is an absolute dream. Watch the seasons unfold from the tranquil Florida room or the rear deck, gather around the cozy fire pit on crisp evenings, or unwind in the charming gazebo—all set against professionally landscaped grounds with durable paver walkways and manicured fencing.
Meticulously maintained and lovingly cared for, this impressive residence features far too many upgrades to list. Best of all, you can enjoy complete privacy just moments from Saucon Valley Country Club, The Promenade Shops, Lehigh University, and local rail trails....
Contact an agent
Home facts
- Year built:1985
- Subdivision & Development:Saucon Valley Estate
- Listing ID #:781492
- Added:5 day(s) ago
- Updated:August 03, 2026 at 02:52 PM
Rooms and interior
- Bedrooms:5
- Total bathrooms:4
- Full bathrooms:3
- Half bathrooms:1
- Rooms Total:12
- Flooring:Ceramic Tile, Hardwood
- Dining Description:Breakfast Area, Dining Area, Entrance Foyer, Separate Formal Dining Room
- Kitchen Description:Dishwasher, Disposal, Electric Oven, Microwave, Refrigerator
- Basement:Yes
- Basement Description:Full
- Living area:4,228 sq. ft.
Heating and cooling
- Cooling:Central Air, Zoned
- Heating:Baseboard, Electric, Forced Air, Heat Pump, Wood Stove, Zoned
- Central air:Yes
Structure and exterior
- Roof:Asphalt, Fiberglass
- Year built:1985
- Building area:4,228 sq. ft.
- Lot area:1.03 Acres
- Architectural Style:Colonial
- Construction Materials:Brick, Vinyl Siding, Wood Siding
- Exterior Features:Deck, Fire Pit, Patio, Porch, Shed
- Levels:2 Story
Schools
- High school:Saucon Valley Senior High School
- Middle school:Saucon Valley Middle School
- Elementary school:Saucon Valley Elementary School
Utilities
- Water:Public
- Sewer:Public Sewer
Finances and disclosures
- Price:$960,000
- Price per sq. ft.:$227.06
- Tax amount:$11,285
Features and amenities
- Appliances:Dishwasher, Disposal, Electric Oven, Electric Water Heater, Microwave, Refrigerator, Washer
- Laundry features:Electric Dryer Hookup, Main Level, Washer
Parking
- Parking description:Garage, Garage Door Opener, Off Street, On Street
- Garage:Yes
- Garage spaces:2
New listings near 1553 Surrey Road
- New
 $165,000Active3 beds 1 baths1,176 sq. ft.
1291 Seidersville Road, Lower Saucon Twp, PA 18015
MLS# 781757Listed by: IRONVALLEY RE OF LEHIGH VALLEY - New
 $354,900Active3 beds 1 baths988 sq. ft.
1688 Pleasant View Road, Lower Saucon Twp, PA 18015
MLS# 781434Listed by: BHHS FOX & ROACH CENTER VALLEY - New
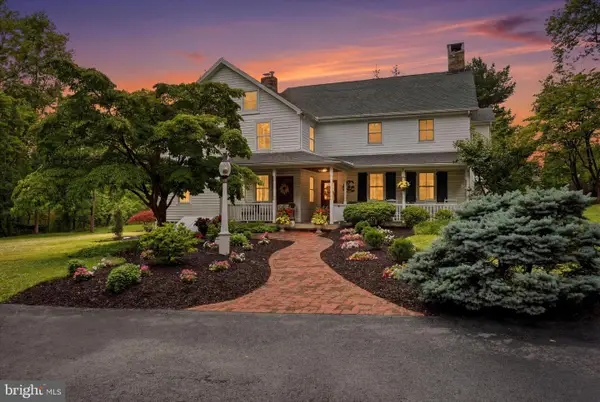 $1,050,000Active5 beds 4 baths5,032 sq. ft.
2505 Black River Rd, BETHLEHEM, PA 18015
MLS# PANH2010360Listed by: BHHS FOX & ROACH-DOYLESTOWN - New
 $450,000Active2 beds 1 baths880 sq. ft.
1988 Herbert Avenue, Hellertown Boro, PA 18055
MLS# 781162Listed by: RE/MAX CENTRAL - CENTER VALLEY 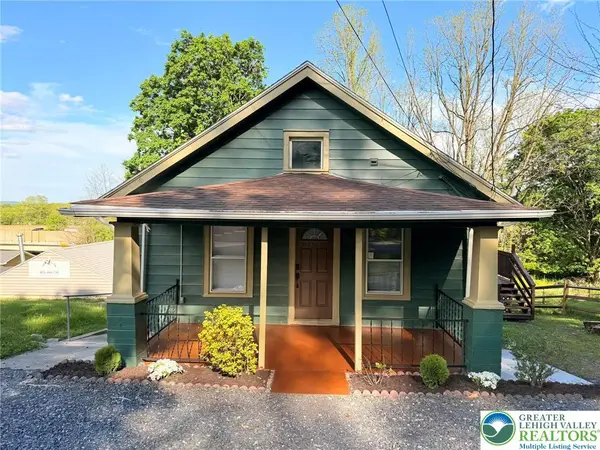 $379,900Active4 beds 2 baths2,106 sq. ft.
3533 Old Philadelphia Pike, Lower Saucon Twp, PA 18015
MLS# 781027Listed by: MANAGED BY EQUINOX INC $2,500,000Active3 beds 3 baths3,025 sq. ft.
1657 Linden Oaks Lane, Bethlehem City, PA 18015
MLS# 781236Listed by: DOREY, CAROL C REAL ESTATE $559,000Active4 beds 3 baths2,081 sq. ft.
3609 Old Philadelphia Pike, Bethlehem City, PA 18015
MLS# 780081Listed by: DOREY, CAROL C REAL ESTATE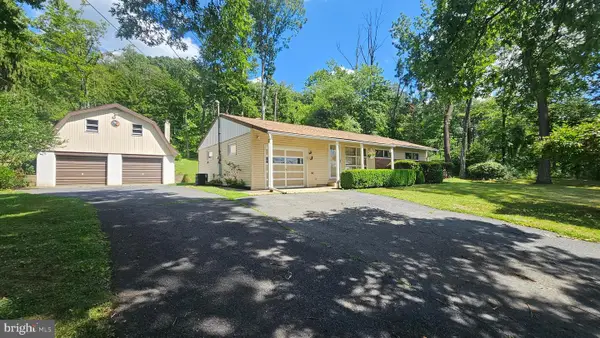 $325,000Pending4 beds 1 baths1,064 sq. ft.
2529 Ringhoffer Rd, HELLERTOWN, PA 18055
MLS# PANH2010280Listed by: REALTY OUTFITTERS
 $899,900Active3 beds 3 baths2,717 sq. ft.
3590 Drifting Drive, Lower Saucon Twp, PA 18055
MLS# 780335Listed by: CENTURY 21 KEIM REALTORS


Protect your home and budget from life's surprises with an Assurant Home Warranty, backed by a partner that supports you through every step of homeownership. Explore Plans.
©2026 Century 21 Real Estate LLC. All rights reserved. CENTURY 21®, the CENTURY 21 Logo and C21® are service marks owned by Century 21 Real Estate LLC. Century 21 Real Estate LLC fully supports the principles of the Fair Housing Act and the Equal Opportunity Act. Each office is independently owned and operated. Listing information is deemed reliable but not guaranteed accurate.