
2081 Dolores Lane, Lower Saucon, PA 18055
Local realty services provided by:CENTURY 21 Ryon Real Estate
2081 Dolores Lane,Lower Saucon Twp, PA 18055
$709,900
- 4 Beds
- 4 Baths
- 3,422 sq. ft.
- Single family
- Active
Listed by: jennifer brehm, jolene zito
Office: coldwell banker hearthside
MLS#:780042
Source:PA_LVAR
Price summary
- Price:$709,900
- Price per sq. ft.:$207.45
About this home
Welcome to 2081 Dolores Lane, nestled in the highly sought-after Saucon Valley area of Hellertown. Set on a picturesque 1-acre lot, this beautifully maintained contemporary home offers the perfect blend of modern style, comfort, and everyday functionality. Step inside to discover a thoughtfully updated kitchen featuring modern finishes, abundant cabinetry, and a spacious layout ideal for both daily living and entertaining. Rich wood flooring flows throughout the main living areas, creating a warm and inviting atmosphere, while the convenient first-floor laundry room adds to the home's practical appeal. The desirable first-floor primary suite serves as a private retreat, complete with its own en-suite bath. Upstairs, you'll find three generously sized bedrooms and an open loft overlooking the main living space—perfect for a home office, reading nook, playroom, or additional family room.
The expansive walkout finished basement significantly extends the home's living space, offering a built-in bar, a convenient half bath, and endless possibilities for entertaining, recreation, a home gym, or hobbies. An additional storage area provides plenty of room to keep everything neatly organized. Outside, the home's exceptional one-acre setting is a true highlight. The expansive backyard offers an ideal balance of open lawn and mature landscaping, creating a peaceful and private setting for relaxing, entertaining, or enjoying outdoor activities. Step outside onto the spacious Trex deck, the perfect place for morning coffee, outdoor dining, or hosting family and friends while overlooking the beautiful backyard. The walkout lower level provides easy access to the yard, seamlessly connecting indoor and outdoor living. Enjoy the tranquility of this beautiful property while being just minutes from parks, scenic walking trails, pickleball courts, shopping, dining, and the highly regarded Saucon Valley School District. Combining contemporary design, flexible living spaces, an incredible outdoor setting, and an exceptional location, this move-in-ready home offers something for everyone. Don't miss your opportunity to own this outstanding property in one of Hellertown's most desirable neighborhoods. Schedule your private showing today! New septic system will be installed prior to settlement...
Contact an agent
Home facts
- Year built:1989
- Listing ID #:780042
- Added:18 day(s) ago
- Updated:July 26, 2026 at 03:04 PM
Rooms and interior
- Bedrooms:4
- Total bathrooms:4
- Full bathrooms:2
- Half bathrooms:2
- Rooms Total:9
- Flooring:Carpet, Hardwood
- Dining Description:Dining Area, Entrance Foyer, Separate Formal Dining Room
- Kitchen Description:Dishwasher, Electric Oven, Electric Range, Refrigerator
- Basement:Yes
- Basement Description:Finished, Full, Walk Out Access
- Living area:3,422 sq. ft.
Heating and cooling
- Cooling:Central Air
- Heating:Baseboard, Forced Air, Heat Pump
- Central air:Yes
Structure and exterior
- Roof:Asphalt, Fiberglass
- Year built:1989
- Building area:3,422 sq. ft.
- Lot area:1.01 Acres
- Lot Features:Cul De Sac, Views
- Architectural Style:Contemporary
- Construction Materials:Wood Siding
- Exterior Features:Deck, Fire Pit, Shed
- Levels:2 Story
Utilities
- Water:Well
- Sewer:Septic Tank
Finances and disclosures
- Price:$709,900
- Price per sq. ft.:$207.45
- Tax amount:$7,454
Features and amenities
- Appliances:Dishwasher, Electric Oven, Electric Water Heater, Refrigerator, Washer
- Laundry features:Main Level, Washer
- Amenities:Loft
Parking
- Parking description:Driveway, Garage, Off Street, On Street
- Garage:Yes
- Garage spaces:2
New listings near 2081 Dolores Lane
- New
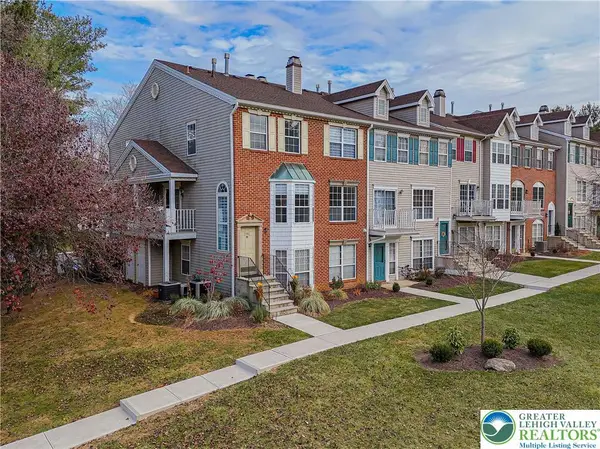 $310,000Active2 beds 3 baths1,360 sq. ft.
1981 Willings Lane, Lower Saucon Twp, PA 18055
MLS# 781376Listed by: RE/MAX REAL ESTATE - Coming Soon
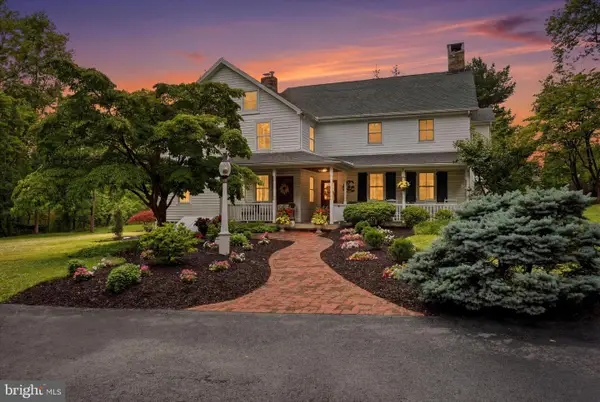 $1,050,000Coming Soon5 beds 4 baths
2505 Black River Rd, BETHLEHEM, PA 18015
MLS# PANH2010360Listed by: BHHS FOX & ROACH-DOYLESTOWN - New
 $450,000Active2 beds 1 baths880 sq. ft.
1988 Herbert Avenue, Hellertown Boro, PA 18055
MLS# 781162Listed by: RE/MAX CENTRAL - CENTER VALLEY - New
 $280,000Active2 beds 2 baths1,263 sq. ft.
1947 Willings Lane, Hellertown Boro, PA 18055
MLS# 781303Listed by: COLDWELL BANKER HEARTHSIDE - New
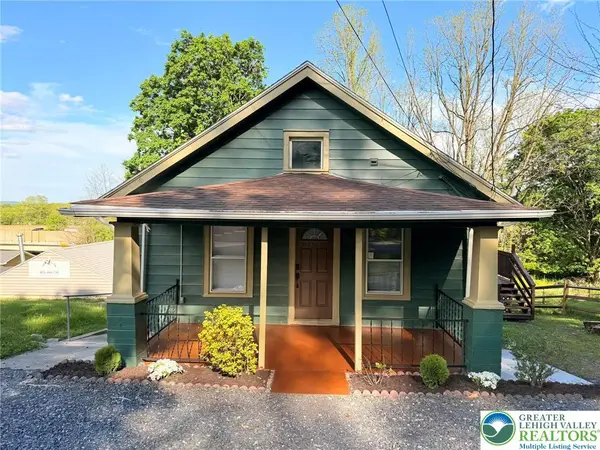 $379,900Active4 beds 2 baths2,106 sq. ft.
3533 Old Philadelphia Pike, Lower Saucon Twp, PA 18015
MLS# 781027Listed by: MANAGED BY EQUINOX INC - Open Sun, 1 to 3pmNew
 $2,500,000Active3 beds 3 baths3,025 sq. ft.
1657 Linden Oaks Lane, Bethlehem City, PA 18015
MLS# 781236Listed by: DOREY, CAROL C REAL ESTATE - New
 $349,900Active3 beds 2 baths1,600 sq. ft.
2386 Black River Road, Lower Saucon Twp, PA 18015
MLS# 780653Listed by: BHGRE VALLEY PARTNERS-BETHLEHM - New
 $559,000Active4 beds 3 baths2,081 sq. ft.
3609 Old Philadelphia Pike, Bethlehem City, PA 18015
MLS# 780081Listed by: DOREY, CAROL C REAL ESTATE 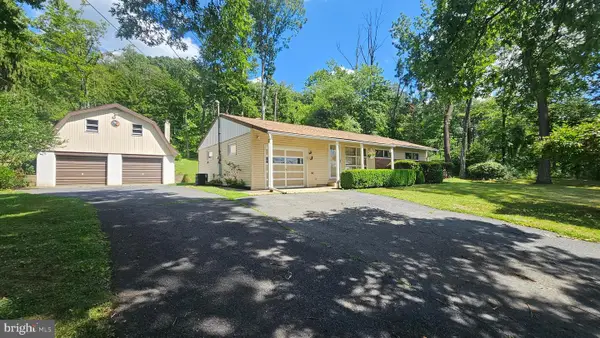 $325,000Pending4 beds 1 baths1,064 sq. ft.
2529 Ringhoffer Rd, HELLERTOWN, PA 18055
MLS# PANH2010280Listed by: REALTY OUTFITTERS


Protect your home and budget from life's surprises with an Assurant Home Warranty, backed by a partner that supports you through every step of homeownership. Explore Plans.
©2026 Century 21 Real Estate LLC. All rights reserved. CENTURY 21®, the CENTURY 21 Logo and C21® are service marks owned by Century 21 Real Estate LLC. Century 21 Real Estate LLC fully supports the principles of the Fair Housing Act and the Equal Opportunity Act. Each office is independently owned and operated. Listing information is deemed reliable but not guaranteed accurate.