
2244 Springtown Hill Road, Lower Saucon, PA 18055
Local realty services provided by:CENTURY 21 Gold
2244 Springtown Hill Road,Lower Saucon Twp, PA 18055
$724,900
- 3 Beds
- 3 Baths
- 2,894 sq. ft.
- Single family
- Active
Listed by: kimberley a. porter
Office: keller williams real estate
MLS#:783438
Source:PA_LVAR
Price summary
- Price:$724,900
- Price per sq. ft.:$250.48
About this home
Tucked behind a canopy of tall trees on more than 4.5 private acres along a quiet country road in sought-after Lower Saucon Township, this one-of-a-kind log retreat on Springtown Hill Road delivers the soul of a mountain escape without sacrificing a single convenience: a brick walkway winds past a serene koi pond spanned by a wooden footbridge, the stained glass front door opens to beamed ceilings, authentic log walls, and exposed stone accents, and a dramatic double-sided stone fireplace anchors both the living and dining rooms, while a custom removable banquette, bright kitchen with brushed aluminum cabinetry and walk-in pantry, private office, and half bath round out the thoughtfully designed main level, with three spacious bedrooms and a full bath upstairs, and a fully finished walkout lower level complete with wet bar, wood-burning fireplace, and full bath below; step outside onto the enormous covered wraparound deck with an outdoor kitchen to watch deer and songbirds move through the meticulously cultivated shade gardens, then explore everything the community offers, from the Saucon Rail Trail and Lost River Caverns to Black River Farm's vineyard weekends, Hellertown's thriving dining scene, and quick access to Route 78, Bethlehem, the Promenade Shops at Saucon Valley, and the charming boutiques of Doylestown to the south. Saucon Valley School District....
Contact an agent
Home facts
- Year built:1976
- Subdivision & Development:Not in Development
- Listing ID #:783438
- Added:15 day(s) ago
- Updated:September 12, 2026 at 02:50 AM
Rooms and interior
- Bedrooms:3
- Total bathrooms:3
- Full bathrooms:2
- Half bathrooms:1
- Rooms Total:10
- Flooring:Carpet, Ceramic Tile, Hardwood, Tile, Vinyl
- Dining Description:Dining Area, Separate Formal Dining Room
- Kitchen Description:Dishwasher, Microwave, Refrigerator
- Basement:Yes
- Basement Description:Daylight, Exterior Entry, Full, Partially Finished, Walk Out Access
- Living area:2,894 sq. ft.
Heating and cooling
- Cooling:Central Air, Ductless
- Heating:Baseboard, Ductless, Electric, Hot Water, Oil
- Central air:Yes
Structure and exterior
- Roof:Metal
- Year built:1976
- Building area:2,894 sq. ft.
- Lot area:4.61 Acres
- Lot Features:Pond On Lot, Wooded
- Architectural Style:LogHome
- Construction Materials:Wood Siding
- Exterior Features:Covered, Deck, Fire Pit, Patio, Porch, Shed
- Levels:2 Story
Utilities
- Water:Well
- Sewer:Septic Tank
Finances and disclosures
- Price:$724,900
- Price per sq. ft.:$250.48
- Tax amount:$6,895
Features and amenities
- Appliances:Dishwasher, Electric Water Heater, Microwave, Refrigerator, Washer
- Laundry features:Lower Level, Washer
Parking
- Parking description:Driveway, Garage
- Garage:Yes
- Garage spaces:2
New listings near 2244 Springtown Hill Road
- New
 $395,000Active2 beds 1 baths1,056 sq. ft.
3573 Lower Saucon Road, Lower Saucon Twp, PA 18055
MLS# 783356Listed by: REALTY ONE GROUP SUPREME - New
 $325,000Active3 beds 1 baths1,226 sq. ft.
2160 Wassergass Road, Lower Saucon Twp, PA 18055
MLS# 784057Listed by: WEICHERT REALTORS - New
 $485,000Active2.27 Acres
1897 Meadows Rd, BETHLEHEM, PA 18015
MLS# PANH2010626Listed by: CAROL C DOREY REAL ESTATE - Open Sun, 1 to 3pm
 $899,000Pending4 beds 3 baths3,391 sq. ft.
1572 Surrey Rd, BETHLEHEM, PA 18015
MLS# PANH2010602Listed by: BHHS FOX & ROACH - CENTER VALLEY - New
 $339,000Active3 beds 2 baths1,820 sq. ft.
2198 Focht Avenue, Bethlehem City, PA 18015
MLS# 783739Listed by: WEICHERT REALTORS  $225,000Active3.24 Acres
2620 Banko Ln, HELLERTOWN, PA 18055
MLS# PANH2010488Listed by: BETTER HOMES AND GARDENS REAL ESTATE VALLEY PARTNERS $415,000Active4 beds 2 baths1,599 sq. ft.
2102 Schwab Avenue, Bethlehem City, PA 18015
MLS# 782585Listed by: ALLENTOWN CITY REALTY $999,900Pending4 beds 4 baths5,339 sq. ft.
2690 Imperial Crest Ln, HELLERTOWN, PA 18055
MLS# PANH2010448Listed by: RE/MAX UNLIMITED REAL ESTATE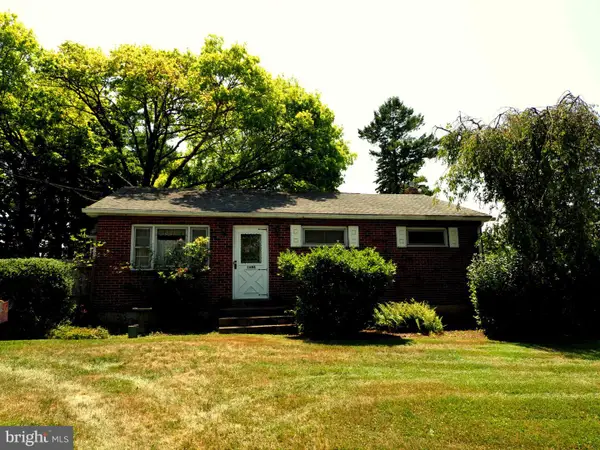 $354,900Pending3 beds 1 baths988 sq. ft.
1688 Pleasant View Rd, BETHLEHEM, PA 18015
MLS# PANH2010406Listed by: BHHS FOX & ROACH - CENTER VALLEY


Protect your home and budget from life's surprises with an Assurant Home Warranty, backed by a partner that supports you through every step of homeownership. Explore Plans.
©2026 Century 21 Real Estate LLC. All rights reserved. CENTURY 21®, the CENTURY 21 Logo and C21® are service marks owned by Century 21 Real Estate LLC. Century 21 Real Estate LLC fully supports the principles of the Fair Housing Act and the Equal Opportunity Act. Each office is independently owned and operated. Listing information is deemed reliable but not guaranteed accurate.