2529 Ringhoffer Road, Lower Saucon, PA 18055
Local realty services provided by:CENTURY 21 Keim Realtors
2529 Ringhoffer Road,Lower Saucon Twp, PA 18055
$325,000
- 4 Beds
- 1 Baths
- 1,064 sq. ft.
- Single family
- Active
Listed by: cheyenne reiman
Office: realty outfitters
MLS#:780503
Source:PA_LVAR
Price summary
- Price:$325,000
- Price per sq. ft.:$305.45
About this home
ALL OFFERS KINDLY REQUESTED BY NOON, Wednesday, July 15th. Offered for sale for the very first time by its original owner, this lovingly maintained 4-bedroom ranch offers the perfect blend of comfort, functionality, and pride of ownership. Nestled on a peaceful 1.5 acres on two parcels in highly desirable Lower Saucon Township, this property provides a tranquil setting while remaining conveniently close to everyday amenities. Step inside to discover a bright, welcoming interior filled with natural light from oversized windows. The open-concept living, dining, and kitchen areas create an inviting flow, ideal for both everyday living and entertaining. The spacious kitchen features abundant cabinetry, generous countertop space, and modern appliances, making meal preparation a breeze. Each of the 4 bedrooms offers ample closet space, while a centrally located full bathroom serves the home with ease. Added central air conditioning ensures year-round comfort, and the utility room located just off the kitchen enhances the convenience of true one-floor living. Car enthusiasts, hobbyists, and those needing extra storage will appreciate the detached two-car garage, complete with an expanded second level and walk-out double-door access to the backyard—offering endless possibilities for a workshop, studio, or additional storage. Additional highlights include a newer roof and the highly regarded Saucon Valley School District (K–12). With its exceptional care, desirable location, and spacious grounds, this is a rare opportunity to own a home that has been cherished for generations. Schedule your private showing today and experience everything this special property has to offer....
Contact an agent
Home facts
- Year built:1957
- Listing ID #:780503
- Added:4 day(s) ago
- Updated:July 15, 2026 at 05:11 PM
Rooms and interior
- Bedrooms:4
- Total bathrooms:1
- Full bathrooms:1
- Rooms Total:6
- Dining Description:Dining Area
- Kitchen Description:Gas Oven, Gas Range, Microwave, Refrigerator
- Basement:Yes
- Living area:1,064 sq. ft.
Heating and cooling
- Cooling:Central Air
- Heating:Forced Air, Oil
- Central air:Yes
Structure and exterior
- Roof:Asphalt, Fiberglass
- Year built:1957
- Building area:1,064 sq. ft.
- Lot area:1.49 Acres
- Architectural Style:Ranch
- Construction Materials:Brick, Vinyl Siding
- Levels:1 Story
Schools
- High school:Saucon Valley
- Middle school:Saucon Valley
- Elementary school:Saucon Valley
Utilities
- Water:Public
- Sewer:Septic Tank
Finances and disclosures
- Price:$325,000
- Price per sq. ft.:$305.45
- Tax amount:$3,408
Features and amenities
- Appliances:Electric Water Heater, Gas Oven, Gas Range, Microwave, Refrigerator, Washer
- Laundry features:Washer
Parking
- Parking description:Garage
- Garage:Yes
- Garage spaces:3
New listings near 2529 Ringhoffer Road
- New

 $899,900Active3 beds 3 baths2,717 sq. ft.
3590 Drifting Drive, Lower Saucon Twp, PA 18055
MLS# 780335Listed by: CENTURY 21 KEIM REALTORS  $1,187,000Active4 beds 5 baths3,850 sq. ft.
55 Church Road, Hellertown, PA 18055
MLS# PM-142775Listed by: KELLER WILLIAMS REAL ESTATE - NORTHAMPTON CO- Open Sun, 1 to 3pm
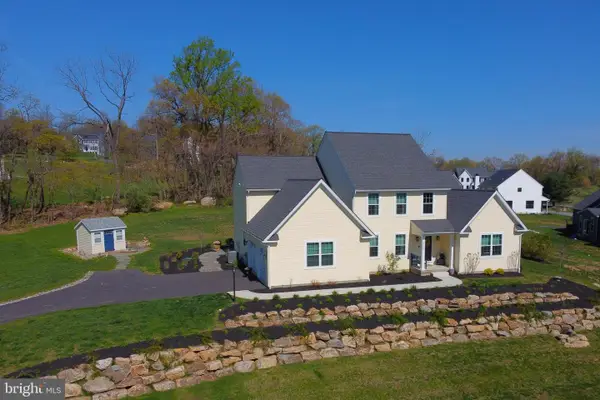 $900,000Active4 beds 3 baths3,090 sq. ft.
2645 Longridge Dr, HELLERTOWN, PA 18055
MLS# PANH2010232Listed by: REALTY OUTFITTERS - Open Sun, 1 to 3pm
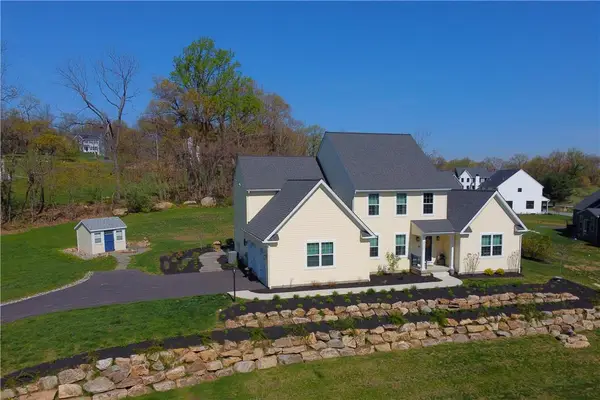 $900,000Active4 beds 3 baths3,090 sq. ft.
2645 Longridge Drive, Lower Saucon Twp, PA 18055
MLS# 780061Listed by: REALTY OUTFITTERS  $450,000Active2 beds 2 baths1,864 sq. ft.
1816 Felicity Lane, Lower Saucon Twp, PA 18055
MLS# 779655Listed by: COLDWELL BANKER HEARTHSIDE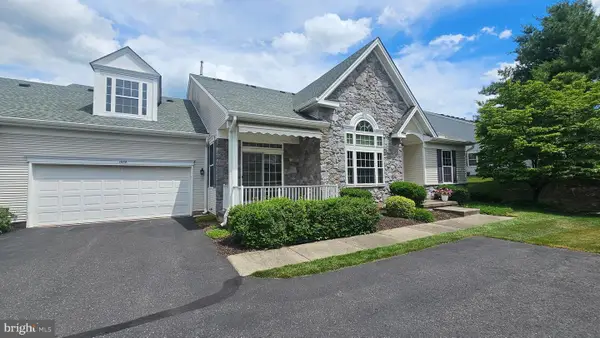 $445,000Pending2 beds 2 baths1,767 sq. ft.
1866 Gregory Pl, HELLERTOWN, PA 18055
MLS# PANH2010208Listed by: REALTY OUTFITTERS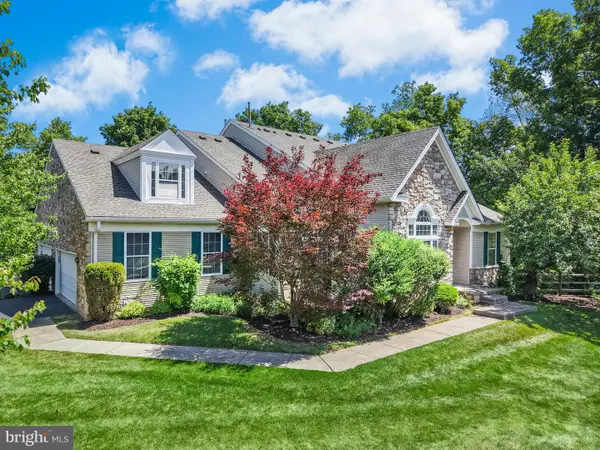 $545,000Pending4 beds 3 baths3,871 sq. ft.
1871 Caryn Dr, HELLERTOWN, PA 18055
MLS# PANH2010190Listed by: CAROL C DOREY REAL ESTATE $340,000Pending3 beds 2 baths1,638 sq. ft.
2021 Leithsville Rd, HELLERTOWN, PA 18055
MLS# PANH2010186Listed by: KELLER WILLIAMS REAL ESTATE - ALLENTOWN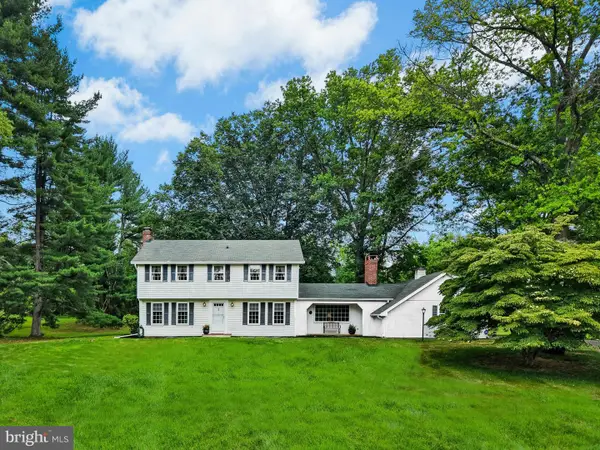 $1,395,000Pending4 beds 3 baths2,715 sq. ft.
1501 Colesville Rd, BETHLEHEM, PA 18015
MLS# PANH2010156Listed by: CAROL C DOREY REAL ESTATE


Protect your home and budget from life's surprises with an Assurant Home Warranty, backed by a partner that supports you through every step of homeownership. Explore Plans.
©2026 Century 21 Real Estate LLC. All rights reserved. CENTURY 21®, the CENTURY 21 Logo and C21® are service marks owned by Century 21 Real Estate LLC. Century 21 Real Estate LLC fully supports the principles of the Fair Housing Act and the Equal Opportunity Act. Each office is independently owned and operated. Listing information is deemed reliable but not guaranteed accurate.