3 Brinkmanns Way, Lower Southampton, PA 19053
Local realty services provided by:CENTURY 21 Rauh & Johns
3 Brinkmanns Way,Feasterville-Trevose, PA 19053
$585,000
- 3 Beds
- 3 Baths
- 2,152 sq. ft.
- Townhouse
- Pending
Listed by: elizabeth benedict-waltrich
Office: realty mark associates
MLS#:PABU2127602
Source:BRIGHTMLS
Price summary
- Price:$585,000
- Price per sq. ft.:$271.84
- Monthly HOA dues:$240
About this home
Nestled in the charming Emerald Walk community, this delightful end-of-row townhouse offers a perfect blend of comfort and modern living. Built in 2014, the home features a warm Colonial architectural style, showcasing a beautiful combination of frame, stone, and vinyl siding. Step inside to discover an inviting open floor plan, where the family room seamlessly flows into the kitchen, perfect for gatherings and everyday living. A dedicated home office on the first floor provides a private and productive space for remote work or study. The heart of the home boasts a spacious kitchen with a central island, granite countertops,, stainless steel appliances, and ample cabinetry, making meal prep a joy. Enjoy cozy evenings by the fireplace in the family room, or unwind in the luxurious primary suite with a walk-in closet and a well-appointed bathroom featuring both a tub shower and a walk-in shower. With three bedrooms and two and a half baths, this home is designed for comfort. The upper-level laundry adds convenience to your daily routine. The full daylight basement offers endless possibilities, whether for storage or additional living space. Emerald Walk is not just about the home; it's about the lifestyle. Residents enjoy access to a community pool and well-maintained common areas, with lawn care and snow removal included in the association fee. The neighborhood is conveniently located near public transportation, parks, and highly regarded schools, making it an ideal place to call home. Embrace the warmth and community spirit of Emerald Walk-your new beginning awaits!...
Contact an agent
Home facts
- Year built:2014
- Subdivision & Development:EMERALD WALK
- Listing ID #:PABU2127602
- Added:50 day(s) ago
- Updated:September 19, 2026 at 07:51 AM
Rooms and interior
- Bedrooms:3
- Total bathrooms:3
- Full bathrooms:2
- Half bathrooms:1
- Flooring:Carpet, Hardwood
- Dining Description:Dining Area
- Kitchen Description:Breakfast Area, Built-In Microwave, Built-In Range, Carpet, Combination Kitchen/Living, Crown Moldings, Dishwasher, Kitchen - Island, Oven - Self Cleaning, Refrigerator, Stainless Steel Appliances
- Bedroom Description:Carpet, Walk In Closet(s)
- Basement:Yes
- Basement Description:Daylight, Full, Heated, Poured Concrete, Rear Entrance, Sump Pump, Walkout Level, Windows
- Living area:2,152 sq. ft.
Heating and cooling
- Cooling:Ceiling Fan(s), Central A/C
- Heating:90% Forced Air, Electric, Forced Air
Structure and exterior
- Roof:Asphalt
- Year built:2014
- Building area:2,152 sq. ft.
- Lot Features:Backs to Trees
- Architectural Style:Colonial
- Construction Materials:Frame, Stone, Vinyl Siding
- Foundation Description:Concrete Perimeter, Slab
- Levels:2 Stories
Schools
- High school:NESHAMINY
- Middle school:POQUESSING
- Elementary school:JOSEPH E FERDERBAR
Utilities
- Water:Public
- Sewer:No Septic System
Finances and disclosures
- Price:$585,000
- Price per sq. ft.:$271.84
- Tax amount:$7,572 (2026)
Features and amenities
- Laundry features:Dryer - Electric, Washer
- Amenities:Cable TV, Carpet, Ceiling Fan(s), Crown Moldings, Electric Available, Phone
Parking
- Parking description:Attached Garage, Garage - Front Entry, Garage Door Opener, Inside Access
- Garage:Yes
- Garage spaces:1
New listings near 3 Brinkmanns Way
- Coming Soon
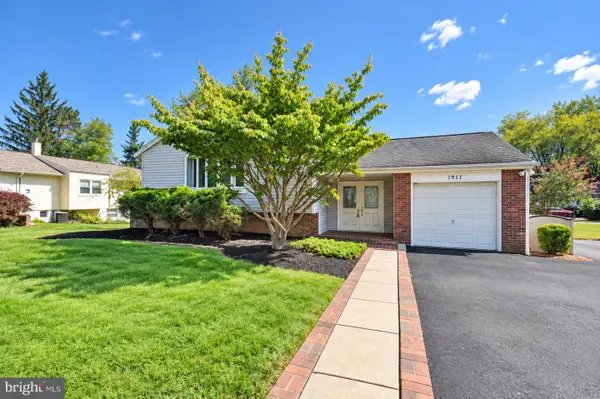 $525,000Coming Soon4 beds 2 baths1,412 sq. ft.
1911 Bridgetown Pike, FEASTERVILLE TREVOSE, PA 19053
MLS# PABU2131358Listed by: BETTER HOMES AND GARDENS REAL ESTATE - MATURO PA - Coming Soon
 $4,000,000Coming Soon9.8 Acres
242 W Bristol Rd, FEASTERVILLE-TREVOSE, PA 19053
MLS# PABU2131048Listed by: BHHS FOX & ROACH-SOUTHAMPTON - New
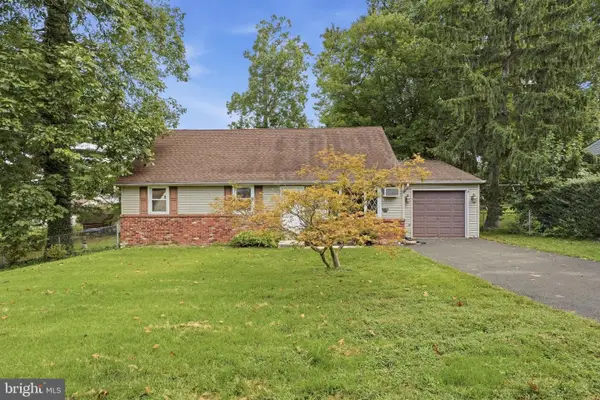 $419,000Active4 beds 2 baths1,584 sq. ft.
402 Larchwood Ave, FEASTERVILLE-TREVOSE, PA 19053
MLS# PABU2131680Listed by: INNOVATE REAL ESTATE - New
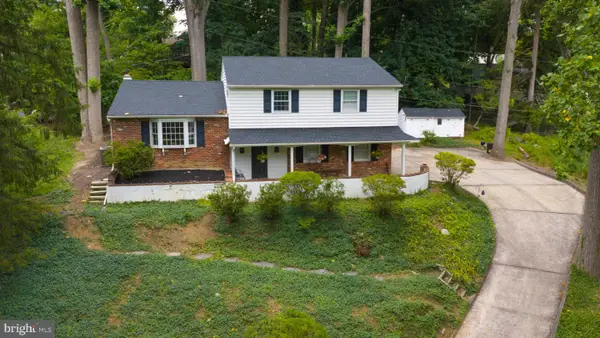 $499,500Active4 beds 3 baths1,762 sq. ft.
2544 Tulip Ln, FEASTERVILLE TREVOSE, PA 19053
MLS# PABU2131682Listed by: KELLER WILLIAMS REALTY GROUP - Open Sat, 1 to 3pmNew
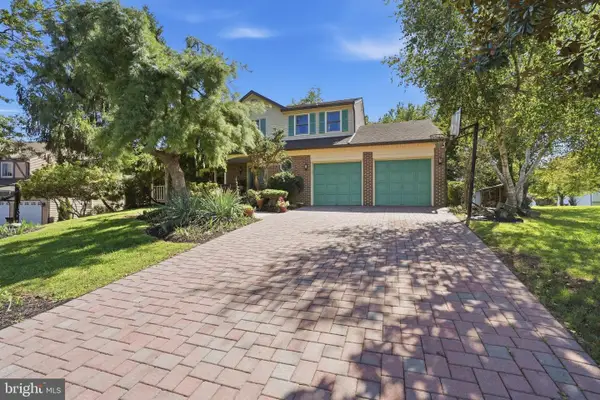 $699,900Active4 beds 3 baths2,559 sq. ft.
558 Newport Cir #e, LANGHORNE, PA 19053
MLS# PABU2130408Listed by: BHHS FOX & ROACH -YARDLEY/NEWTOWN - New
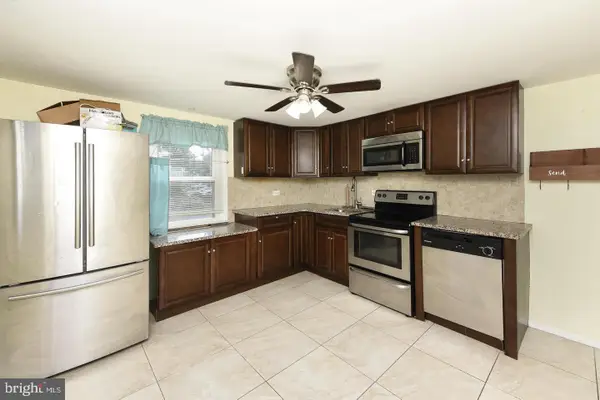
 $449,900Active4 beds 2 baths1,346 sq. ft.
541 Highland Ave, FEASTERVILLE TREVOSE, PA 19053
MLS# PABU2131634Listed by: CENTURY 21 INTEGRA - NEWTOWN - New
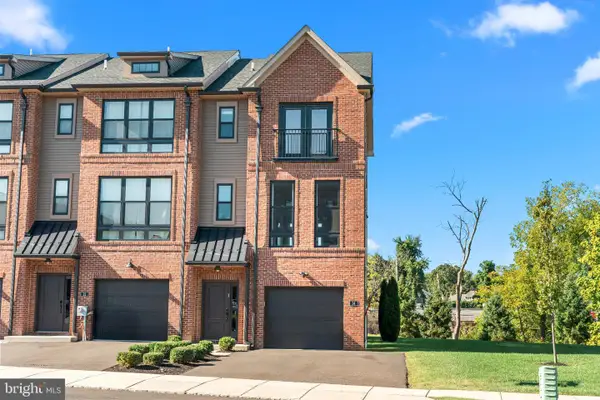 $599,900Active3 beds 4 baths2,232 sq. ft.
14 Diana Ln, FEASTERVILLE TREVOSE, PA 19053
MLS# PABU2131522Listed by: ELITE REALTY GROUP UNL. INC. - New
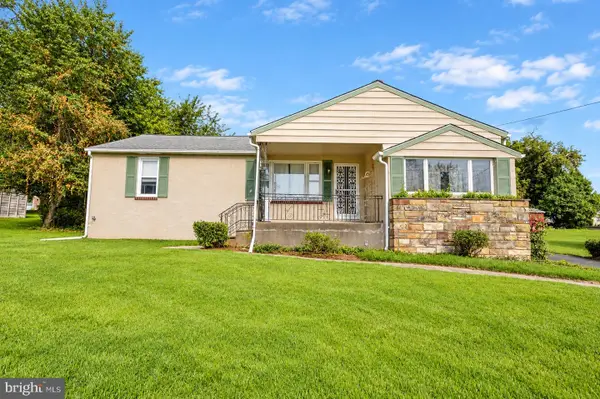 $439,900Active3 beds 3 baths1,380 sq. ft.
408 Central Ave, FEASTERVILLE TREVOSE, PA 19053
MLS# PABU2131046Listed by: BETTER HOMES AND GARDENS REAL ESTATE - MATURO PA - New
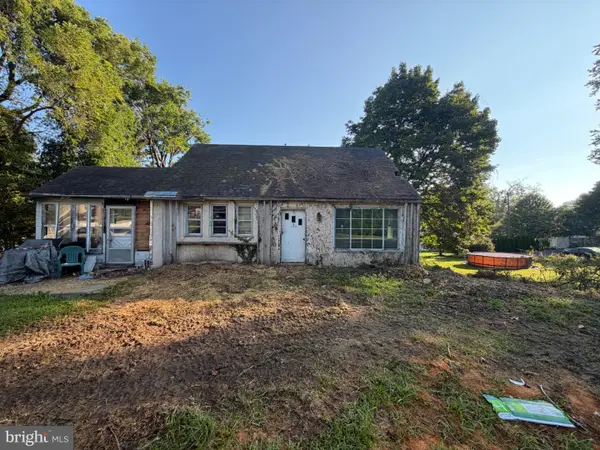 $279,999Active3 beds 1 baths
109 County Line Rd, FEASTERVILLE-TREVOSE, PA 19053
MLS# PABU2130928Listed by: HG REALTY SERVICES, LTD. 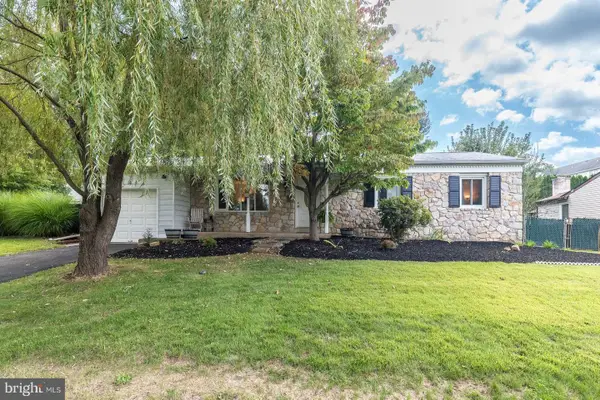 $485,000Pending3 beds 2 baths1,494 sq. ft.
1331 Clover Ln, FEASTERVILLE TREVOSE, PA 19053
MLS# PABU2129952Listed by: RE/MAX PROPERTIES


Protect your home and budget from life's surprises with an Assurant Home Warranty, backed by a partner that supports you through every step of homeownership. Explore Plans.
©2026 Century 21 Real Estate LLC. All rights reserved. CENTURY 21®, the CENTURY 21 Logo and C21® are service marks owned by Century 21 Real Estate LLC. Century 21 Real Estate LLC fully supports the principles of the Fair Housing Act and the Equal Opportunity Act. Each office is independently owned and operated. Listing information is deemed reliable but not guaranteed accurate.