
485 Buck Hill Road, Lower Towamensing, PA 18071
Local realty services provided by:CENTURY 21 Gold
485 Buck Hill Road,Lower Towamensing Tp, PA 18071
$239,900
- 4 Beds
- 1 Baths
- 1,650 sq. ft.
- Single family
- Active
Listed by: amanda heffelfinger
Office: spectrum real estate inc
MLS#:781353
Source:PA_LVAR
Price summary
- Price:$239,900
- Price per sq. ft.:$145.39
About this home
If you are looking for nature and privacy with room to spread out, look no further. This 4 bedroom ranch is located at the end of a private lane, situated on 2.94 acres. Located in close proximity to Blue Mountain Ski, Whitewater rafting, hiking and walking trails, boating lake, and tons of outdoor activities. The home has had many updates in the past few years including a brand new furnace in November, all plumbing redone, new roof in 2020, new walk in shower, an automatic Generac generator, so you will never be without power. The home is accessed by a private lane with a recorded right of way. There is a garage with an attached workshop, a utility shed, and additional outdoor storage included. Seller now has new housing secured and is motivated to sell.
Contact an agent
Home facts
- Year built:1980
- Subdivision & Development:Anthony Bertha
- Listing ID #:781353
- Added:92 day(s) ago
- Updated:October 24, 2026 at 04:39 PM
Rooms and interior
- Bedrooms:4
- Total bathrooms:1
- Full bathrooms:1
- Rooms Total:9
- Flooring:Carpet, Laminate, Resilient
- Dining Description:Dining Area, Separate Formal Dining Room
- Kitchen Description:Electric Oven, Electric Range, Refrigerator
- Basement:Yes
- Basement Description:Crawl Space
- Living area:1,650 sq. ft.
Heating and cooling
- Cooling:Wall Window Units
- Heating:Baseboard, Hot Water, Oil
Structure and exterior
- Roof:Asphalt, Fiberglass
- Year built:1980
- Building area:1,650 sq. ft.
- Lot area:2.94 Acres
- Architectural Style:Ranch
- Construction Materials:T111 Siding
- Exterior Features:Awnings, Deck, Fence, Shed
- Levels:1 Story
Schools
- High school:Palmerton
Utilities
- Water:Well
- Sewer:Septic Tank
Finances and disclosures
- Price:$239,900
- Price per sq. ft.:$145.39
- Tax amount:$1,899
Features and amenities
- Appliances:Electric Oven, Oil Water Heater, Refrigerator
- Laundry features:Main Level, Washer Hookup
Parking
- Parking description:Driveway, Garage, Garage Door Opener
- Garage:Yes
- Garage spaces:1
New listings near 485 Buck Hill Road
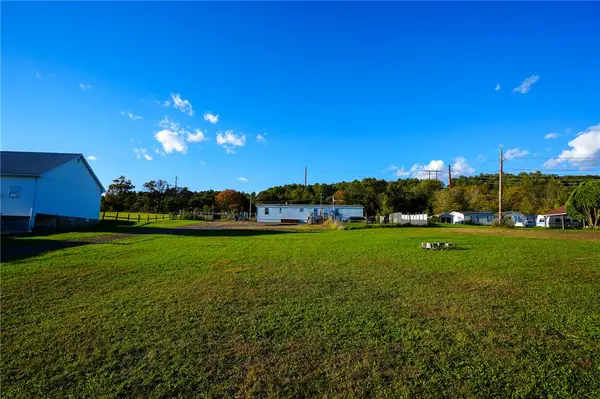 $199,900Active3 beds 1 baths924 sq. ft.
1940 Hahns Dairy Road, Lower Towamensing Tp, PA 18071
MLS# 785917Listed by: KELLER WILLIAMS REAL ESTATE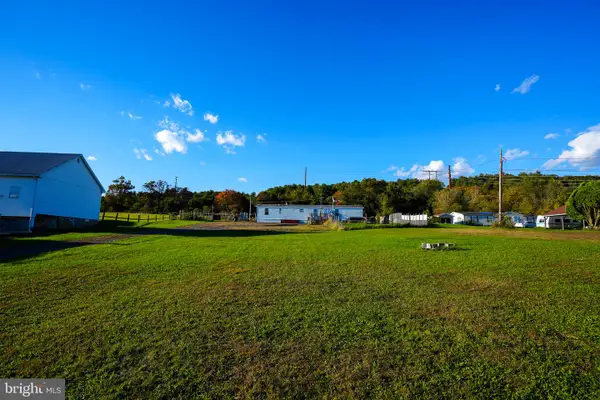 $199,900Active3 beds 1 baths924 sq. ft.
1940 Hahns Dairy Rd, PALMERTON, PA 18071
MLS# PACC2008304Listed by: KELLER WILLIAMS REAL ESTATE- Open Sat, 1 to 3pm
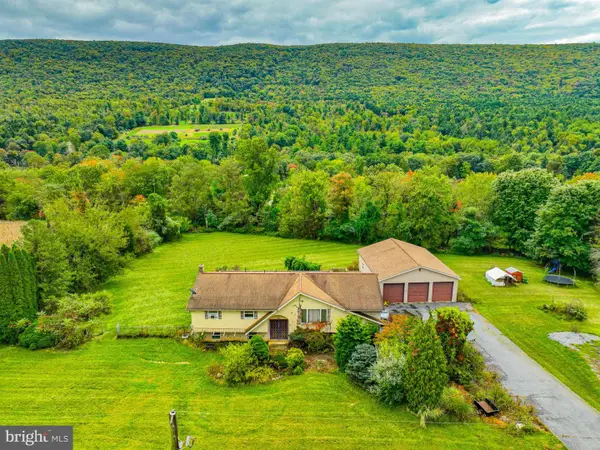 $365,000Active4 beds 2 baths2,394 sq. ft.
1965 Lower Smith Gap Rd, LOWER TOWAMENSING TWP, PA 18058
MLS# PACC2008258Listed by: DIAMOND 1ST REAL ESTATE, LLC. - Open Sat, 1 to 3pm
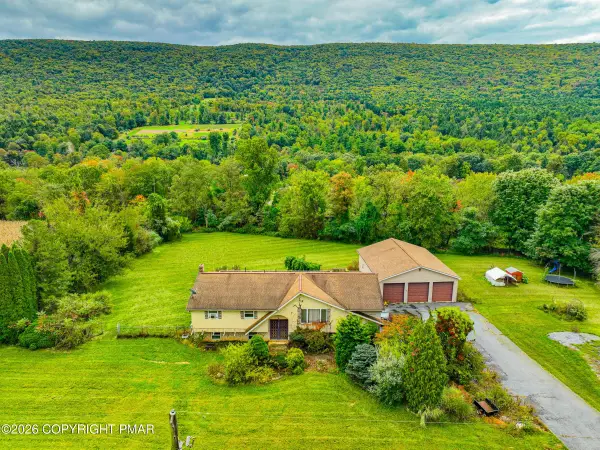 $365,000Active4 beds 2 baths2,394 sq. ft.
1965 Lower Smith Gap Road, Kunkletown, PA 18058
MLS# PM-145327Listed by: DIAMOND 1ST REAL ESTATE, LLC 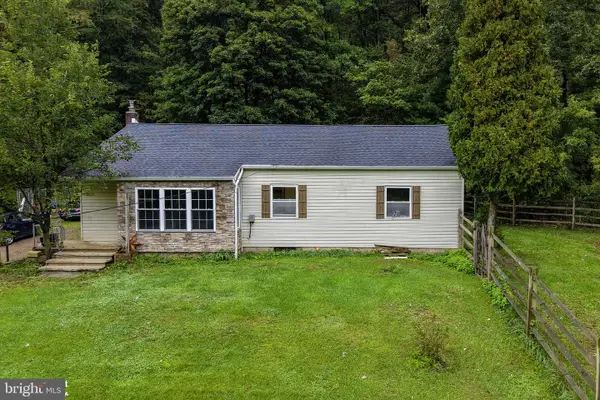 $294,900Active3 beds 2 baths1,566 sq. ft.
2865 Hemlock St, PALMERTON, PA 18071
MLS# PACC2008262Listed by: RE/MAX CENTRAL - ALLENTOWN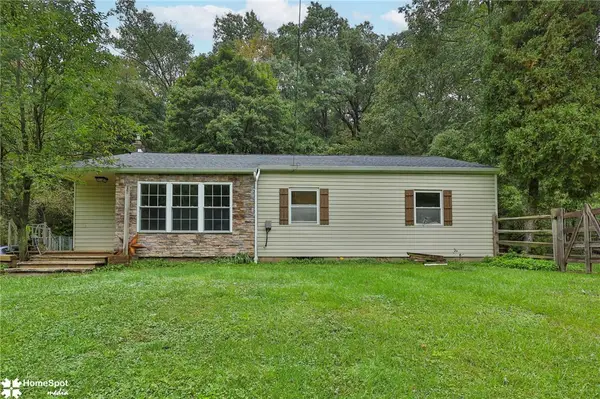 $294,900Active3 beds 2 baths1,631 sq. ft.
2865 Hemlock Street, Lower Towamensing Tp, PA 18071
MLS# 785417Listed by: RE/MAX CENTRAL - CENTER VALLEY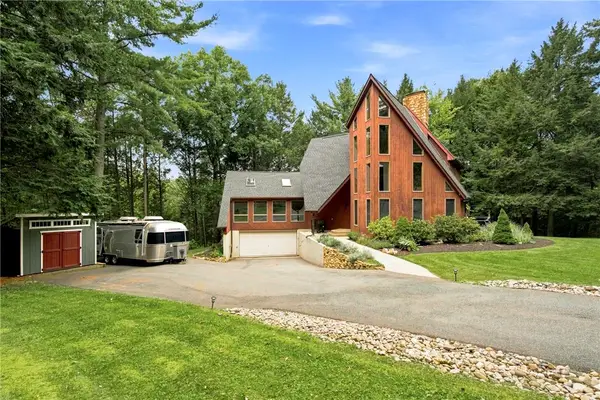 $549,900Active3 beds 3 baths2,690 sq. ft.
175 Balsam Way, Lower Towamensing Tp, PA 18071
MLS# 784604Listed by: BHHS FOX & ROACH CENTER VALLEY $118,000Active2 beds 2 baths854 sq. ft.
2 Chestnut Ridge Circle, Lower Towamensing Tp, PA 18058
MLS# 783821Listed by: DEAN R. ARNER REAL ESTATE CO.- Open Sat, 1 to 3pm
 $359,900Active3 beds 2 baths1,728 sq. ft.
20 Serfass Lane, Lower Towamensing Tp, PA 18071
MLS# 783822Listed by: COLDWELL BANKER HEARTHSIDE - Open Sat, 1 to 3pm
 $359,900Active3 beds 2 baths1,728 sq. ft.
20 Serfass Ln, PALMERTON, PA 18071
MLS# PACC2008100Listed by: COLDWELL BANKER HEARTHSIDE-ALLENTOWN


Protect your home and budget from life's surprises with an Assurant Home Warranty, backed by a partner that supports you through every step of homeownership. Explore Plans.
©2026 Century 21 Real Estate LLC. All rights reserved. CENTURY 21®, the CENTURY 21 Logo and C21® are service marks owned by Century 21 Real Estate LLC. Century 21 Real Estate LLC fully supports the principles of the Fair Housing Act and the Equal Opportunity Act. Each office is independently owned and operated. Listing information is deemed reliable but not guaranteed accurate.