
112 10th St, Lucernemines, PA 15754
Local realty services provided by:CENTURY 21 Frontier Realty
112 10th St,Lucernemines, PA 15754
$143,000
- 2 Beds
- 1 Baths
- 1,332 sq. ft.
- Single family
- Active
Listed by: katie adair
Office: realty one group landmark
MLS#:1781423
Source:PA_WPN
Price summary
- Price:$143,000
- Price per sq. ft.:$107.36
About this home
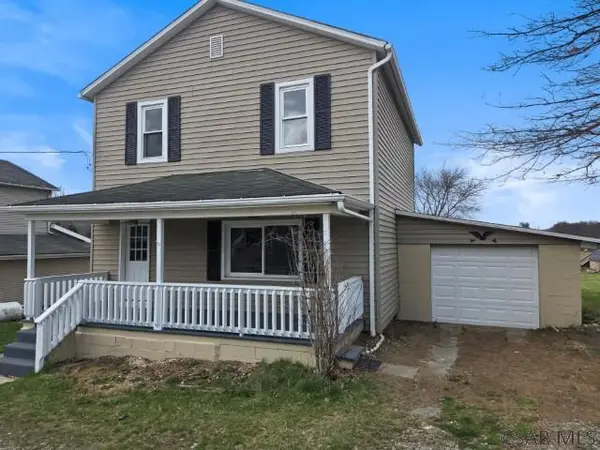
This well-maintained home offers 2 bedrooms with the potential for a 3rd bedroom and 1 full bathroom. Featuring updates throughout, central air conditioning, and plenty of functional space. The attached garage is equipped with a pellet stove, making it a great space for additional use year-round. Outside, enjoy the convenience of a storage shed and a pool, perfect for entertaining and relaxing during the summer months. With numerous updates and desirable amenities, this property offers a great opportunity for its next owner!
Contact an agent
Home facts
- Year built:1950
- Listing ID #:1781423
- Added:1 day(s) ago
- Updated:November 03, 2026 at 09:13 PM
Rooms and interior
- Bedrooms:2
- Total bathrooms:1
- Full bathrooms:1
- Kitchen Description:Refrigerator, Stove
- Living area:1,332 sq. ft.
Heating and cooling
- Cooling:Central Air
- Heating:Gas
- Central air:Yes
Structure and exterior
- Roof:Asphalt
- Year built:1950
- Building area:1,332 sq. ft.
- Lot area:0.25 Acres
Utilities
- Water:Public
Finances and disclosures
- Price:$143,000
- Price per sq. ft.:$107.36
- Tax amount:$2,057
Features and amenities
- Laundry features:Dryer, Washer
- Amenities:Some Electric Appliances
- Pool features:Pool
 Last Updated November 3, 2026. Information deemed reliable but not guaranteed. Information is provided exclusively for consumers' personal, non-commercial use and may not be used for any purpose other than to identify prospective properties consumers may be interested in purchasing. PA_WPN Member Broker: Roger Donlach
New listings near 112 10th St



Protect your home and budget from life's surprises with an Assurant Home Warranty, backed by a partner that supports you through every step of homeownership. Explore Plans.
©2026 Century 21 Real Estate LLC. All rights reserved. CENTURY 21®, the CENTURY 21 Logo and C21® are service marks owned by Century 21 Real Estate LLC. Century 21 Real Estate LLC fully supports the principles of the Fair Housing Act and the Equal Opportunity Act. Each office is independently owned and operated. Listing information is deemed reliable but not guaranteed accurate.