
141 Hill St, Lykens, PA 17048
Local realty services provided by:CENTURY 21 Dale Realty Co.
141 Hill St,Lykens, PA 17048
$225,000
- 3 Beds
- 2 Baths
- 2,144 sq. ft.
- Single family
- Active
Listed by: trudy l keefer
Office: united country magnolia realty services
MLS#:PADA2063442
Source:BRIGHTMLS
Price summary
- Price:$225,000
- Price per sq. ft.:$104.94
About this home
This inviting 3 bedroom, 1 1/2 bath brick ranch home offers lovely space and expanded living options. Enjoy your morning coffee or evening grilling outdoors on the relaxing covered deck. Or, enjoy cozy wintry evenings by the lower level family room fireplace relaxing with family and friends. Spacious eat in Kitchen includes all appliances and deck access. Comfortable Living room with bow window views. Three lovely bedrooms and a full bath complete the main level living. Convenient laundry area and half bath on the lower level. The lower level 2+car integral garage offers lots of extra space for storage/workshop area. Outside storage shed too.
Enjoy all this on your own half acre lot with wooded views. Come see and make this your "Home Sweet Home"!!
Contact an agent
Home facts
- Year built:1976
- Subdivision & Development:WICONISCO
- Listing ID #:PADA2063442
- Added:43 day(s) ago
- Updated:October 23, 2026 at 02:00 PM
Rooms and interior
- Bedrooms:3
- Total bathrooms:2
- Full bathrooms:2
- Dining Description:Combination Kitchen/Dining, Dining Room
- Bathrooms Description:Full Bath
- Kitchen Description:Dishwasher, Kitchen - Eat-In, Microwave, Oven/Range - Electric, Refrigerator
- Basement:Yes
- Basement Description:Full, Garage Access, Partially Finished, Walkout Level
- Living area:2,144 sq. ft.
Heating and cooling
- Cooling:Wall Unit
- Heating:Baseboard - Hot Water, Oil
Structure and exterior
- Roof:Composite
- Year built:1976
- Building area:2,144 sq. ft.
- Lot area:0.5 Acres
- Lot Features:Level, Sloping
- Architectural Style:Ranch/Rambler
- Construction Materials:Brick
- Exterior Features:Deck(s), Outbuilding(s)
- Foundation Description:Block
- Levels:1 Story
Schools
- High school:WILLIAMS VALLEY JUNIOR-SENIOR
- Middle school:WILLIAMS VALLEY JUNIOR-SENIOR
- Elementary school:WILLIAMS VALLEY
Utilities
- Water:Well
- Sewer:Private Septic Tank
Finances and disclosures
- Price:$225,000
- Price per sq. ft.:$104.94
- Tax amount:$2,293 (2026)
Features and amenities
- Laundry features:Dryer - Electric, Washer
- Amenities:200+ Amp Service
Parking
- Parking description:Attached Garage, Basement Garage, Off Street
- Garage:Yes
- Garage spaces:2
New listings near 141 Hill St
- Coming Soon
 $158,000Coming Soon3 beds 1 baths1,033 sq. ft.
320 S 2nd St, LYKENS, PA 17048
MLS# PADA2062606Listed by: IRON VALLEY REAL ESTATE OF CENTRAL PA - New
 $409,900Active6 beds 4 baths2,892 sq. ft.
1460 N 2nd St, LYKENS, PA 17048
MLS# PADA2065304Listed by: STRAUB & ASSOCIATES REAL ESTATE - New
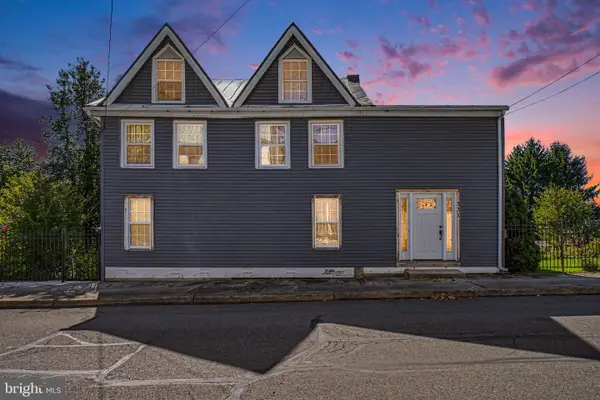 $169,900Active4 beds 1 baths2,385 sq. ft.
321 Pottsville St, LYKENS, PA 17048
MLS# PADA2065144Listed by: IRON VALLEY REAL ESTATE OF CENTRAL PA  $129,900Active2 beds 2 baths1,648 sq. ft.
528 S 2nd St, LYKENS, PA 17048
MLS# PADA2064454Listed by: IRON VALLEY REAL ESTATE OF CENTRAL PA $139,900Pending3 beds 1 baths1,718 sq. ft.
325 Spruce St, LYKENS, PA 17048
MLS# PADA2064174Listed by: UNITED COUNTRY MAGNOLIA REALTY SERVICES $230,000Pending5 beds 2 baths2,268 sq. ft.
630 N 2nd St, LYKENS, PA 17048
MLS# PADA2064188Listed by: IRON VALLEY REAL ESTATE OF CENTRAL PA $59,900Active0.96 Acres
0 Route 209, LYKENS, PA 17048
MLS# PADA2064126Listed by: IRON VALLEY REAL ESTATE OF CENTRAL PA $89,900Pending3 beds 1 baths1,125 sq. ft.
430 North St, LYKENS, PA 17048
MLS# PADA2064130Listed by: IRON VALLEY REAL ESTATE OF CENTRAL PA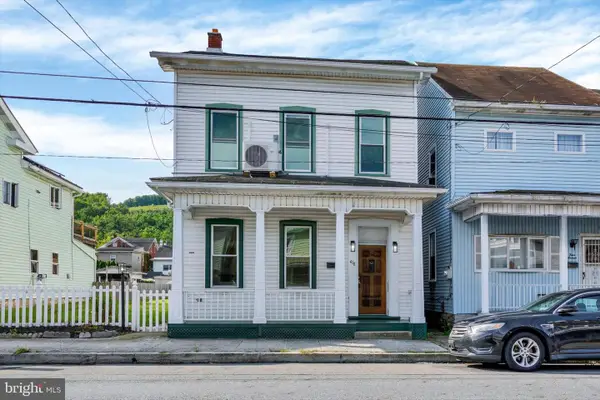 $231,900Active4 beds 2 baths2,236 sq. ft.
418 Main St, LYKENS, PA 17048
MLS# PADA2064028Listed by: KELLER WILLIAMS KEYSTONE REALTY


Protect your home and budget from life's surprises with an Assurant Home Warranty, backed by a partner that supports you through every step of homeownership. Explore Plans.
©2026 Century 21 Real Estate LLC. All rights reserved. CENTURY 21®, the CENTURY 21 Logo and C21® are service marks owned by Century 21 Real Estate LLC. Century 21 Real Estate LLC fully supports the principles of the Fair Housing Act and the Equal Opportunity Act. Each office is independently owned and operated. Listing information is deemed reliable but not guaranteed accurate.