2815 Sequoia Dr, Macungie, PA 18062
Local realty services provided by:CENTURY 21 The Real Estate Store
2815 Sequoia Dr,Macungie, PA 18062
$350,000
- 3 Beds
- 4 Baths
- 2,004 sq. ft.
- Townhouse
- Pending
Listed by: matthew ricchio
Office: keller williams real estate - allentown
MLS#:PALH2017290
Source:BRIGHTMLS
Price summary
- Price:$350,000
- Price per sq. ft.:$174.65
- Monthly HOA dues:$83.33
About this home
*ALL OFFERS DUE BY 5PM THURSDAY 10/29*.....The classic brick and vinyl siding facade of this multi-level end-unit townhome at 2815 Sequoia DR is framed by mature trees, presenting an elegant and inviting exterior. An integrated oversized 2-car garage anchors the lower level, complete with a garage door opener and convenient paved driveway access.
Up the concrete staircase and inside the main side entrance, the foyer transitions smoothly to a borderless dining room & spacious living room; both featuring updated LVP flooring and a corner fireplace insert with built-in shelving. The fully remodeled kitchen is designed for optimal functionality, featuring durable tile flooring, classic cabinetry, granite countertops, dishwasher, electric cooktop, electric oven & range, microwave, refrigerator, and custom enlarged passthrough window opening up to the main living area. A multi-functional half bathroom integrates a laundry area with an included washer and dryer.
The upper level landing connects three comfortable carpeted bedrooms. The Primary bedroom suite offers soft carpeting, large walk-in closet, ceiling fan, and direct access to an en suite bathroom featuring tile flooring, glass enclosed tile shower, and a vanity with stone counters. An additional full bathroom completes the upper level.
Further expanding the living space, the finished lower level, including a modern powder room and a spacious bonus room with a ceiling fan, completes the interior layout.
The outdoor areas feature a spacious, elevated wood deck overlooking a grassy yard fully enclosed by fencing. An added staircase leads down to a sheltered concrete patio and back yard, providing a shaded outdoor living space beneath the deck. The grassy lawn also features a stone fire pit, perfect for outdoor gatherings while enjoying the peaceful community setting.
This move-in-ready townhome offers a complete living experience, balancing comfortable indoor spaces with excellent outdoor features. The HOA includes a pool, clubhouse, and basketball & tennis courts. Showings begin Sunday 10/25 at 12pm. A public open house will take place on Saturday 10/31. This community goes all out for Halloween...you don't want to miss it! Schedule your showing today!...
Contact an agent
Home facts
- Year built:2001
- Subdivision & Development:PENNS WEST
- Listing ID #:PALH2017290
- Added:8 day(s) ago
- Updated:November 03, 2026 at 09:02 AM
Rooms and interior
- Bedrooms:3
- Total bathrooms:4
- Full bathrooms:2
- Half bathrooms:2
- Rooms Total:7
- Flooring:Carpet, Luxury Vinyl Plank, Tile/Brick
- Dining Description:Dining Room
- Bathrooms Description:Full Bath, Half Bath, Primary Bathroom
- Kitchen Description:Built-In Microwave, Dishwasher, Disposal, Oven/Range - Electric, Range Hood, Refrigerator, Stove, Water Heater
- Bedroom Description:Primary Bedroom
- Living area:2,004 sq. ft.
Heating and cooling
- Cooling:Central A/C
- Heating:Electric, Forced Air, Heat Pump(s)
Structure and exterior
- Roof:Asphalt
- Year built:2001
- Building area:2,004 sq. ft.
- Lot area:0.1 Acres
- Architectural Style:Colonial
- Construction Materials:Brick, Vinyl Siding
- Exterior Features:Deck(s), Patio(s)
- Foundation Description:Slab
- Levels:3 Story
Schools
- High school:EMMAUS
- Middle school:EYER
- Elementary school:SHOEMAKER
Utilities
- Water:Public
- Sewer:Public Sewer
Finances and disclosures
- Price:$350,000
- Price per sq. ft.:$174.65
- Tax amount:$4,820 (2026)
Features and amenities
- Laundry features:Dryer - Electric, Washer
Parking
- Parking description:Attached Garage, Built In, Garage - Front Entry, Garage Door Opener, On Street, Oversized
- Garage:Yes
- Garage spaces:2
New listings near 2815 Sequoia Dr
- New
 $325,000Active3 beds 3 baths1,613 sq. ft.
207 Ridings Circle #207, Macungie Boro, PA 18062
MLS# 786922Listed by: HOWARD HANNA THEFREDERICKGROUP 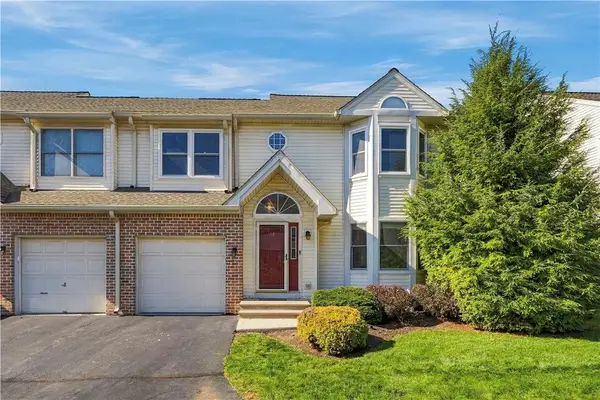
 $330,000Active3 beds 3 baths1,810 sq. ft.
212 Ridings Circle, Macungie Boro, PA 18062
MLS# 786395Listed by: CENTURY 21 RAMOS REALTY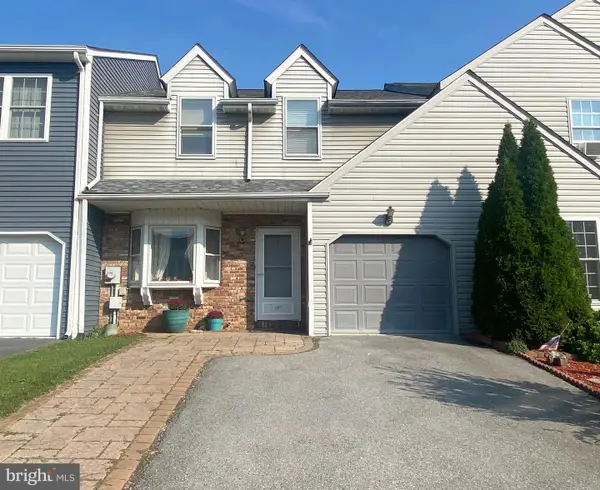 $329,900Active3 beds 3 baths2,568 sq. ft.
107 Brookfield Dr, MACUNGIE, PA 18062
MLS# PALH2016946Listed by: IRON VALLEY REAL ESTATE OF LEHIGH VALLEY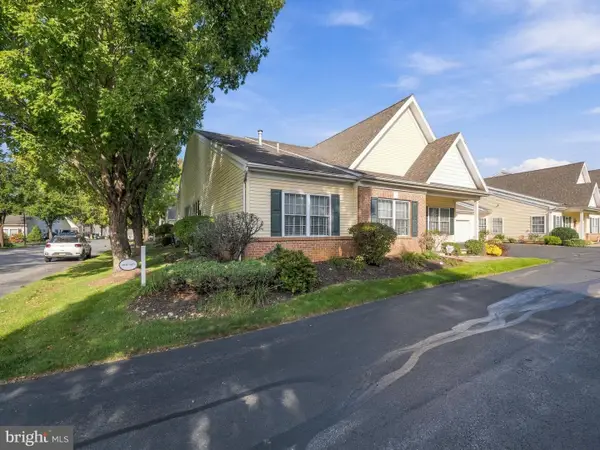 $334,000Active2 beds 2 baths1,681 sq. ft.
4851 Derby Ln, MACUNGIE, PA 18062
MLS# PALH2017210Listed by: BHHS FOX & ROACH-MACUNGIE $249,900Active2 beds 2 baths1,116 sq. ft.
112 Lindfield Circle, Macungie Boro, PA 18062
MLS# 785191Listed by: COLDWELL BANKER HEARTHSIDE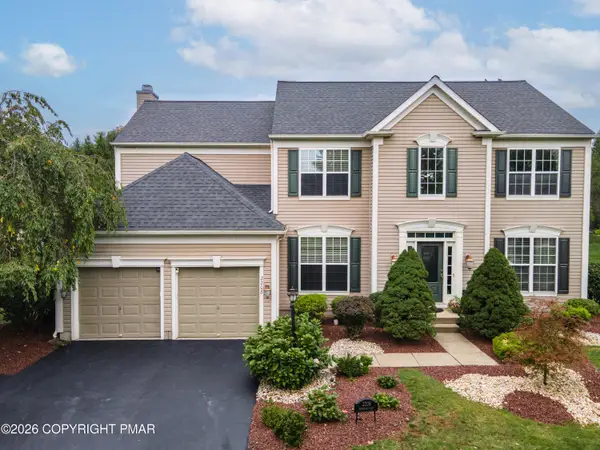 $669,900Active4 beds 4 baths3,430 sq. ft.
2208 Pembrooke Drive, Macungie, PA 18062
MLS# PM-145614Listed by: KELLER WILLIAMS REAL ESTATE - NORTHAMPTON CO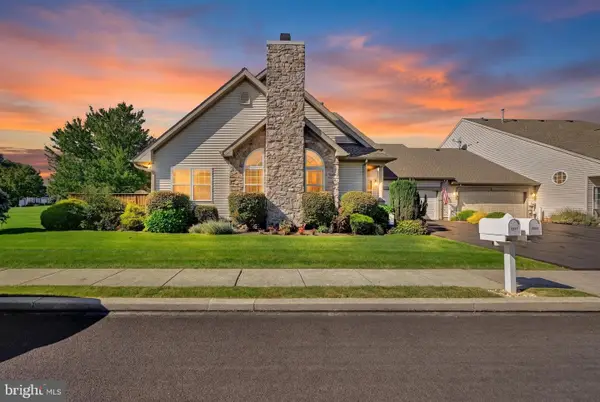 $425,000Pending2 beds 2 baths3,380 sq. ft.
2894 Donegal Dr, MACUNGIE, PA 18062
MLS# PALH2017164Listed by: MULLEN REALTY ASSOCIATES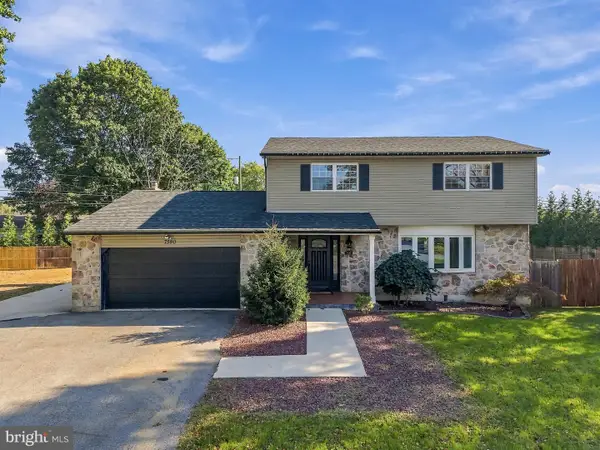 $484,900Pending4 beds 2 baths
7590 Violet Cir, MACUNGIE, PA 18062
MLS# PALH2017148Listed by: I-DO REAL ESTATE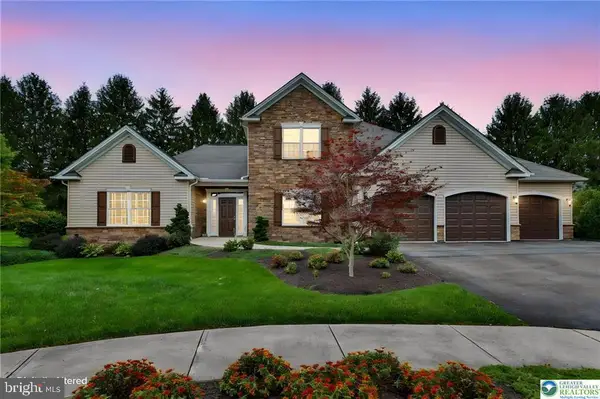 $798,000Active5 beds 4 baths4,262 sq. ft.
145 Sonoma Way, MACUNGIE, PA 18062
MLS# PALH2017152Listed by: RE/MAX CENTRAL - CENTER VALLEY


Protect your home and budget from life's surprises with an Assurant Home Warranty, backed by a partner that supports you through every step of homeownership. Explore Plans.
©2026 Century 21 Real Estate LLC. All rights reserved. CENTURY 21®, the CENTURY 21 Logo and C21® are service marks owned by Century 21 Real Estate LLC. Century 21 Real Estate LLC fully supports the principles of the Fair Housing Act and the Equal Opportunity Act. Each office is independently owned and operated. Listing information is deemed reliable but not guaranteed accurate.