5264 Green Lawn Drive, Macungie, PA 18062
Local realty services provided by:CENTURY 21 Keim Realtors
5264 Green Lawn Drive,Macungie Boro, PA 18062
$394,900
- 3 Beds
- 3 Baths
- 2,299 sq. ft.
- Townhouse
- Active
Listed by: scott jaraczewski
Office: iron valley r e of berks
MLS#:788162
Source:PA_LVAR
Price summary
- Price:$394,900
- Price per sq. ft.:$171.77
About this home
Space, style, and no HOA fees in Spring Ridge Crossing! This 3 bedroom 2 1/2 bathroom townhome offers over 2,200 sq ft across three finished levels, including a finished walk-out basement. A soaring two-story foyer welcomes you in, and hardwood floors flow throughout. The sunny kitchen is finished with granite counters and a tiled backsplash. Three generous bedrooms are upstairs, along with a laundry room so you won’t be hauling baskets up and down stairs. Step outside to a large deck and a paver patio, with an oversized garage for parking and storage. Additional positives are a new roof in 2025 and newer gas furnace! With no HOA fees and quick access to major roadways, restaurants, shops, schools, and parks, this one checks every box. Book your showing today!
Contact an agent
Home facts
- Year built:2005
- Subdivision & Development:Spring Ridge Crossing
- Listing ID #:788162
- Added:1 day(s) ago
- Updated:November 18, 2026 at 04:32 PM
Rooms and interior
- Bedrooms:3
- Total bathrooms:3
- Full bathrooms:2
- Half bathrooms:1
- Rooms Total:7
- Dining Description:Dining Area, Separate Formal Dining Room
- Kitchen Description:Gas Oven, Gas Range, Refrigerator
- Basement:Yes
- Basement Description:Concrete
- Living area:2,299 sq. ft.
Heating and cooling
- Cooling:Central Air
- Heating:Forced Air
- Central air:Yes
Structure and exterior
- Roof:Asphalt, Fiberglass
- Year built:2005
- Building area:2,299 sq. ft.
- Lot area:0.08 Acres
- Foundation Description:Basement
- Levels:3 or More Stories
Utilities
- Water:Public
- Sewer:Public Sewer
Finances and disclosures
- Price:$394,900
- Price per sq. ft.:$171.77
- Tax amount:$4,747
Features and amenities
- Appliances:Gas Oven, Gas Range, Gas Water Heater, Refrigerator, Washer
- Laundry features:Washer
Parking
- Parking description:Garage
- Garage:Yes
- Garage spaces:1
New listings near 5264 Green Lawn Drive
- New
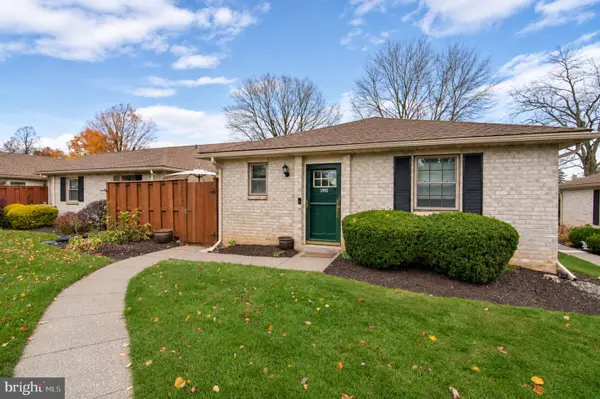
 $284,900Active3 beds 2 baths1,423 sq. ft.
2992 Aronimink Pl, MACUNGIE, PA 18062
MLS# PALH2017418Listed by: CENTURY 21 GOLD 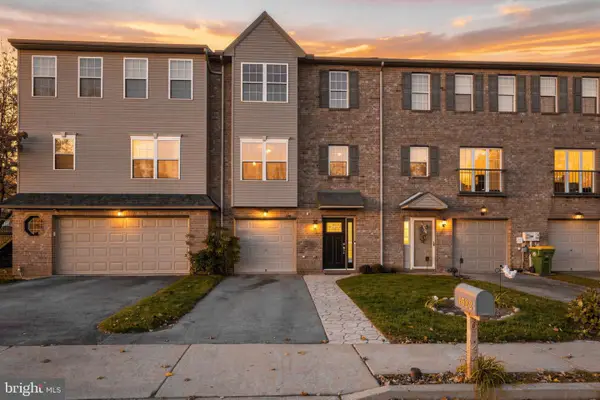 $344,900Pending3 beds 4 baths1,620 sq. ft.
6522 Pioneer Dr, MACUNGIE, PA 18062
MLS# PALH2017386Listed by: BETTER HOMES AND GARDENS REAL ESTATE VALLEY PARTNERS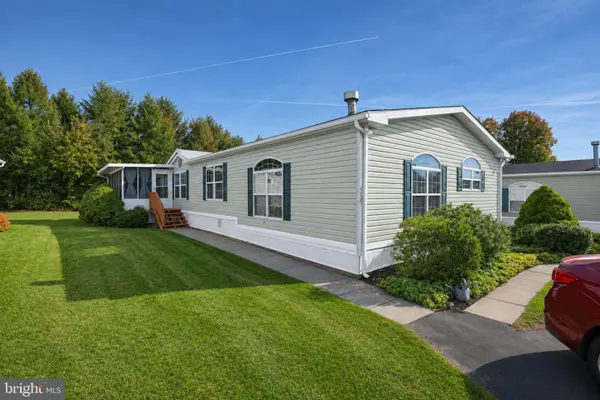 $189,900Active3 beds 3 baths1,880 sq. ft.
5247 Brunswick Ln #48, MACUNGIE, PA 18062
MLS# PALH2017372Listed by: CENTURY 21 GOLD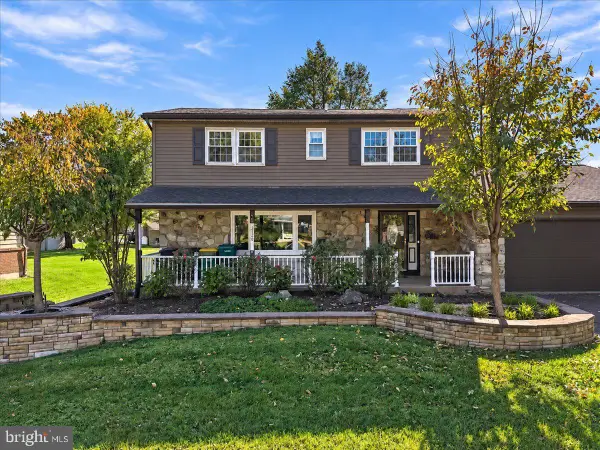 $449,900Active4 beds 3 baths3,139 sq. ft.
2920 Sequoia Dr, MACUNGIE, PA 18062
MLS# PALH2017348Listed by: SERHANT PENNSYLVANIA LLC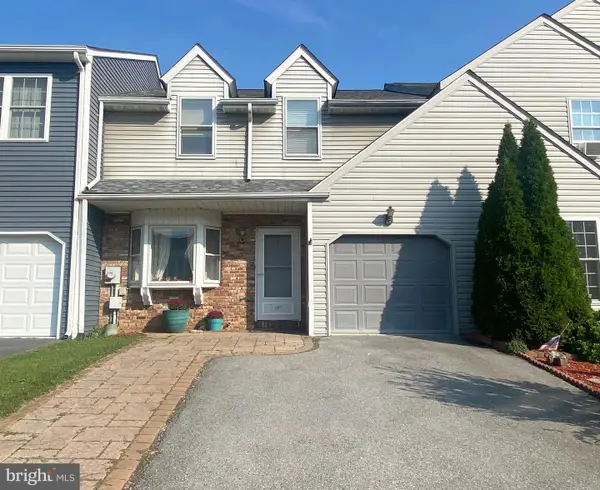 $322,500Pending3 beds 3 baths2,568 sq. ft.
107 Brookfield Dr, MACUNGIE, PA 18062
MLS# PALH2016946Listed by: IRON VALLEY REAL ESTATE OF LEHIGH VALLEY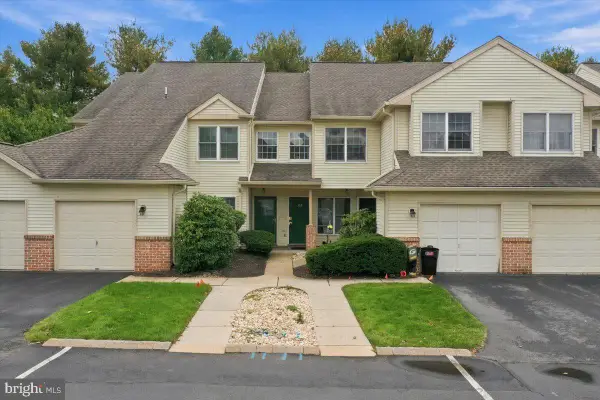 $249,900Pending2 beds 2 baths
112 Lindfield Cir, MACUNGIE, PA 18062
MLS# PALH2017204Listed by: COLDWELL BANKER HEARTHSIDE-ALLENTOWN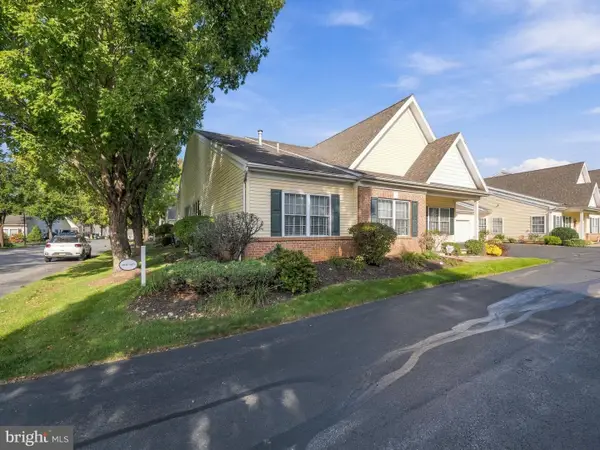 $334,000Active2 beds 2 baths1,681 sq. ft.
4851 Derby Ln, MACUNGIE, PA 18062
MLS# PALH2017210Listed by: BHHS FOX & ROACH-MACUNGIE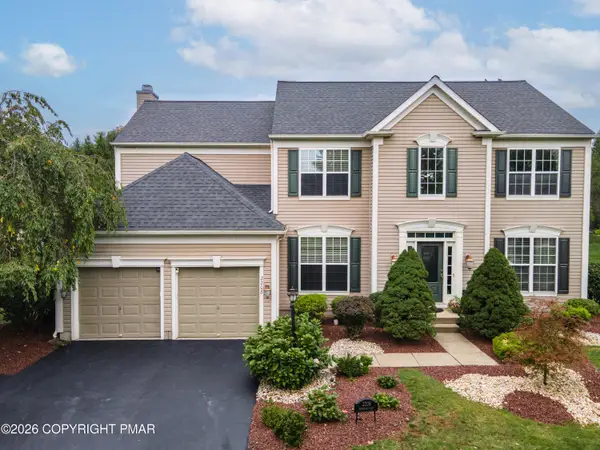 $669,900Pending4 beds 4 baths3,430 sq. ft.
2208 Pembrooke Drive, Macungie, PA 18062
MLS# PM-145614Listed by: KELLER WILLIAMS REAL ESTATE - NORTHAMPTON CO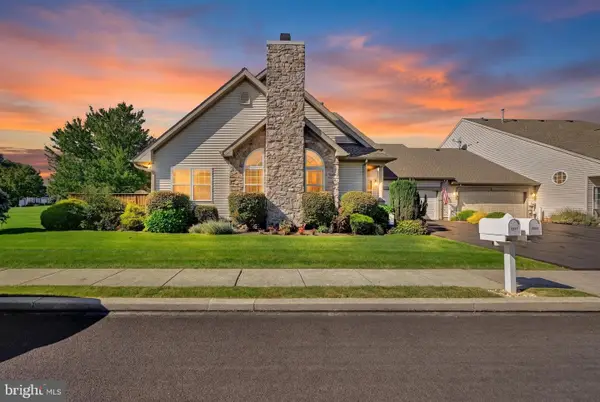 $425,000Pending2 beds 2 baths3,380 sq. ft.
2894 Donegal Dr, MACUNGIE, PA 18062
MLS# PALH2017164Listed by: MULLEN REALTY ASSOCIATES


Protect your home and budget from life's surprises with an Assurant Home Warranty, backed by a partner that supports you through every step of homeownership. Explore Plans.
©2026 Century 21 Real Estate LLC. All rights reserved. CENTURY 21®, the CENTURY 21 Logo and C21® are service marks owned by Century 21 Real Estate LLC. Century 21 Real Estate LLC fully supports the principles of the Fair Housing Act and the Equal Opportunity Act. Each office is independently owned and operated. Listing information is deemed reliable but not guaranteed accurate.